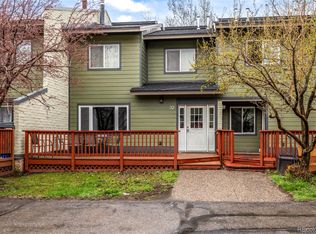
If you've been searching for a beautifully updated Whistler Village townhome with mountain views and a peaceful setting, this is an opportunity you won't want to miss. Thoughtfully renovated from top to bottom, every detail has been carefully selected to blend modern style with the warmth and character of mountain living.
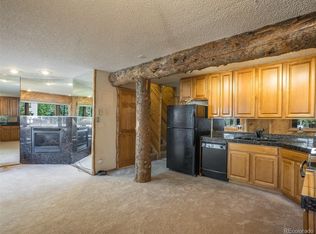
The kitchen serves as the heart of the home, featuring custom cabinetry, striking quartzite countertops, a large workstation sink, and fingerprint-resistant dark gray stainless steel appliances that combine style with everyday functionality. Throughout the home, new windows, updated lighting and fixtures, fresh paint, and a beautiful new fireplace create a bright, inviting atmosphere. The bathroom showcases a quartz shower surround that complements the kitchen's elegant finishes for a cohesive, designer-inspired look. Established landscaping enhances the front deck, creating a welcoming outdoor space where you can enjoy your morning coffee or relax after a day on the slopes. Mature trees provide cooling summer shade, and two privacy walls separating neighboring units offer an added sense of seclusion rarely found in townhome living. Practical features are equally impressive, including additional storage above the stairwell and two storage sheds on the front deck perfect for skis, bikes, seasonal gear, and everything that comes with an active mountain lifestyle. Conveniently located near the free city bus route and just minutes from Steamboat Ski Resort, this townhome provides effortless access to skiing, hiking, restaurants, shopping, and year-round recreation. Whether you're looking for a full-time residence, a mountain retreat, or an investment opportunity, this meticulously updated townhome is ready to be enjoyed from day one.
For sale
Price cut: $14K (7/24)
$555,000
34 Sequoia Court UNIT 34, Steamboat Springs, CO 80487
2beds
968sqft
:
Get pre-qualified$3,981/mo
Townhouse
Built in 1980
570 Square Feet Lot
$543,900 Zestimate®
$573/sqft
$952/mo HOA
What's special
Mountain viewsBeautiful new fireplaceFront deckQuartz shower surroundMeticulously updated townhomeFresh paintLarge workstation sink
- 28 days |
- 523 |
- 27 |
Zillow last checked:
Listing updated:
Listed by:
Susan Stempel (970)870-8800,
The Group Inc.,
Elise Hendricks 970-846-5456,
The Group Inc.
Source: Altitude Realtors,MLS#: S1069896 Originating MLS: Steamboat Springs Board of Realtors
Originating MLS: Steamboat Springs Board of RealtorsFacts & features
Interior
Bedrooms & bathrooms
- Bedrooms: 2
- Bathrooms: 1
- Full bathrooms: 1
Bedroom
- Level: Upper
Bedroom
- Level: Upper
Bathroom
- Level: Upper
Dining room
- Level: Lower
Kitchen
- Level: Lower
Living room
- Level: Lower
Heating
- Baseboard, Electric
Appliances
- Included: Dryer, Dishwasher, Electric Cooktop, Disposal, Microwave, Oven, Self Cleaning Oven, Washer, Washer/Dryer
- Laundry: In Unit
Features
- Fireplace
- Flooring: Carpet, Luxury Vinyl, Luxury VinylTile, Tile
- Basement: None
- Number of fireplaces: 1
- Fireplace features: Gas
Interior area
- Total interior livable area: 968 sqft
Property
Parking
- Parking features: Parking Lot, Unassigned
Features
- Levels: Two
- Pool features: Community
- Has view: Yes
- View description: Mountain(s), Ski Area
Lot
- Size: 570 Square Feet
- Features: Near Ski Area, Near Public Transit, Many Trees
Details
- Additional structures: Shed(s)
- Parcel number: R4257476
- Zoning description: Multi-Family
Construction
Type & style
- Home type: Townhouse
- Property subtype: Townhouse
Materials
- Frame
- Roof: Asphalt
Condition
- Resale
- Year built: 1980
Utilities & green energy
- Sewer: Connected, Public Sewer
- Water: Public
- Utilities for property: Electricity Available, Natural Gas Available, Sewer Available, Snow Removal, Trash Collection, Water Available, Sewer Connected
Community & HOA
Community
- Features: Clubhouse, Pool, Public Transportation
- Subdivision: Whistler Village Townhomes
HOA
- Has HOA: Yes
- HOA fee: $11,424 annually
- HOA name: Diamond J Property Services
- HOA phone: 970-579-1868
Location
- Region: Steamboat Springs
Financial & listing details
- Price per square foot: $573/sqft
- Annual tax amount: $1,373
- Date on market: 6/27/2026
- Exclusions: No
- Road surface type: Paved
Estimated market value
$543,900
$517,000 - $571,000
$2,757/mo
Price history
| Date | Event | Price |
|---|---|---|
| 7/24/2026 | Price change | $555,000-2.5%$573/sqft |
Source:  Altitude Realtors #S1069896 Report a problem Altitude Realtors #S1069896 Report a problem | ||
| 6/27/2026 | Listed for sale | $569,000$588/sqft |
Source: Altitude Realtors #S1069896 Report a problem | ||
Public tax history
Tax history is unavailable.
Monthly payment
Est. payment
Payment breakdown
Explore the cost of this home by adjusting the details. Changes won't be saved.Climate risks
Neighborhood: 80487
Nearby schools
GreatSchools rating
- 8/10Soda Creek Elementary SchoolGrades: PK-5Distance: 3.3 mi
- 8/10Steamboat Springs Middle SchoolGrades: 6-8Distance: 3.4 mi
- 7/10Steamboat Springs High SchoolGrades: 9-12Distance: 2.9 mi
Schools provided by the listing agent
- Elementary: Soda Creek
- Middle: Steamboat Springs
- High: Steamboat Springs
Source: Altitude Realtors. This data may not be complete. We recommend contacting the local school district to confirm school assignments for this home.
- $531,7002 bd1 ba968 sqft34 Sequoia Ct, Steamboat Springs, CO 80487Off Market
- $559,3002 bd1 ba968 sqft36 Sequoia Ct, Steamboat Springs, CO 80487Off Market
- $580,0002 bd2 ba920 sqft32 Sequoia Ct, Steamboat Springs, CO 80487Sold
- $570,0002 bd2 ba968 sqft33 Balsam Ct, Steamboat Springs, CO 80487Sold
- $570,0002 bd2 ba968 sqft33 Balsam Ct #33, Steamboat Springs, CO 80487Sold
- $525,0002 bd2 ba968 sqft29 Balsam Ct #29, Steamboat Springs, CO 80487Sold
- $547,0002 bd1 ba968 sqft35 Balsam Ct, Steamboat Springs, CO 80487Off Market
- $549,4002 bd1 ba920 sqft31 Balsam Ct, Steamboat Springs, CO 80487Off Market
A local agent can set up tours, give advice and negotiate with sellers.
Similar homes
- $565,0002 bd1 ba920 sqft5 Hemlock Court UNIT 5, Steamboat Springs, CO 80487For Sale

 MLS ID #S1070479, Sue Weber, Steamboat Mountain Real Estate. Altitude Realtors
 - $550,0002 bd2 ba968 sqft5 Cypress Court UNIT 5, Steamboat Springs, CO 80487For Sale
 MLS ID #S1068488, Kelli Cronin, The Group Inc.. Altitude Realtors
 - $540,0002 bd2 ba920 sqft1 Cedar Court UNIT 1, Steamboat Springs, CO 80487For Sale
 MLS ID #S1068621, Scott Wither, The Group Inc.. Altitude Realtors
 - $585,0002 bd2 ba968 sqft14 SEQUOIA Court UNIT 14, Steamboat Springs, CO 80487For Sale
 MLS ID #S1069706, Robert Yazbeck, Coldwell Banker Mountain Properties. Altitude Realtors
 - $599,0002 bd2 ba968 sqft13 Cedar Court UNIT 13, Steamboat Springs, CO 80487For SaleMLS ID #S1068778, Heidi Flint, Steamboat Sotheby's International Realty. Altitude Realtors
- $599,0002 bd1 ba968 sqft16 Cedar Court UNIT 16, Steamboat Springs, CO 80487For SaleMLS ID #S1068018, Sarah Saunders, Slifer Smith & Frampton/Steamboat Springs. Altitude Realtors
- $550,0002 bd2 ba920 sqftSequoia, Steamboat Springs, CO 80487For SaleMLS ID #S1064329, Glenna Clark-Olmsted, Glenna Clark Real Estate Inc. Altitude Realtors
- $565,0002 bd2 ba841 sqft1625 Shadow Run Frontage UNIT 105, Steamboat Springs, CO 80487For SaleMLS ID #S1067944, Kiyah Roe, Steamboat Sotheby's International Realty. Altitude Realtors
- $739,0002 bd2 ba896 sqft3180 Ingles Lane UNIT D2, Steamboat Springs, CO 80487For SaleMLS ID #S1068969, Kelly Conway, Ski Town Commercial. Altitude Realtors
- $538,5002 bd2 ba802 sqft2955 Columbine Drive UNIT 10, Steamboat Springs, CO 80487For SaleMLS ID #S1068218, Angela Ashby, NextHome Mountain Properties. Altitude Realtors
- $665,0002 bd2 ba1k sqft1375 Walton Creek Road UNIT 7, Steamboat Springs, CO 80487For SaleMLS ID #S1070104, Justin Read, The Agency Steamboat Springs. Altitude Realtors
- $599,0002 bd1 ba920 sqft3020 Village Drive UNIT 121, Steamboat Springs, CO 80487For SaleMLS ID #S1068353, Taylor Barker, The Group Inc.. Altitude Realtors
- $590,0001 bd1 ba673 sqft1565 Shadow Run Frontage UNIT B307, Steamboat Springs, CO 80487For SaleMLS ID #S1069815, Ben Berend, Steamboat Sotheby's International Realty. Altitude Realtors
- $484,5002 bd2 ba841 sqft1535 Shadow Run Court UNIT 105, Steamboat Springs, CO 80487For SaleMLS ID #S1068309, Wayne Ranieri, RE/MAX Partners. Altitude Realtors
- $580,0002 bd2 ba1.1k sqft465 Tamarack Drive UNIT B210, Steamboat Springs, CO 80487For SaleMLS ID #S1064042, Adrienne Stroock, Steamboat Sotheby's International Realty. Altitude Realtors
- $480,0002 bd1 ba920 sqft3020 Village Drive UNIT 123, Steamboat Springs, CO 80487For SaleMLS ID #S1067564, Cheryl Foote, Compass. Altitude Realtors
- $525,0002 bd2 ba1k sqft31500 Runaway Place UNIT 306, Steamboat Springs, CO 80487For SaleMLS ID #S1069610, Lee Calihan, The Agency Steamboat Springs. Altitude Realtors
- $499,0001 bd2 ba824 sqft1920 Ski Time Square Drive UNIT 210, Steamboat Springs, CO 80487For SaleMLS ID #S1068725, Meg Firestone, Steamboat Sotheby's International Realty. Altitude Realtors
- $530,0001 bd1 ba800 sqft2885 Chinook UNIT A14, Steamboat Springs, CO 80487For SaleMLS ID #S1069009, Kevin Dietrich, The Group Inc.. Altitude Realtors
- $525,0001 bd1 ba552 sqft3020 Village Drive UNIT 312, Steamboat Springs, CO 80487For SaleMLS ID #S1068143, Loui Antonucci, Steamboat Mountain Real Estate. Altitude Realtors
