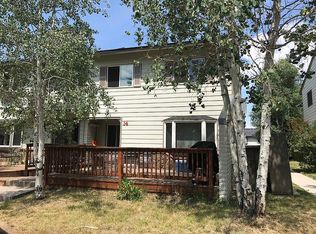
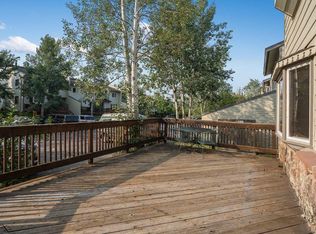
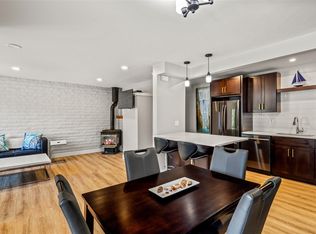
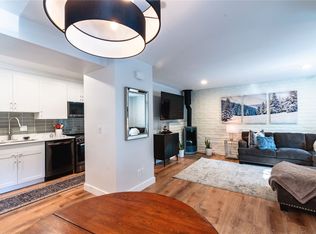
Tucked among mature Aspen trees, this end-unit, 2 bedroom, 1.5 bath residence combines all of the features buyers are searching for in Whistler Village: the larger 968 square foot floor plan, a corner-unit location with additional natural light, a private deck, a main-level half bath, thoughtful updates throughout, and one of the few, highly sought after short-term rental permits in the development. Winter mornings start with coffee by the fireplace before heading up to the mountain, while summer afternoons invite you outside to enjoy the walking trails, open green space, and nearby Whistler Park just steps from your door. Spend warm summer days at the community pool, relax in one of the two hot tubs after a hike or bike ride, and enjoy the convenience of having some of Steamboat's favorite outdoor amenities right in the neighborhood. Inside, natural light fills the home through the additional end-unit window, creating a bright and welcoming atmosphere throughout the day. Wood floors, updated finishes, and a remodeled shower blend comfort and functionality, while the gas fireplace provides the perfect place to unwind after a day on the slopes. The thoughtfully designed floor plan also includes an owner's pantry and additional storage, making the home as practical as it is inviting. Outside, the recently stained deck provides the perfect setting for morning coffee beneath the Aspens, evening conversations with friends, or simply enjoying the fresh mountain air after a day of adventure. Offered fully furnished and ready to enjoy or rent from day one, this home works equally well as a mountain getaway, investment property, or full-time residence. Some homes stand out because of a single feature. This one stands out because of how well everything comes together. More than just a place to stay, it's a place to enjoy the Steamboat lifestyle in every season.
For sale
$585,000
14 SEQUOIA Court UNIT 14, Steamboat Springs, CO 80487
2beds
968sqft
:
Get pre-qualified$4,182/mo
Townhouse
Built in 1983
-- sqft lot
$566,000 Zestimate®
$604/sqft
$952/mo HOA
What's special
Gas fireplacePrivate deckRecently stained deckThoughtfully designed floor planTwo hot tubsMain-level half bathWood floors
- 38 days |
- 296 |
- 17 |
Zillow last checked:
Listing updated:
Listed by:
Robert Yazbeck (970)453-0401,
Coldwell Banker Mountain Properties
Source: Altitude Realtors,MLS#: S1069706 Originating MLS: Steamboat Springs Board of Realtors
Originating MLS: Steamboat Springs Board of RealtorsFacts & features
Interior
Bedrooms & bathrooms
- Bedrooms: 2
- Bathrooms: 2
- Full bathrooms: 1
- 1/2 bathrooms: 1
Heating
- Baseboard, Electric
Appliances
- Included: Down Draft, Dishwasher, Disposal, Gas Range, Microwave, Oven, Refrigerator, Some Electric Appliances, Dryer, Washer
Features
- Breakfast Area, Butcher Block Counters, Ceiling Fan(s), Entrance Foyer, Eat-in Kitchen, Fireplace, Pantry
- Flooring: Carpet, Tile, Wood
- Number of fireplaces: 1
- Fireplace features: Gas
- Furnished: Yes
Interior area
- Total interior livable area: 968 sqft
Video & virtual tour
Property
Parking
- Parking features: Parking Lot, Unassigned
Features
- Levels: Two
- Pool features: Community
Lot
- Features: Corner Lot, Cul-De-Sac, Near Ski Area, Near Public Transit, Many Trees
Details
- Parcel number: R4257722
- Zoning description: Multi-Family
Construction
Type & style
- Home type: Townhouse
- Property subtype: Townhouse
Materials
- Frame
- Roof: Asphalt
Condition
- Resale
- Year built: 1983
Utilities & green energy
- Sewer: Connected, Public Sewer
- Water: Public
- Utilities for property: Electricity Available, Natural Gas Available, Sewer Available, Snow Removal, Trash Collection, Water Available, Sewer Connected
Community & HOA
Community
- Features: Trails/Paths, Pool, Public Transportation
- Subdivision: Whistler Village Townhomes
HOA
- Has HOA: Yes
- HOA fee: $11,424 annually
Location
- Region: Steamboat Springs
Financial & listing details
- Price per square foot: $604/sqft
- Annual tax amount: $1,373
- Date on market: 6/25/2026
- Exclusions: Yes, Artwork, coffee mug, luggage above stairs
- Road surface type: Paved
Estimated market value
$566,000
$538,000 - $594,000
$3,384/mo
Price history
| Date | Event | Price |
|---|---|---|
| 6/25/2026 | Listed for sale | $585,000$604/sqft |
Source:  Altitude Realtors #S1069706 Report a problem Altitude Realtors #S1069706 Report a problem | ||
Public tax history
Tax history is unavailable.
Monthly payment
Est. payment
Payment breakdown
Explore the cost of this home by adjusting the details. Changes won't be saved.Climate risks
Neighborhood: 80487
Nearby schools
GreatSchools rating
- 8/10Soda Creek Elementary SchoolGrades: PK-5Distance: 3.3 mi
- 8/10Steamboat Springs Middle SchoolGrades: 6-8Distance: 3.4 mi
- 7/10Steamboat Springs High SchoolGrades: 9-12Distance: 2.8 mi
Schools provided by the listing agent
- Elementary: Soda Creek
- Middle: Steamboat Springs
- High: Steamboat Springs
Source: Altitude Realtors. This data may not be complete. We recommend contacting the local school district to confirm school assignments for this home.
- $519,8002 bd2 ba968 sqft14 Sequoia Ct, Steamboat Springs, CO 80487Off Market
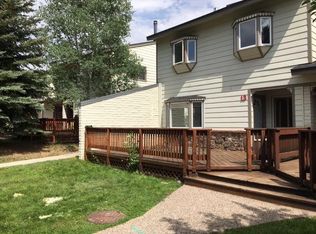
- $536,6002 bd1 ba968 sqft13 Balsam Ct, Steamboat Springs, CO 80487Off Market
- $480,0002 bd1 ba920 sqft16 Sequoia Ct, Steamboat Springs, CO 80487Sold
- $616,4002 bd1 ba968 sqft12 Sequoia Ct, Steamboat Springs, CO 80487Off Market
- $580,0002 bd2 ba920 sqft32 Sequoia Ct #32, Steamboat Springs, CO 80487Sold
- $542,6002 bd1 ba968 sqft11 Balsam Ct, Steamboat Springs, CO 80487Off Market
- $526,4002 bd2 ba975 sqft18 Sequoia Ct, Steamboat Springs, CO 80487Off Market
- $532,2002 bd1 ba968 sqft17 Balsam Ct, Steamboat Springs, CO 80487Off Market
A local agent can set up tours, give advice and negotiate with sellers.
Similar homes
- $599,0002 bd2 ba968 sqft13 Cedar Court UNIT 13, Steamboat Springs, CO 80487For Sale
 MLS ID #S1068778, Heidi Flint, Steamboat Sotheby's International Realty. Altitude Realtors
 - $550,0002 bd2 ba968 sqft5 Cypress Court UNIT 5, Steamboat Springs, CO 80487For Sale
 MLS ID #S1068488, Kelli Cronin, The Group Inc.. Altitude Realtors
 - $555,0002 bd1 ba968 sqft34 Sequoia Court UNIT 34, Steamboat Springs, CO 80487For Sale
 MLS ID #S1069896, Susan Stempel, The Group Inc.. Altitude Realtors
 - $565,0002 bd1 ba920 sqft5 Hemlock Court UNIT 5, Steamboat Springs, CO 80487For Sale
 MLS ID #S1070479, Sue Weber, Steamboat Mountain Real Estate. Altitude Realtors
 - $540,0002 bd2 ba920 sqft1 Cedar Court UNIT 1, Steamboat Springs, CO 80487For SaleMLS ID #S1068621, Scott Wither, The Group Inc.. Altitude Realtors
- $599,0002 bd1 ba968 sqft16 Cedar Court UNIT 16, Steamboat Springs, CO 80487For SaleMLS ID #S1068018, Sarah Saunders, Slifer Smith & Frampton/Steamboat Springs. Altitude Realtors
- $565,0002 bd2 ba841 sqft1625 Shadow Run Frontage UNIT 105, Steamboat Springs, CO 80487For SaleMLS ID #S1067944, Kiyah Roe, Steamboat Sotheby's International Realty. Altitude Realtors
- $665,0002 bd2 ba1k sqft1375 Walton Creek Road UNIT 7, Steamboat Springs, CO 80487For SaleMLS ID #S1070104, Justin Read, The Agency Steamboat Springs. Altitude Realtors
- $550,0002 bd2 ba920 sqftSequoia, Steamboat Springs, CO 80487For SaleMLS ID #S1064329, Glenna Clark-Olmsted, Glenna Clark Real Estate Inc. Altitude Realtors
- $599,0002 bd1 ba920 sqft3020 Village Drive UNIT 121, Steamboat Springs, CO 80487For SaleMLS ID #S1068353, Taylor Barker, The Group Inc.. Altitude Realtors
- $538,5002 bd2 ba802 sqft2955 Columbine Drive UNIT 10, Steamboat Springs, CO 80487For SaleMLS ID #S1068218, Angela Ashby, NextHome Mountain Properties. Altitude Realtors
- $739,0002 bd2 ba896 sqft3180 Ingles Lane UNIT D2, Steamboat Springs, CO 80487For SaleMLS ID #S1068969, Kelly Conway, Ski Town Commercial. Altitude Realtors
- $580,0002 bd2 ba1.1k sqft465 Tamarack Drive UNIT B210, Steamboat Springs, CO 80487For SaleMLS ID #S1064042, Adrienne Stroock, Steamboat Sotheby's International Realty. Altitude Realtors
- $590,0001 bd1 ba673 sqft1565 Shadow Run Frontage UNIT B307, Steamboat Springs, CO 80487For SaleMLS ID #S1069815, Ben Berend, Steamboat Sotheby's International Realty. Altitude Realtors
- $649,0002 bd2 ba1.4k sqftStrawberry Park, Steamboat Springs, CO 80487For SaleMLS ID #S1070663, Susan Stempel, The Group Inc.. Altitude Realtors
- $484,5002 bd2 ba841 sqft1535 Shadow Run Court UNIT 105, Steamboat Springs, CO 80487For SaleMLS ID #S1068309, Wayne Ranieri, RE/MAX Partners. Altitude Realtors
- $725,0002 bd2 ba1k sqft1920 Ski Time Square Drive UNIT 310, Steamboat Springs, CO 80487For SaleMLS ID #S1070065, Carol Moore, Steamboat Sotheby's International Realty. Altitude Realtors
- $600,0001 bd1 ba704 sqft1920 Ski Time Square Drive UNIT 402, Steamboat Springs, CO 80487For SaleMLS ID #S1067916, Carol Moore, Steamboat Sotheby's International Realty. Altitude Realtors
- $574,0001 bd2 ba824 sqft1920 Ski Time Square Drive UNIT 202, Steamboat Springs, CO 80487For SaleMLS ID #S1061112, Cheryl Foote, Compass. Altitude Realtors
- $525,0002 bd2 ba1k sqft31500 Runaway Place UNIT 306, Steamboat Springs, CO 80487For SaleMLS ID #S1069610, Lee Calihan, The Agency Steamboat Springs. Altitude Realtors
