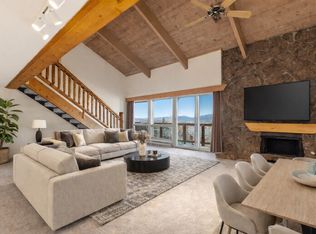
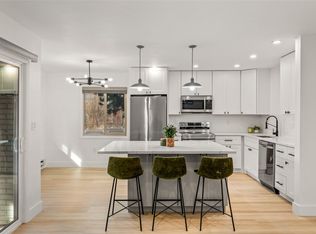
With private front and back patios, exterior doors, and nobody above or below you, you'll notice right away that Willett Heights isn't your typical condo. Designed with full time residents in mind at 1442 square feet, the living areas are very spacious, the bedrooms are generously sized, and there is an abundance of storage. Plus, the condo is being sold furnished and turnkey - just bring your clothes and toys! The kitchen upgrades include a beautiful leathered granite slab on the kitchen island, quartz counters, under cabinet lighting, and a stainless steel refrigerator. On the main level, in addition to the closet at the entry, there is a large pantry closet, and a closet under the stairs. The entry, kitchen, and dining area feature Coretec-pro luxury vinyl flooring, and the carpet in the living room was replaced less than a year ago. The condo is outfitted with Levolor bottom up and top down cellular shades, maximizing energy efficiency. The focal point of the living room is a Mendota Hearth gas log fireplace with a light drystack stone surround, anchored with a substantial two-piece flagstone hearth that easily seats three chilled bodies. A MagraHearth concrete-based non-combustible mantel finishes the aesthetic, as well as protects the screen above the fireplace from the heat that is generated. The primary bedroom has a beautiful sleigh bed with matching night stands and dresser. The bunkroom is currently set up to sleep 6, with a set of twin bunks, a queen, and a full size futon currently set up as a couch. The laundry room and a walk-in closet are off this second bedroom. The hall bathroom upstairs features double sinks, so again, storage is no problem. The location is super convenient to downtown - just take the Blue Sage Trail across Fish Creek Falls Road, and you're there!
Pending
$649,000
189 Willett Heights Trail UNIT 3, Steamboat Springs, CO 80487
2beds
1,442sqft
Condominium
Built in 1981
-- sqft lot
$634,900 Zestimate®
$450/sqft
$780/mo HOA
What's special
Abundance of storageStainless steel refrigeratorBedrooms are generously sizedCloset under the stairsLarge pantry closetUnder cabinet lightingQuartz counters
- 20 days |
- 935 |
- 42 |
Likely to sell faster than
Zillow last checked:
Listing updated:
Listed by:
Susan Stempel (970)870-8800,
The Group Inc.,
Elise Hendricks 970-846-5456,
The Group Inc.
Source: Altitude Realtors,MLS#: S1070663 Originating MLS: Steamboat Springs Board of Realtors
Originating MLS: Steamboat Springs Board of RealtorsFacts & features
Interior
Bedrooms & bathrooms
- Bedrooms: 2
- Bathrooms: 2
- Full bathrooms: 2
Primary bedroom
- Level: Upper
Bedroom
- Level: Upper
Dining room
- Level: Main
Other
- Level: Upper
Kitchen
- Level: Main
Laundry
- Level: Upper
Living room
- Level: Main
Other
- Level: Upper
Heating
- Baseboard, Electric, Natural Gas
Appliances
- Included: Dishwasher, Electric Range, Electric Water Heater, Microwave, Refrigerator, Self Cleaning Oven, Some Electric Appliances, Dryer, Washer
- Laundry: Laundry Closet, In Unit
Features
- Ceiling Fan(s), Fireplace, Kitchen Island, Laminate Counters, Quartz Counters, Tile Counters
- Flooring: Carpet, Vinyl
- Basement: None
- Number of fireplaces: 1
- Fireplace features: Gas
- Furnished: Yes
Interior area
- Total interior livable area: 1,442 sqft
Property
Parking
- Parking features: Asphalt, Parking Lot, Parking Pad
Features
- Levels: Two,Multi/Split
- Has view: Yes
- View description: Mountain(s)
Lot
- Size: 3,127 Square Feet
- Features: See Remarks
Details
- Parcel number: R4776675
- Zoning description: Multi-Family
Construction
Type & style
- Home type: Condo
- Property subtype: Condominium
Materials
- Frame
- Roof: Metal
Condition
- Resale
- Year built: 1981
Utilities & green energy
- Sewer: Connected, Public Sewer
- Water: Public
- Utilities for property: Electricity Available, Natural Gas Available, Sewer Available, Water Available, Sewer Connected
Community & HOA
Community
- Subdivision: Willett Heights Condominiums
HOA
- Has HOA: Yes
- HOA fee: $9,360 annually
- HOA name: Steamboat Association Management
Location
- Region: Steamboat Springs
Financial & listing details
- Price per square foot: $450/sqft
- Tax assessed value: $514,930
- Annual tax amount: $1,597
- Date on market: 7/31/2026
- Exclusions: No, See List of Exclusions
- Road surface type: Paved
Estimated market value
$634,900
$603,000 - $667,000
$3,462/mo
Price history
| Date | Event | Price |
|---|---|---|
| 8/13/2026 | Pending sale | $649,000$450/sqft |
Source:  Altitude Realtors #S1070663 Report a problem Altitude Realtors #S1070663 Report a problem | ||
| 7/31/2026 | Listed for sale | $649,000+175.6%$450/sqft |
Source: Altitude Realtors #S1070663 Report a problem | ||
| 7/24/2013 | Sold | $235,500-5.3%$163/sqft |
Source: Altitude Realtors #SSS136303 Report a problem | ||
| 5/11/2013 | Listed for sale | $248,700$172/sqft |
Source: Colorado Group Realty Downtown #136303 Report a problem | ||
Public tax history
| Year | Property taxes | Tax assessment |
|---|---|---|
| 2024 | $1,446 +3.4% | $34,500 |
| 2023 | $1,399 +20.4% | $34,500 +63.9% |
| 2022 | $1,162 -1.7% | $21,050 -2.8% |
| 2021 | $1,183 +14.3% | $21,650 +13.5% |
| 2020 | $1,034 +2.5% | $19,070 |
| 2019 | $1,009 +38% | $19,070 +2% |
| 2017 | $731 -20.7% | $18,690 +16.3% |
| 2016 | $921 +28.9% | $16,070 |
| 2015 | $715 -4.4% | $16,070 |
| 2014 | $747 +2.1% | $16,070 -17.6% |
| 2012 | $732 | $19,510 -30.6% |
| 2010 | -- | $28,120 |
| 2009 | -- | $28,120 +27% |
| 2008 | -- | $22,150 |
| 2007 | -- | $22,150 +28.6% |
| 2005 | -- | $17,220 |
Find assessor info on the county website
Monthly payment
Est. payment
Payment breakdown
Explore the cost of this home by adjusting the details. Changes won't be saved.Climate risks
Neighborhood: 80487
Nearby schools
GreatSchools rating
- 9/10Strawberry Park Elementary SchoolGrades: PK-5Distance: 1.2 mi
- 8/10Steamboat Springs Middle SchoolGrades: 6-8Distance: 1 mi
- 7/10Steamboat Springs High SchoolGrades: 9-12Distance: 0.5 mi
Schools provided by the listing agent
- Elementary: Strawberry Park
- Middle: Steamboat Springs
- High: Steamboat Springs
Source: Altitude Realtors. This data may not be complete. We recommend contacting the local school district to confirm school assignments for this home.
- $852,0003 bd3 ba1.7k sqft189 Willett Heights Trl UNIT 1, Steamboat Springs, CO 80487Off Market
- $637,9002 bd2 ba1.4k sqft189 Willett Heights Trl UNIT 2, Steamboat Springs, CO 80487Off Market

- $762,2002 bd2 ba1.4k sqft189 Willett Heights Trl, Steamboat Springs, CO 80487Off Market

- $885,0003 bd3 ba1.7k sqft189 Willett Heights Trl UNIT 4, Steamboat Springs, CO 80487For Sale

- $639,3002 bd1 ba1.4k sqft195 Willett Heights Trl UNIT 2, Steamboat Springs, CO 80487Off Market
- $626,9002 bd2 ba1.4k sqft195 Willett Heights Trl UNIT 3, Steamboat Springs, CO 80487Off Market
- $695,0003 bd3 ba1.2k sqft465 Tamarack Dr #B-201, Steamboat Springs, CO 80487Sold
- $1,511,9004 bd2 ba2.5k sqft377 Little Moon Trl, Steamboat Springs, CO 80487Off Market
A local agent can set up tours, give advice and negotiate with sellers.
Similar homes
- $--2 bd2 ba963 sqft1315 Hilltop Pkwy #C-3, Steamboat Springs, CO 80487Auction
 Auction.com 2
 - $580,0002 bd2 ba1.1k sqft465 Tamarack Drive UNIT B210, Steamboat Springs, CO 80487For Sale
 MLS ID #S1064042, Adrienne Stroock, Steamboat Sotheby's International Realty. Altitude Realtors
 - $665,0002 bd2 ba1k sqft1375 Walton Creek Road UNIT 7, Steamboat Springs, CO 80487For Sale
 MLS ID #S1070104, Justin Read, The Agency Steamboat Springs. Altitude Realtors
 - $725,0002 bd2 ba1k sqft1920 Ski Time Square Drive UNIT 310, Steamboat Springs, CO 80487For Sale
 MLS ID #S1070065, Carol Moore, Steamboat Sotheby's International Realty. Altitude Realtors
 - $449,0002 bd2 ba977 sqft465 Tamarack Drive UNIT B211, Steamboat Springs, CO 80487For SaleMLS ID #S1067923, Darrin Fryer, Steamboat Sotheby's International Realty. Altitude Realtors
- $599,0001 bd1 ba824 sqft1920 Ski Time Square Drive UNIT 109, Steamboat Springs, CO 80487For SaleMLS ID #S1070052, Cheryl Foote, Compass. Altitude Realtors
- $950,0003 bd3 ba1.4k sqft1375 Walton Creek Road UNIT 14, Steamboat Springs, CO 80487For SaleMLS ID #S1068501, Sam Ruthrauff, Steamboat Mountain Real Estate. Altitude Realtors
- $635,0003 bd3 ba1.1k sqft31500 Runaway Place UNIT 405, Steamboat Springs, CO 80487For SaleMLS ID #S1068053, Katie Weeks, The Group Inc.. Altitude Realtors
- $745,0003 bd2 ba1k sqft3025 Columbine Drive UNIT 30, Steamboat Springs, CO 80487For SaleMLS ID #S1071050, Marc Bennett, Compass. Altitude Realtors
- $725,0002 bd2 ba1k sqft1920 Ski Time Square Drive UNIT 315, Steamboat Springs, CO 80487For SaleMLS ID #S1066054, Sarah Saunders, Slifer Smith & Frampton/Steamboat Springs. Altitude Realtors
- $875,0003 bd3 ba1.7k sqftSleeping Giant, Steamboat Springs, CO 80487For SaleMLS ID #S1068448, Ashley Walcher, The Group Inc.. Altitude Realtors
- $565,0002 bd2 ba841 sqft1625 Shadow Run Frontage UNIT 105, Steamboat Springs, CO 80487For SaleMLS ID #S1067944, Kiyah Roe, Steamboat Sotheby's International Realty. Altitude Realtors
- $849,0002 bd2 ba938 sqft2015 Walton Creek Road UNIT 113, Steamboat Springs, CO 80487For SaleMLS ID #S1071188, Cheryl Foote, Compass. Altitude Realtors
- $685,0001 bd1 ba770 sqftPines at Orehouse Plaza, Steamboat Springs, CO 80487For SaleMLS ID #S1070499, Lisa Olson, Steamboat Sotheby's International Realty. Altitude Realtors
- $570,0001 bd1 ba854 sqft1169 Hilltop Parkway UNIT 302, Steamboat Springs, CO 80487For SaleMLS ID #S1069539, Ben Berend, Steamboat Sotheby's International Realty. Altitude Realtors
- $699,0004 bd2 ba1.1k sqft3027 Columbine Drive UNIT 7, Steamboat Springs, CO 80487For SaleMLS ID #S1068919, Carly Kelly, The Steamboat Group. Altitude Realtors
- $765,0003 bd2 ba1.1k sqft1565 Shadow Run Frontage UNIT 302, Steamboat Springs, CO 80487For SaleMLS ID #S1067574, Travis Crooke, The Group Inc.. Altitude Realtors
- $885,0003 bd3 ba1.7k sqft189 Willett Heights Trail UNIT 4, Steamboat Springs, CO 80487For SaleMLS ID #S1070102, Cheryl Foote, Compass. Altitude Realtors
- $580,0002 bd1 ba920 sqft3020 Village Drive UNIT 121, Steamboat Springs, CO 80487For SaleMLS ID #S1068353, Taylor Barker, The Group Inc.. Altitude Realtors
- $538,5002 bd2 ba802 sqft2955 Columbine Drive UNIT 10, Steamboat Springs, CO 80487For SaleMLS ID #S1068218, Angela Ashby, NextHome Mountain Properties. Altitude Realtors
