
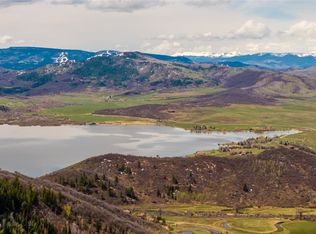
Enjoy breathtaking mountain panoramas from this spacious, sun-drenched 3-bedroom, 2.5-bath condo. As one of the largest and most functional floor plans at The Timbers, this residence features stylish timber framing, tongue-and-groove accents, and a cozy fireplace. The living area serves as a stunning centerpiece, showcasing sweeping lake and valley views through 12-foot windows and soaring ceilings. The recently remodeled kitchen is a chef’s delight, complete with granite countertops, a central island with storage, and premium stainless appliances, including a new refrigerator. For maximum privacy, all three bedrooms are located upstairs. The primary suite serves as a serene sanctuary overlooking the back patio, the second one features private access to the shared full bath, while the versatile third bedroom—ideal for a home office—captures its own impressive views. With three private storage areas for skis and bikes, plus access to a fitness center and the "Eagles Nest" clubhouse, this home offers the perfect balance of seclusion and convenience on Rabbit Ears Pass near Steamboat Springs.
For sale
$635,000
31500 Runaway Place UNIT 405, Steamboat Springs, CO 80487
3beds
1,127sqft
:
Get pre-qualified$4,428/mo
Condominium
Built in 1973
-- sqft lot
$616,100 Zestimate®
$563/sqft
$877/mo HOA
What's special
Cozy fireplaceBreathtaking mountain panoramasTongue-and-groove accentsNew refrigeratorGranite countertopsPremium stainless appliancesCentral island with storage
- 87 days |
- 726 |
- 44 |
Zillow last checked:
Listing updated:
Listed by:
Katie Weeks (970)870-8800,
The Group Inc.
Source: Altitude Realtors,MLS#: S1068053 Originating MLS: Steamboat Springs Board of Realtors
Originating MLS: Steamboat Springs Board of RealtorsFacts & features
Interior
Bedrooms & bathrooms
- Bedrooms: 3
- Bathrooms: 3
- Full bathrooms: 2
- 1/2 bathrooms: 1
Bedroom
- Level: Upper
Bedroom
- Level: Upper
Primary bathroom
- Level: Upper
Primary bathroom
- Level: Upper
Other
- Level: Upper
Half bath
- Level: Main
Kitchen
- Level: Main
Living room
- Level: Main
Heating
- Baseboard, Wood
Appliances
- Included: Dishwasher, Electric Range, Microwave, Refrigerator
- Laundry: Common Area, Coin-operated
Features
- Ceiling Fan(s), Eat-in Kitchen, Fireplace, Granite Counters, Kitchen Island, Primary Suite, Open Floorplan, Vaulted Ceiling(s)
- Flooring: Carpet, Tile, Wood
- Number of fireplaces: 1
- Fireplace features: Wood Burning
Interior area
- Total interior livable area: 1,127 sqft
Video & virtual tour
Property
Parking
- Parking features: Parking Lot, Unassigned
Accessibility
- Accessibility features: Visitor Bathroom
Features
- Levels: Three Or More
- Has view: Yes
- View description: Mountain(s), Valley, Lake
- Has water view: Yes
- Water view: Lake
Lot
- Size: 0.56 Acres
- Features: Borders National Forest, Near Ski Area
Details
- Parcel number: R0183635
- Zoning description: Multi-Family
Construction
Type & style
- Home type: Condo
- Property subtype: Condominium
Materials
- Stone, Stucco, Wood Siding
- Roof: Composition
Condition
- Resale
- Year built: 1973
Utilities & green energy
- Water: Community/Coop, Shared Well
- Utilities for property: Snow Removal, Trash Collection, Sewer Available
Community & HOA
Community
- Subdivision: Timbers Condo
HOA
- Has HOA: Yes
- Amenities included: Fitness Center, Ski Storage
- HOA fee: $10,520 annually
- HOA phone: 970-289-6074
Location
- Region: Steamboat Springs
Financial & listing details
- Price per square foot: $563/sqft
- Tax assessed value: $542,310
- Annual tax amount: $3,346
- Date on market: 5/11/2026
- Exclusions: Do Not Know
- Road surface type: Paved
Estimated market value
$616,100
$585,000 - $647,000
$3,992/mo
Price history
| Date | Event | Price |
|---|---|---|
| 5/11/2026 | Listed for sale | $635,000$563/sqft |
Source:  Altitude Realtors #S1068053 Report a problem Altitude Realtors #S1068053 Report a problem | ||
| 1/1/2026 | Listing removed | $635,000$563/sqft |
Source: Altitude Realtors #S1057732 Report a problem | ||
| 5/13/2025 | Listed for sale | $635,000+7.2%$563/sqft |
Source: Altitude Realtors #S1057732 Report a problem | ||
| 3/8/2023 | Sold | $592,500+374%$526/sqft |
Source: Altitude Realtors #SS8739712 Report a problem | ||
| 1/26/2012 | Sold | $125,000$111/sqft |
Source: Altitude Realtors #SSS130868 Report a problem | ||
Public tax history
| Year | Property taxes | Tax assessment |
|---|---|---|
| 2024 | $3,096 -0.2% | $36,330 |
| 2023 | $3,103 +15.6% | $36,330 +68.7% |
| 2022 | $2,686 -2.6% | $21,540 -2.8% |
| 2021 | $2,758 +16% | $22,160 +19.6% |
| 2020 | $2,377 +34.6% | $18,530 |
| 2019 | $1,765 +20.7% | $18,530 +17.1% |
| 2017 | $1,463 -1.6% | $15,820 +0.8% |
| 2016 | $1,486 +4.5% | $15,700 |
| 2015 | $1,422 +15.7% | $15,700 +20.7% |
| 2014 | $1,229 +7.3% | $13,010 -27.5% |
| 2012 | $1,145 | $17,940 -33.3% |
| 2010 | -- | $26,910 |
| 2009 | -- | $26,910 +42.8% |
| 2008 | -- | $18,840 |
| 2007 | -- | $18,840 +28.1% |
| 2005 | -- | $14,710 |
Find assessor info on the county website
Monthly payment
Est. payment
Payment breakdown
Explore the cost of this home by adjusting the details. Changes won't be saved.Climate risks
Neighborhood: 80487
Nearby schools
GreatSchools rating
- 8/10Soda Creek Elementary SchoolGrades: PK-5Distance: 8 mi
- 8/10Steamboat Springs Middle SchoolGrades: 6-8Distance: 8.2 mi
- 7/10Steamboat Springs High SchoolGrades: 9-12Distance: 7.6 mi
Schools provided by the listing agent
- Elementary: Soda Creek
- Middle: Steamboat Springs
- High: Steamboat Springs
Source: Altitude Realtors. This data may not be complete. We recommend contacting the local school district to confirm school assignments for this home.
- $450,0002 bd3 ba918 sqft31500 Runaway Pl #304, Steamboat Springs, CO 80487Sold

- $--2 bd2 ba875 sqft31500 E Us Highway 40 #203, Steamboat Springs, CO 80487Off Market
- $535,0002 bd3 ba953 sqft31500 Runaway Pl #303, Steamboat Springs, CO 80487Sold

- $435,0002 bd2 ba823 sqft31500 Runaway Pl #204, Steamboat Springs, CO 80487Sold
- $321,0001 bd1 ba528 sqft31500 Runaway Pl #101, Steamboat Springs, CO 80487Off Market
- $327,6001 bd1 ba598 sqft31500 Runaway Pl #103, Steamboat Springs, CO 80487Off Market
- $384,8001 bd1 ba524 sqft31500 Runaway Pl #104, Steamboat Springs, CO 80487Off Market
- $326,8001 bd1 ba532 sqft31500 Runaway Pl #105, Steamboat Springs, CO 80487Off Market
A local agent can set up tours, give advice and negotiate with sellers.
Similar homes
- $525,0002 bd2 ba1k sqft31500 Runaway Place UNIT 306, Steamboat Springs, CO 80487For Sale

 MLS ID #S1069610, Lee Calihan, The Agency Steamboat Springs. Altitude Realtors
 - $599,0002 bd2 ba1.2k sqftTimbers Condo, Steamboat Springs, CO 80487For Sale
 MLS ID #S1066042, Meg Firestone, Steamboat Sotheby's International Realty. Altitude Realtors
 - $649,0002 bd2 ba1.4k sqftStrawberry Park, Steamboat Springs, CO 80487For Sale
 MLS ID #S1070663, Susan Stempel, The Group Inc.. Altitude Realtors
 - $725,0002 bd2 ba1k sqft1920 Ski Time Square Drive UNIT 310, Steamboat Springs, CO 80487For Sale
 MLS ID #S1070065, Carol Moore, Steamboat Sotheby's International Realty. Altitude Realtors
 - $665,0002 bd2 ba1k sqft1375 Walton Creek Road UNIT 7, Steamboat Springs, CO 80487For SaleMLS ID #S1070104, Justin Read, The Agency Steamboat Springs. Altitude Realtors
- $725,0002 bd2 ba1k sqft1920 Ski Time Square Drive UNIT 315, Steamboat Springs, CO 80487For SaleMLS ID #S1066054, Sarah Saunders, Slifer Smith & Frampton/Steamboat Springs. Altitude Realtors
- $600,0001 bd1 ba704 sqft1920 Ski Time Square Drive UNIT 402, Steamboat Springs, CO 80487For SaleMLS ID #S1067916, Carol Moore, Steamboat Sotheby's International Realty. Altitude Realtors
- $580,0002 bd2 ba1.1k sqft465 Tamarack Drive UNIT B210, Steamboat Springs, CO 80487For SaleMLS ID #S1064042, Adrienne Stroock, Steamboat Sotheby's International Realty. Altitude Realtors
- $599,0002 bd1 ba920 sqft3020 Village Drive UNIT 121, Steamboat Springs, CO 80487For SaleMLS ID #S1068353, Taylor Barker, The Group Inc.. Altitude Realtors
- $699,0004 bd2 ba1.1k sqft3027 Columbine Drive UNIT 7, Steamboat Springs, CO 80487For SaleMLS ID #S1068919, Carly Kelly, The Steamboat Group. Altitude Realtors
- $630,0001 bd1 ba591 sqft2275 Storm Meadows Drive UNIT 53, Steamboat Springs, CO 80487For SaleMLS ID #S1068470, David Baldinger, Steamboat Sotheby's International Realty. Altitude Realtors
- $565,0002 bd2 ba841 sqft1625 Shadow Run Frontage UNIT 105, Steamboat Springs, CO 80487For SaleMLS ID #S1067944, Kiyah Roe, Steamboat Sotheby's International Realty. Altitude Realtors
- $647,0001 bd2 ba665 sqft1800 Burgess Creek Road UNIT 205, Steamboat Springs, CO 80487For SaleMLS ID #S1069703, Lee Calihan, The Agency Steamboat Springs. Altitude Realtors
- $680,0001 bd2 ba824 sqft1920 Ski Time Sq Dr #211, Steamboat Springs, CO 80487For Sale
 MLS ID #1058051, Erik Haagenson, Haagenson Investments. IRES as distributed by MLS GRID
 - $765,0003 bd2 ba1.1k sqft1565 Shadow Run Frontage UNIT 302, Steamboat Springs, CO 80487For SaleMLS ID #S1067574, Travis Crooke, The Group Inc.. Altitude Realtors
- $755,0001 bd1 ba656 sqft1175 Bangtail Way UNIT 2106, Steamboat Springs, CO 80487For SaleMLS ID #S1070644, Annamarie Shunny, Steamboat Sotheby's International Realty. Altitude Realtors
- $745,0003 bd2 ba1k sqft3025 Columbine Drive UNIT 30, Steamboat Springs, CO 80487For SaleMLS ID #S1062482, Marc Bennett, Compass. Altitude Realtors
- $499,0001 bd2 ba824 sqft1920 Ski Time Square Drive UNIT 210, Steamboat Springs, CO 80487For SaleMLS ID #S1068725, Meg Firestone, Steamboat Sotheby's International Realty. Altitude Realtors
- $574,0001 bd2 ba824 sqft1920 Ski Time Square Drive UNIT 202, Steamboat Springs, CO 80487For SaleMLS ID #S1061112, Cheryl Foote, Compass. Altitude Realtors
- $590,0001 bd1 ba673 sqft1565 Shadow Run Frontage UNIT B307, Steamboat Springs, CO 80487For SaleMLS ID #S1069815, Ben Berend, Steamboat Sotheby's International Realty. Altitude Realtors
