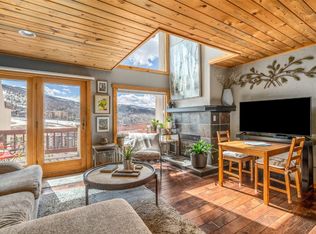
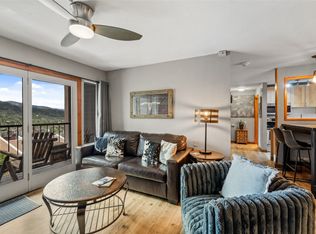
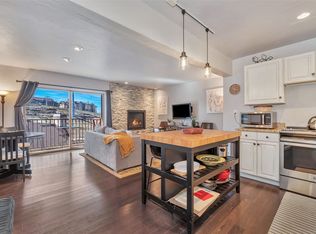
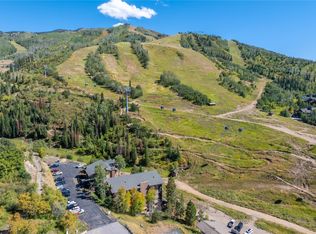
Positioned just above the Steamboat Ski Area with direct views of the slopes and surrounding mountains, this fully furnished Stormwatch condominium is a five-minute walk to the ski area base. The main floor's great room features a gas fireplace, full kitchen with granite counters, stainless steel appliances, and counter seating, plus a full bath and patio with mountain and slope views. Upstairs, a separate sitting room with wood-paneled accent wall adjoins a large owner's closet that can serve as additional sleeping quarters. The primary suite features picture windows, a private deck with views of the ski area and South Valley, and a second full bath. Offered turnkey and furnished, the home comes with one deeded parking space. HOA at $654/month covers cable TV, internet wifi, common area, grounds and structure maintenance, management, master insurance, snow removal, trash pickup, water, and sewer. Located in Steamboat's short-term rental Green Zone with a strong nightly rental history, and rentals can transfer with the sale. Buyer incentives include 12 months of prepaid HOA dues (a $7,764 value), prepaid seasonal, full-size locker at Creekside Lockers, located directly across from the Steamboat Gondola, and two valet snowboard/ski storage spaces for the upcoming season.
For sale
Price cut: $9K (7/28)
$656,000
1800 Burgess Creek Road UNIT 205, Steamboat Springs, CO 80487
1beds
665sqft
:
Get pre-qualified$4,270/mo
Condominium
Built in 1974
-- sqft lot
$643,600 Zestimate®
$986/sqft
$647/mo HOA
What's special
Gas fireplaceFully furnished stormwatch condominiumPrimary suiteStainless steel appliancesCounter seatingPicture windows
- 48 days |
- 236 |
- 5 |
Zillow last checked:
Listing updated:
Listed by:
Lee Calihan 970-457-6880,
The Agency Steamboat Springs,
Chris Paoli 970-819-1432,
The Agency Steamboat Springs
Source: Altitude Realtors,MLS#: S1069703 Originating MLS: Steamboat Springs Board of Realtors
Originating MLS: Steamboat Springs Board of RealtorsFacts & features
Interior
Bedrooms & bathrooms
- Bedrooms: 1
- Bathrooms: 2
- Full bathrooms: 2
Bedroom
- Level: Upper
Bathroom
- Level: Upper
Other
- Level: Main
Kitchen
- Level: Main
Living room
- Level: Main
Heating
- Baseboard, Electric
Appliances
- Included: Dishwasher, Electric Cooktop, Disposal, Microwave, Oven, Refrigerator, Range Hood
- Laundry: Common Area, Laundry Room
Features
- Eat-in Kitchen, Granite Counters, See Remarks
- Flooring: See Remarks
- Number of fireplaces: 1
- Furnished: Yes
Interior area
- Total interior livable area: 665 sqft
Property
Parking
- Parking features: Parking Lot
Features
- Levels: Two,Multi/Split
- Has view: Yes
- View description: Mountain(s)
Lot
- Size: 3,214 Square Feet
- Features: City Lot, Near Ski Area, See Remarks
Details
- Parcel number: R0425973
- Zoning description: Planned Unit Development
Construction
Type & style
- Home type: Condo
- Property subtype: Condominium
Materials
- Concrete, Wood Siding
- Roof: Composition
Condition
- Resale
- Year built: 1974
Utilities & green energy
- Sewer: Connected, Public Sewer
- Water: Public
- Utilities for property: Cable Available, Electricity Available, Natural Gas Available, High Speed Internet Available, Sewer Available, Water Available, Sewer Connected
Community & HOA
Community
- Features: Trails/Paths
- Subdivision: Stormwatch At Steamboat Condo
HOA
- Has HOA: Yes
- HOA fee: $7,764 annually
Location
- Region: Steamboat Springs
Financial & listing details
- Price per square foot: $986/sqft
- Tax assessed value: $578,030
- Annual tax amount: $1,607
- Date on market: 6/18/2026
- Exclusions: No, TBD
- Road surface type: Paved
Estimated market value
$643,600
$611,000 - $676,000
$2,433/mo
Price history
| Date | Event | Price |
|---|---|---|
| 7/28/2026 | Price change | $656,000-1.4%$986/sqft |
Source:  Altitude Realtors #S1069703 Report a problem Altitude Realtors #S1069703 Report a problem | ||
| 7/20/2026 | Price change | $665,000-1.3%$1,000/sqft |
Source: Altitude Realtors #S1069703 Report a problem | ||
| 6/18/2026 | Listed for sale | $674,000-2.6%$1,014/sqft |
Source: Altitude Realtors #S1069703 Report a problem | ||
| 5/11/2026 | Listing removed | $692,000$1,041/sqft |
Source: Altitude Realtors #S1064505 Report a problem | ||
| 3/16/2026 | Price change | $692,000-0.9%$1,041/sqft |
Source: Altitude Realtors #S1064505 Report a problem | ||
| 12/8/2025 | Listed for sale | $698,000+1.2%$1,050/sqft |
Source: Altitude Realtors #S1064505 Report a problem | ||
| 5/30/2025 | Listing removed | $690,000$1,038/sqft |
Source: Altitude Realtors #S1056322 Report a problem | ||
| 5/5/2025 | Price change | $690,000-0.7%$1,038/sqft |
Source: Altitude Realtors #S1056322 Report a problem | ||
| 2/28/2025 | Listed for sale | $695,000+7.4%$1,045/sqft |
Source: Altitude Realtors #S1056322 Report a problem | ||
| 12/14/2023 | Sold | $647,000$973/sqft |
Source: Altitude Realtors #SS2372319 Report a problem | ||
Public tax history
| Year | Property taxes | Tax assessment |
|---|---|---|
| 2024 | $1,624 +3.4% | $38,730 |
| 2023 | $1,571 +51.8% | $38,730 +106.6% |
| 2022 | $1,035 -1.8% | $18,750 -2.8% |
| 2021 | $1,054 +13.3% | $19,290 +12.5% |
| 2020 | $930 +2.5% | $17,140 |
| 2019 | $907 +47.5% | $17,140 +37.4% |
| 2017 | $615 +0.1% | $12,470 -7.8% |
| 2016 | $615 +2.2% | $13,520 |
| 2015 | $601 -6.2% | $13,520 -1.9% |
| 2014 | $641 +2.1% | $13,780 -8.8% |
| 2012 | $628 | $15,110 -36.7% |
| 2010 | -- | $23,860 |
| 2009 | -- | $23,860 +76.5% |
| 2008 | -- | $13,520 |
| 2007 | -- | $13,520 +27.5% |
| 2005 | -- | $10,600 |
Find assessor info on the county website
Monthly payment
Est. payment
Payment breakdown
Explore the cost of this home by adjusting the details. Changes won't be saved.Climate risks
Neighborhood: 80487
Nearby schools
GreatSchools rating
- 9/10Strawberry Park Elementary SchoolGrades: PK-5Distance: 2.6 mi
- 8/10Steamboat Springs Middle SchoolGrades: 6-8Distance: 2.4 mi
- 7/10Steamboat Springs High SchoolGrades: 9-12Distance: 1.9 mi
Schools provided by the listing agent
- Elementary: Strawberry Park
- Middle: Steamboat Springs
- High: Steamboat Springs
Source: Altitude Realtors. This data may not be complete. We recommend contacting the local school district to confirm school assignments for this home.
- $655,0001 bd2 ba637 sqft1800 Burgess Creek Rd #210, Steamboat Springs, CO 80487Sold
- $650,0001 bd2 ba636 sqft1800 Burgess Creek Rd SW #209, Steamboat Springs, CO 80487Sold

- $720,0002 bd2 ba834 sqft1805 River Queen Ln #205, Steamboat Springs, CO 80487Sold
- $717,6001 bd1 ba614 sqft1800 Burgess Creek Rd #104, Steamboat Springs, CO 80487Off Market
- $661,5001 bd2 ba647 sqft1800 Burgess Creek Rd #106, Steamboat Springs, CO 80487Off Market
- $592,5001 bd2 ba637 sqft1800 Burgess Creek Rd #211, Steamboat Springs, CO 80487Off Market
- $522,2001 bd2 ba606 sqft1800 Burgess Creek Rd #201, Steamboat Springs, CO 80487Off Market
- $650,0001 bd1 ba636 sqft1800 Burgess Creek Rd #209, Steamboat Springs, CO 80487Sold
A local agent can set up tours, give advice and negotiate with sellers.
Similar homes
- $680,0001 bd2 ba824 sqft1920 Ski Time Sq Dr #211, Steamboat Springs, CO 80487For Sale
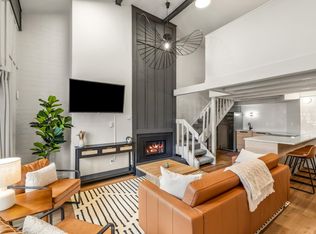
 MLS ID #1058051, Erik Haagenson, Haagenson Investments. IRES as distributed by MLS GRID
 - $600,0001 bd1 ba704 sqft1920 Ski Time Square Drive UNIT 402, Steamboat Springs, CO 80487For Sale
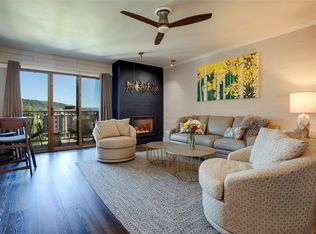
 MLS ID #S1067916, Carol Moore, Steamboat Sotheby's International Realty. Altitude Realtors
 - $615,0001 bd1 ba590 sqft300, Steamboat Springs, CO 80487For Sale
 MLS ID #S1068016, Ashley Walcher, The Group Inc.. Altitude Realtors
 - $630,0001 bd1 ba591 sqft2275 Storm Meadows Drive UNIT 53, Steamboat Springs, CO 80487For Sale
 MLS ID #S1068470, David Baldinger, Steamboat Sotheby's International Realty. Altitude Realtors
 - $595,0001 bd1 ba591 sqft2215 Storm Meadows Drive UNIT 110, Steamboat Springs, CO 80487For SaleMLS ID #S1069707, Martin Dragnev, The Group Inc.. Altitude Realtors
- $499,0001 bd2 ba824 sqft1920 Ski Time Square Drive UNIT 210, Steamboat Springs, CO 80487For SaleMLS ID #S1068725, Meg Firestone, Steamboat Sotheby's International Realty. Altitude Realtors
- $574,0001 bd2 ba824 sqft1920 Ski Time Square Drive UNIT 202, Steamboat Springs, CO 80487For SaleMLS ID #S1061112, Cheryl Foote, Compass. Altitude Realtors
- $630,0001 bd1 ba594 sqft2215 Storm Meadows Drive UNIT 410, Steamboat Springs, CO 80487For SaleMLS ID #S1062287, Craig Townsend, Mason & Morse Ranch Co. Altitude Realtors
- $755,0001 bd1 ba656 sqft1175 Bangtail Way UNIT 2106, Steamboat Springs, CO 80487For SaleMLS ID #S1070644, Annamarie Shunny, Steamboat Sotheby's International Realty. Altitude Realtors
- $565,0002 bd2 ba841 sqft1625 Shadow Run Frontage UNIT 105, Steamboat Springs, CO 80487For SaleMLS ID #S1067944, Kiyah Roe, Steamboat Sotheby's International Realty. Altitude Realtors
- $699,0001 bd2 ba980 sqft2300 Mount Werner Circle UNIT 322, Steamboat Springs, CO 80487For SaleMLS ID #S1056278, Carol Moore, Steamboat Sotheby's International Realty. Altitude Realtors
- $685,0001 bd1 ba770 sqftPines at Orehouse Plaza, Steamboat Springs, CO 80487For SaleMLS ID #S1070499, Lisa Olson, Steamboat Sotheby's International Realty. Altitude Realtors
- $599,0001 bd1 ba558 sqftClub B, Steamboat Springs, CO 80487For SaleMLS ID #S1068818, Allison Montgomery, The Steamboat Group. Altitude Realtors
- $520,0001 bd2 ba824 sqft1920 Ski Time Square Drive UNIT 208, Steamboat Springs, CO 80487For SaleMLS ID #S1061362, Rebecca Bailey, RE/MAX Partners. Altitude Realtors
- $524,0001 bd1 ba824 sqft1920 Ski Time Sq Dr #212, Steamboat Springs, CO 80487For SaleMLS ID #1057625, Erik Haagenson, Haagenson Investments. IRES as distributed by MLS GRID
- $590,0001 bd1 ba673 sqft1565 Shadow Run Frontage UNIT B307, Steamboat Springs, CO 80487For SaleMLS ID #S1069815, Ben Berend, Steamboat Sotheby's International Realty. Altitude Realtors
- $699,0001 bd1 ba591 sqft2215 Storm Meadows Drive UNIT 100, Steamboat Springs, CO 80487For SaleMLS ID #S1056064, Cam Boyd, Steamboat Sotheby's International Realty. Altitude Realtors
- $599,0002 bd1 ba920 sqft3020 Village Drive UNIT 121, Steamboat Springs, CO 80487For SaleMLS ID #S1068353, Taylor Barker, The Group Inc.. Altitude Realtors
- $520,0001 bd1 ba524 sqft1945 Cornice Road UNIT 2224, Steamboat Springs, CO 80487For SaleMLS ID #S1054937, Alexander Pond, The Steamboat Group. Altitude Realtors
- $549,9991 bd1 ba672 sqft460 Ore House Plaza UNIT 205, Steamboat Springs, CO 80487For SaleMLS ID #S1070549, Zachary Sheldon, Exp Realty, LLC. Altitude Realtors
