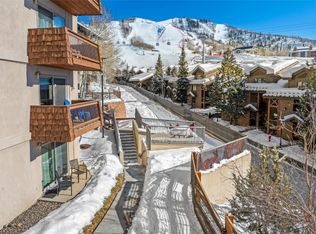
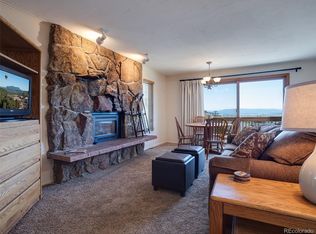
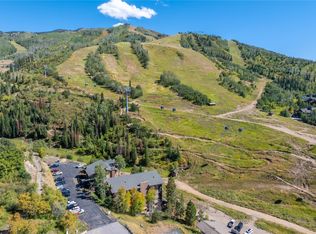
Experience true slope-side living in one of Steamboat’s most sought-after locations. This one-bedroom, one-bath end-unit condominium at Storm Meadows offers the ski lifestyle buyers dream about, with ski-in/ski-out access allowing you to step onto the slopes from your back patio and return home at the end of the day without ever getting in the car. Located within Steamboat’s coveted Green Zone, the property is eligible for short-term rentals, making it an exceptional opportunity for those seeking both personal enjoyment and investment potential. Inside, luxury vinyl plank flooring flows throughout the thoughtfully updated interior, creating a warm, low-maintenance mountain retreat. Spend the day on the slopes, ski home for lunch and then head back out to the slopes from the condo. In the evening, relax in front of the inviting gas fireplace or soak in the community hot tub while surrounded by the beauty of the mountains. Whether you’re looking for a mountain getaway, full-time residence, or income-producing property, this location is difficult to match. Just minutes from the Steamboat base area and historic downtown, you’ll enjoy easy access to exceptional restaurants, boutique shopping, coffee shops, breweries, art galleries, and year-round events. Beyond world-renowned skiing and riding, Steamboat offers endless opportunities for hiking, mountain biking, fly fishing, golf, hot springs, and countless outdoor adventures, all wrapped in the authentic Western character that has made it one of Colorado’s most beloved mountain towns.
For sale
$595,000
2215 Storm Meadows Drive UNIT 110, Steamboat Springs, CO 80487
1beds
591sqft
Condominium
Built in 1969
-- sqft lot
$575,300 Zestimate®
$1,007/sqft
$810/mo HOA
What's special
Community hot tubInviting gas fireplaceOne-bedroom one-bath end-unit condominiumBack patioThoughtfully updated interiorLuxury vinyl plank flooring
- 57 days |
- 156 |
- 7 |
Zillow last checked:
Listing updated:
Listed by:
Martin Dragnev (970)870-8800,
The Group Inc.
Source: Altitude Realtors,MLS#: S1069707 Originating MLS: Steamboat Springs Board of Realtors
Originating MLS: Steamboat Springs Board of RealtorsFacts & features
Interior
Bedrooms & bathrooms
- Bedrooms: 1
- Bathrooms: 1
- Full bathrooms: 1
Primary bedroom
- Level: Main
Dining room
- Level: Main
Other
- Level: Main
Kitchen
- Level: Main
Living room
- Level: Main
Heating
- Baseboard, Electric
Appliances
- Included: Dishwasher, Electric Range, Disposal, Microwave, Oven, Refrigerator
- Laundry: Common Area, Coin-operated
Features
- Elevator, Fireplace, Hot Tub/Spa, Laminate Counters, Open Floorplan
- Flooring: Luxury Vinyl, Luxury VinylTile
- Number of fireplaces: 1
- Fireplace features: Gas
- Furnished: Yes
Interior area
- Total interior livable area: 591 sqft
Property
Parking
- Parking features: Parking Lot, Unassigned
Features
- Levels: One
- Has view: Yes
- View description: Mountain(s), Ski Area
Lot
- Size: 6,050 Square Feet
- Features: City Lot, Near Ski Area, Ski In /Ski Out
Details
- Parcel number: R3255832
- Zoning description: Multi-Family
Construction
Type & style
- Home type: Condo
- Property subtype: Condominium
Materials
- Frame, Wood Siding
- Roof: Asphalt
Condition
- Resale
- Year built: 1969
Utilities & green energy
- Sewer: Connected, Public Sewer
- Water: Public
- Utilities for property: Sewer Available, Snow Removal, Water Available, Sewer Connected
Community & HOA
Community
- Features: See Remarks
- Subdivision: Storm Meadows Condos
HOA
- Has HOA: Yes
- Amenities included: Ski Storage
- HOA fee: $9,720 annually
Location
- Region: Steamboat Springs
Financial & listing details
- Price per square foot: $1,007/sqft
- Tax assessed value: $430,290
- Annual tax amount: $1,380
- Date on market: 6/29/2026
- Exclusions: Yes
- Road surface type: Paved
Estimated market value
$575,300
$547,000 - $604,000
$2,163/mo
Price history
| Date | Event | Price |
|---|---|---|
| 6/29/2026 | Listed for sale | $595,000+211.2%$1,007/sqft |
Source:  Altitude Realtors #S1069707 Report a problem Altitude Realtors #S1069707 Report a problem | ||
| 9/28/2006 | Sold | $191,200$324/sqft |
Source: Agent Provided Report a problem | ||
Public tax history
| Year | Property taxes | Tax assessment |
|---|---|---|
| 2024 | $1,209 +3.4% | $28,830 |
| 2023 | $1,169 +15.9% | $28,830 +57.7% |
| 2022 | $1,009 -1.7% | $18,280 -2.8% |
| 2021 | $1,027 +40% | $18,800 +39.1% |
| 2020 | $733 +2.5% | $13,520 |
| 2019 | $715 +28.6% | $13,520 +9.6% |
| 2017 | $556 -8.5% | $12,340 +0.9% |
| 2016 | $608 +11.8% | $12,230 |
| 2015 | $544 -0.5% | $12,230 +4% |
| 2014 | $547 +2.1% | $11,760 -34.2% |
| 2012 | $536 | $17,880 -11.6% |
| 2010 | -- | $20,230 -6.5% |
| 2009 | -- | $21,640 +58.7% |
| 2008 | -- | $13,640 |
| 2007 | -- | $13,640 +38.1% |
| 2005 | -- | $9,880 |
Find assessor info on the county website
Monthly payment
Est. payment
Payment breakdown
Explore the cost of this home by adjusting the details. Changes won't be saved.Climate risks
Neighborhood: 80487
Nearby schools
GreatSchools rating
- 9/10Strawberry Park Elementary SchoolGrades: PK-5Distance: 2.7 mi
- 8/10Steamboat Springs Middle SchoolGrades: 6-8Distance: 2.5 mi
- 7/10Steamboat Springs High SchoolGrades: 9-12Distance: 2.1 mi
Schools provided by the listing agent
- Elementary: Soda Creek
- Middle: Steamboat Springs
- High: Steamboat Springs
Source: Altitude Realtors. This data may not be complete. We recommend contacting the local school district to confirm school assignments for this home.
- $699,0001 bd1 ba591 sqft2215 Storm Meadows Dr BUILDING 100, Steamboat Springs, CO 80487For Sale
- $709,9003 bd3 ba1.2k sqft2215 Storm Meadows Dr #330, Steamboat Springs, CO 80487Off Market

- $584,2001 bd1 ba594 sqft2215 Storm Meadows Dr #350, Steamboat Springs, CO 80487Off Market
- $587,2001 bd1 ba594 sqft2215 Storm Meadows Dr #400, Steamboat Springs, CO 80487Off Market
- $556,6001 bd1 ba594 sqft2215 Storm Meadows Dr #420, Steamboat Springs, CO 80487Off Market
- $556,6001 bd1 ba594 sqft2215 Storm Meadows Dr #440, Steamboat Springs, CO 80487Off Market
- $561,0001 bd1 ba594 sqft2215 Storm Meadows Dr #450, Steamboat Springs, CO 80487Off Market
- $784,9002 bd2 ba859 sqft2215 Storm Meadows Dr #540, Steamboat Springs, CO 80487Off Market
A local agent can set up tours, give advice and negotiate with sellers.
Similar homes
- $599,0001 bd1 ba824 sqft1920 Ski Time Square Drive UNIT 109, Steamboat Springs, CO 80487For Sale

 MLS ID #S1070052, Cheryl Foote, Compass. Altitude Realtors
 - $600,0001 bd1 ba704 sqft1920 Ski Time Square Drive UNIT 402, Steamboat Springs, CO 80487For Sale
 MLS ID #S1067916, Carol Moore, Steamboat Sotheby's International Realty. Altitude Realtors
 - $615,0001 bd1 ba590 sqft300, Steamboat Springs, CO 80487For Sale
 MLS ID #S1068016, Ashley Walcher, The Group Inc.. Altitude Realtors
 - $630,0001 bd1 ba591 sqft2275 Storm Meadows Drive UNIT 53, Steamboat Springs, CO 80487For Sale
 MLS ID #S1068470, David Baldinger, Steamboat Sotheby's International Realty. Altitude Realtors
 - $574,0001 bd2 ba824 sqft1920 Ski Time Square Drive UNIT 202, Steamboat Springs, CO 80487For SaleMLS ID #S1061112, Cheryl Foote, Compass. Altitude Realtors
- $649,0001 bd1 ba590 sqft2235 Storm Meadows Drive UNIT 312, Steamboat Springs, CO 80487For SaleMLS ID #S1070924, Todd Siefken, The Steamboat Group. Altitude Realtors
- $647,0001 bd2 ba665 sqft1800 Burgess Creek Road UNIT 205, Steamboat Springs, CO 80487For SaleMLS ID #S1069703, Lee Calihan, The Agency Steamboat Springs. Altitude Realtors
- $599,0001 bd1 ba558 sqftClub B, Steamboat Springs, CO 80487For SaleMLS ID #S1068818, Allison Montgomery, The Steamboat Group. Altitude Realtors
- $630,0001 bd1 ba594 sqft2215 Storm Meadows Drive UNIT 410, Steamboat Springs, CO 80487For SaleMLS ID #S1062287, Craig Townsend, Mason & Morse Ranch Co. Altitude Realtors
- $499,0001 bd2 ba824 sqft1920 Ski Time Square Drive UNIT 210, Steamboat Springs, CO 80487For SaleMLS ID #S1068725, Meg Firestone, Steamboat Sotheby's International Realty. Altitude Realtors
- $590,0001 bd1 ba673 sqft1565 Shadow Run Frontage UNIT B307, Steamboat Springs, CO 80487For SaleMLS ID #S1069815, Ben Berend, Steamboat Sotheby's International Realty. Altitude Realtors
- $680,0001 bd2 ba824 sqft1920 Ski Time Sq Dr #211, Steamboat Springs, CO 80487For Sale
 MLS ID #1058051, Erik Haagenson, Haagenson Investments. IRES as distributed by MLS GRID
 - $514,0001 bd1 ba824 sqft1920 Ski Time Sq Dr #212, Steamboat Springs, CO 80487For SaleMLS ID #1057625, Erik Haagenson, Haagenson Investments. IRES as distributed by MLS GRID
- $565,0002 bd2 ba841 sqft1625 Shadow Run Frontage UNIT 105, Steamboat Springs, CO 80487For SaleMLS ID #S1067944, Kiyah Roe, Steamboat Sotheby's International Realty. Altitude Realtors
- $520,0001 bd2 ba824 sqft1920 Ski Time Square Drive UNIT 208, Steamboat Springs, CO 80487For SaleMLS ID #S1061362, Rebecca Bailey, RE/MAX Partners. Altitude Realtors
- $575,0001 bd1 ba704 sqft1920 Ski Time Square Drive UNIT 411, Steamboat Springs, CO 80487For SaleMLS ID #S1065738, Andrew Zopf, Steamboat Sotheby's International Realty. Altitude Realtors
- $520,0001 bd1 ba524 sqft1945 Cornice Road UNIT 2224, Steamboat Springs, CO 80487For SaleMLS ID #S1054937, Alexander Pond, The Steamboat Group. Altitude Realtors
- $549,9991 bd1 ba672 sqft460 Ore House Plaza UNIT 205, Steamboat Springs, CO 80487For SaleMLS ID #S1070549, Zachary Sheldon, Exp Realty, LLC. Altitude Realtors
- $699,0001 bd1 ba591 sqft2215 Storm Meadows Drive UNIT 100, Steamboat Springs, CO 80487For SaleMLS ID #S1056064, Cam Boyd, Steamboat Sotheby's International Realty. Altitude Realtors
- $490,0001 bd1 ba824 sqft1920 Ski Time Square Drive UNIT 213, Steamboat Springs, CO 80487For SaleMLS ID #S1070038, Barkley Robinson, Steamboat Sotheby's International Realty. Altitude Realtors
