This newly renovated Ski Time Square condominium offers exceptional value and an unbeatable location just 200 yards from Steamboat Ski Resort, providing easy slope access, a prime rental property and a favorite among visitors.
This fourth-floor unit features a private deck with scenic views of the ski area, perfect for relaxing after a day on the mountain while enjoying the peaceful sounds of Burgess Creek. A private ski locker located at the main entrance adds convenience for storing gear. Evening strolls from the complex lead directly to Steamboat’s finest slopeside shopping and dining destinations.
The open living area is designed for comfort and functionality, featuring a contemporary gas fireplace that creates a warm gathering space for family and guests. The condo is sold fully furnished and comfortably sleeps four, with a queen bedroom and a queen-size pull-out sofa. The updated kitchen is fully equipped and includes modern appliances, quartz countertops, and ample storage, with a dining area that seats four.
The recent remodel includes new flooring, fixtures, furnishings, and two flat-screen televisions. Ski Time Square amenities include outdoor hot tubs, a shared fitness room, laundry facilities, and outdoor parking. Located within Steamboat’s Green Zone, Unit 411 allows nightly rentals, making it an ideal opportunity for a second home, full-time residence, or investment property in one of Steamboat’s most desirable locations.
For sale
$575,000
1920 Ski Time Square Drive UNIT 411, Steamboat Springs, CO 80487
1beds
704sqft
:
Get pre-qualified$3,963/mo
Condominium
Built in 1973
-- sqft lot
$562,200 Zestimate®
$817/sqft
$787/mo HOA
What's special
Fully furnishedTwo flat-screen televisionsAmple storageQuartz countertopsNew flooring fixtures furnishings
- 221 days |
- 115 |
- 11 |
Zillow last checked:
Listing updated:
Listed by:
Andrew Zopf (970)846-8969,
Steamboat Sotheby's International Realty
Source: Altitude Realtors,MLS#: S1065738 Originating MLS: Steamboat Springs Board of Realtors
Originating MLS: Steamboat Springs Board of RealtorsFacts & features
Interior
Bedrooms & bathrooms
- Bedrooms: 1
- Bathrooms: 1
- Full bathrooms: 1
Heating
- Baseboard
Appliances
- Included: Dishwasher, Electric Cooktop, Electric Range, Microwave, Oven, Refrigerator
- Laundry: Common Area, Coin-operated, Laundry Room
Features
- Fireplace
- Flooring: Laminate, Tile
- Number of fireplaces: 1
- Fireplace features: Gas
- Furnished: Yes
Interior area
- Total interior livable area: 704 sqft
Property
Parking
- Parking features: Asphalt, Off Street, Parking Lot, Unassigned
Features
- Levels: One
- Has view: Yes
- View description: Mountain(s), River, Ski Area, Southern Exposure, Creek/Stream
- Has water view: Yes
- Water view: River,Creek/Stream
- Waterfront features: Waterfront
Lot
- Features: Borders National Forest, City Lot, Near Ski Area, Open Space, Near Public Transit, Stream/Creek, Waterfront
Details
- Parcel number: 155900411
- Zoning description: Multi-Family
- Other equipment: Satellite Dish
Construction
Type & style
- Home type: Condo
- Property subtype: Condominium
Materials
- Frame
- Roof: Asphalt
Condition
- Resale
- Year built: 1973
Utilities & green energy
- Sewer: Connected, Public Sewer
- Water: Public
- Utilities for property: Electricity Available, Natural Gas Available, Sewer Available, Snow Removal, Trash Collection, Water Available, Sewer Connected
Community & HOA
Community
- Features: Trails/Paths, Public Transportation
- Subdivision: Ski Time Square
HOA
- Has HOA: Yes
- Amenities included: Fitness Center, Ski Storage
- HOA fee: $9,448 annually
Location
- Region: Steamboat Springs
Financial & listing details
- Price per square foot: $817/sqft
- Tax assessed value: $398,440
- Annual tax amount: $1,119
- Date on market: 12/30/2025
- Exclusions: No
- Road surface type: Paved
Estimated market value
$562,200
$534,000 - $590,000
$2,348/mo
Price history
| Date | Event | Price |
|---|---|---|
| 3/11/2026 | Price change | $575,000-4%$817/sqft |
Source:  Altitude Realtors #S1065738 Report a problem Altitude Realtors #S1065738 Report a problem | ||
| 2/24/2026 | Price change | $599,000-11.9%$851/sqft |
Source: Altitude Realtors #S1065738 Report a problem | ||
| 12/30/2025 | Listed for sale | $680,000+43.2%$966/sqft |
Source: Altitude Realtors #S1065738 Report a problem | ||
| 12/28/2021 | Sold | $475,000+219.9%$675/sqft |
Source: Altitude Realtors #SS4216339 Report a problem | ||
| 10/16/2014 | Sold | $148,500-3.6%$211/sqft |
Source: Altitude Realtors #SSS138786 Report a problem | ||
| 5/29/2014 | Listed for sale | $154,000$219/sqft |
Source: Coldwell Banker Distinctive Properties #138786 Report a problem | ||
Public tax history
| Year | Property taxes | Tax assessment |
|---|---|---|
| 2024 | $1,119 +3.4% | $26,700 |
| 2023 | $1,083 -5.6% | $26,700 +28.4% |
| 2022 | $1,148 -1.8% | $20,790 -2.8% |
| 2021 | $1,168 +47.5% | $21,390 +46.5% |
| 2020 | $792 +2.5% | $14,600 |
| 2019 | $772 +47.8% | $14,600 +22.6% |
| 2017 | $523 -11% | $11,910 +3.7% |
| 2016 | $587 +14.8% | $11,490 |
| 2015 | $511 -10.9% | $11,490 -6.8% |
| 2014 | $573 +2.1% | $12,330 -21.4% |
| 2012 | $562 | $15,690 -12.5% |
| 2010 | -- | $17,930 |
| 2009 | -- | $17,930 +28% |
| 2008 | -- | $14,010 |
| 2007 | -- | $14,010 +38.9% |
| 2005 | -- | $10,090 |
Find assessor info on the county website
Monthly payment
Est. payment
Payment breakdown
Explore the cost of this home by adjusting the details. Changes won't be saved.Climate risks
Neighborhood: 80487
Nearby schools
GreatSchools rating
- 9/10Strawberry Park Elementary SchoolGrades: PK-5Distance: 2.6 mi
- 8/10Steamboat Springs Middle SchoolGrades: 6-8Distance: 2.5 mi
- 7/10Steamboat Springs High SchoolGrades: 9-12Distance: 2 mi
Schools provided by the listing agent
- Elementary: Strawberry Park
- Middle: Steamboat Springs
- High: Steamboat Springs
Source: Altitude Realtors. This data may not be complete. We recommend contacting the local school district to confirm school assignments for this home.
- $563,0001 bd1 ba704 sqft1920 Ski Time Square Dr #401, Steamboat Springs, CO 80487Sold

- $490,0001 bd2 ba824 sqft1920 Ski Time Square Dr #106, Steamboat Springs, CO 80487Sold

- $680,0001 bd2 ba824 sqft1920 Ski Time Square Dr #211, Steamboat Springs, CO 80487For Sale
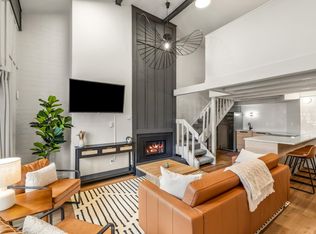
- $524,0001 bd1 ba824 sqft1920 Ski Time Square Dr #212, Steamboat Springs, CO 80487For Sale

- $700,0003 bd2 ba1.1k sqft1920 Ski Time Square Dr #510, Steamboat Springs, CO 80487Sold
- $565,0001 bd1 ba704 sqft1920 Ski Time Square Dr #406, Steamboat Springs, CO 80487Sold
- $533,1001 bd2 ba824 sqft1920 Ski Time Square Dr #101, Steamboat Springs, CO 80487Off Market
- $543,4001 bd1 ba824 sqft1920 Ski Time Square Dr #110, Steamboat Springs, CO 80487Off Market
A local agent can set up tours, give advice and negotiate with sellers.
Similar homes
- $574,0001 bd2 ba824 sqft1920 Ski Time Square Drive UNIT 202, Steamboat Springs, CO 80487For Sale

 MLS ID #S1061112, Cheryl Foote, Compass. Altitude Realtors
 - $600,0001 bd1 ba704 sqft1920 Ski Time Square Drive UNIT 402, Steamboat Springs, CO 80487For Sale
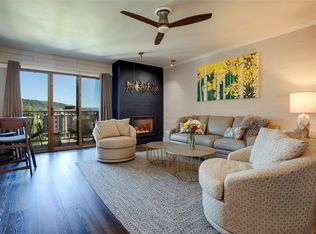 MLS ID #S1067916, Carol Moore, Steamboat Sotheby's International Realty. Altitude Realtors
 - $499,0001 bd2 ba824 sqft1920 Ski Time Square Drive UNIT 210, Steamboat Springs, CO 80487For Sale
 MLS ID #S1068725, Meg Firestone, Steamboat Sotheby's International Realty. Altitude Realtors
 - $595,0001 bd1 ba591 sqft2215 Storm Meadows Drive UNIT 110, Steamboat Springs, CO 80487For Sale
 MLS ID #S1069707, Martin Dragnev, The Group Inc.. Altitude Realtors
 - $590,0001 bd1 ba673 sqft1565 Shadow Run Frontage UNIT B307, Steamboat Springs, CO 80487For SaleMLS ID #S1069815, Ben Berend, Steamboat Sotheby's International Realty. Altitude Realtors
- $524,0001 bd1 ba824 sqft1920 Ski Time Sq Dr #212, Steamboat Springs, CO 80487For Sale
 MLS ID #1057625, Erik Haagenson, Haagenson Investments. IRES as distributed by MLS GRID
 - $615,0001 bd1 ba590 sqft300, Steamboat Springs, CO 80487For SaleMLS ID #S1068016, Ashley Walcher, The Group Inc.. Altitude Realtors
- $565,0002 bd2 ba841 sqft1625 Shadow Run Frontage UNIT 105, Steamboat Springs, CO 80487For SaleMLS ID #S1067944, Kiyah Roe, Steamboat Sotheby's International Realty. Altitude Realtors
- $520,0001 bd2 ba824 sqft1920 Ski Time Square Drive UNIT 208, Steamboat Springs, CO 80487For SaleMLS ID #S1061362, Rebecca Bailey, RE/MAX Partners. Altitude Realtors
- $630,0001 bd1 ba594 sqft2215 Storm Meadows Drive UNIT 410, Steamboat Springs, CO 80487For SaleMLS ID #S1062287, Craig Townsend, Mason & Morse Ranch Co. Altitude Realtors
- $680,0001 bd2 ba824 sqft1920 Ski Time Sq Dr #211, Steamboat Springs, CO 80487For SaleMLS ID #1058051, Erik Haagenson, Haagenson Investments. IRES as distributed by MLS GRID
- $725,0002 bd2 ba1k sqft1920 Ski Time Square Drive UNIT 310, Steamboat Springs, CO 80487For SaleMLS ID #S1070065, Carol Moore, Steamboat Sotheby's International Realty. Altitude Realtors
- $725,0002 bd2 ba1k sqft1920 Ski Time Square Drive UNIT 315, Steamboat Springs, CO 80487For SaleMLS ID #S1066054, Sarah Saunders, Slifer Smith & Frampton/Steamboat Springs. Altitude Realtors
- $599,0001 bd1 ba558 sqftClub B, Steamboat Springs, CO 80487For SaleMLS ID #S1068818, Allison Montgomery, The Steamboat Group. Altitude Realtors
- $520,0001 bd1 ba524 sqft1945 Cornice Road UNIT 2224, Steamboat Springs, CO 80487For SaleMLS ID #S1054937, Alexander Pond, The Steamboat Group. Altitude Realtors
- $647,0001 bd2 ba665 sqft1800 Burgess Creek Road UNIT 205, Steamboat Springs, CO 80487For SaleMLS ID #S1069703, Lee Calihan, The Agency Steamboat Springs. Altitude Realtors
- $630,0001 bd1 ba591 sqft2275 Storm Meadows Drive UNIT 53, Steamboat Springs, CO 80487For SaleMLS ID #S1068470, David Baldinger, Steamboat Sotheby's International Realty. Altitude Realtors
- $490,0001 bd1 ba824 sqft1920 Ski Time Square Drive UNIT 213, Steamboat Springs, CO 80487For SaleMLS ID #S1070038, Barkley Robinson, Steamboat Sotheby's International Realty. Altitude Realtors
- $538,5002 bd2 ba802 sqft2955 Columbine Drive UNIT 10, Steamboat Springs, CO 80487For SaleMLS ID #S1068218, Angela Ashby, NextHome Mountain Properties. Altitude Realtors
- $549,9991 bd1 ba672 sqft460 Ore House Plaza UNIT 205, Steamboat Springs, CO 80487For SaleMLS ID #S1070549, Zachary Sheldon, Exp Realty, LLC. Altitude Realtors
