Positioned on the south approach to Steamboat Springs with sweeping views to Catamount Lake, the Flat Tops, and the South Valley, this two-bedroom Timbers condominium offers a genuine mountain feel, with wood-beamed ceilings, two floor-to-ceiling natural stone fireplaces, and a spacious covered patio. The great room centers on the stone fireplace and picture windows framing the valley panorama. The remodeled kitchen features black quartz counters, a prep island with counter seating, Spanish tile backsplash, KitchenAid and Bosch appliances, and custom under-cabinet lighting. A remodeled half-bath is located on the main floor, with a quartz vanity, Spanish tile accent wall, and updated fixtures. Downstairs, the primary suite includes a second natural stone fireplace, a soaking tub, walk-in closet, and Pella sliding door opening to the covered patio. Off the great room, the second bedroom is outfitted with a climbing wall and works equally well as a home office, workout room, or hobby space. Recent upgrades include luxury vinyl plank flooring, carpeting, quartz vanities, smart thermostats, and custom LED lighting. Building amenities include a common area lounge with pool table and large windows framing the valley views, an elevator and dedicated ski locker per residence. This unit also comes with 2 parking spots, allowing for ease for owner or tenant(s). HOA covers water, trash, and high-speed internet. The Timbers community is surrounded by Routt National Forest with trail access directly behind the property and located ten minutes from the Steamboat Ski Area.
For sale
$525,000
31500 Runaway Place UNIT 306, Steamboat Springs, CO 80487
2beds
1,022sqft
:
Get pre-qualified$3,815/mo
Condominium
Built in 1973
-- sqft lot
$510,400 Zestimate®
$514/sqft
$916/mo HOA
What's special
Custom under-cabinet lightingCustom led lightingSoaking tubSpacious covered patioKitchenaid and bosch appliancesWalk-in closetRemodeled kitchen
- 53 days |
- 545 |
- 36 |
Likely to sell faster than
Zillow last checked:
Listing updated:
Listed by:
Lee Calihan 970-457-6880,
The Agency Steamboat Springs,
Chris Paoli 970-819-1432,
The Agency Steamboat Springs
Source: Altitude Realtors,MLS#: S1069610 Originating MLS: Steamboat Springs Board of Realtors
Originating MLS: Steamboat Springs Board of RealtorsFacts & features
Interior
Bedrooms & bathrooms
- Bedrooms: 2
- Bathrooms: 2
- Full bathrooms: 1
- 1/2 bathrooms: 1
Primary bedroom
- Level: Lower
Bedroom
- Level: Main
Primary bathroom
- Level: Lower
Half bath
- Level: Main
Kitchen
- Level: Main
Living room
- Level: Main
Heating
- Baseboard
Appliances
- Included: Dishwasher, Electric Range, Microwave, Oven, Refrigerator
- Laundry: Common Area, Coin-operated
Features
- Fireplace, Granite Counters, Tongue and Groove Ceiling(s), Kitchen Island, See Remarks, Smart Thermostat
- Flooring: Carpet, Luxury Vinyl, Luxury VinylTile, Tile
- Number of fireplaces: 2
- Fireplace features: Wood Burning
Interior area
- Total interior livable area: 1,022 sqft
Property
Parking
- Parking features: Parking Lot, See Remarks
Features
- Levels: Two
- Has view: Yes
- View description: Mountain(s)
Lot
- Size: 0.56 Acres
- Features: Borders National Forest, See Remarks
Details
- Parcel number: R3181608
- Zoning description: Planned Unit Development
Construction
Type & style
- Home type: Condo
- Property subtype: Condominium
Materials
- Frame, Wood Siding
- Roof: Architectural,Shingle
Condition
- Resale
- Year built: 1973
Utilities & green energy
- Sewer: Connected
- Water: Community/Coop, Shared Well, Well
- Utilities for property: Electricity Available, Snow Removal, Trash Collection, Sewer Connected
Community & HOA
Community
- Features: Trails/Paths
- Subdivision: Timbers Condo
HOA
- Has HOA: Yes
- HOA fee: $10,992 annually
Location
- Region: Steamboat Springs
Financial & listing details
- Price per square foot: $514/sqft
- Tax assessed value: $542,080
- Annual tax amount: $3,400
- Date on market: 6/17/2026
- Exclusions: No
- Road surface type: Paved
Estimated market value
$510,400
$485,000 - $536,000
$3,116/mo
Price history
| Date | Event | Price |
|---|---|---|
| 7/29/2026 | Listed for rent | $3,100+6.9%$3/sqft |
Source: Zillow Rentals Report a problem | ||
| 6/17/2026 | Listed for sale | $525,000+2.5%$514/sqft |
Source:  Altitude Realtors #S1069610 Report a problem Altitude Realtors #S1069610 Report a problem | ||
| 12/13/2024 | Listing removed | $2,900$3/sqft |
Source: Zillow Rentals Report a problem | ||
| 12/12/2024 | Price change | $2,900-9.4%$3/sqft |
Source: Zillow Rentals Report a problem | ||
| 12/1/2024 | Listed for rent | $3,200+6.7%$3/sqft |
Source: Zillow Rentals Report a problem | ||
| 7/6/2024 | Listing removed | -- |
Source: Zillow Rentals Report a problem | ||
| 5/18/2024 | Price change | $3,000-9.1%$3/sqft |
Source: Zillow Rentals Report a problem | ||
| 5/9/2024 | Price change | $3,300-8.3%$3/sqft |
Source: Zillow Rentals Report a problem | ||
| 5/1/2024 | Listed for rent | $3,600-7.7%$4/sqft |
Source: Zillow Rentals Report a problem | ||
| 11/19/2023 | Listing removed | -- |
Source: Zillow Rentals Report a problem | ||
| 10/16/2023 | Price change | $3,900-1.3%$4/sqft |
Source: Zillow Rentals Report a problem | ||
| 9/30/2023 | Listed for rent | $3,950$4/sqft |
Source: Zillow Rentals Report a problem | ||
| 7/26/2023 | Sold | $512,000+60%$501/sqft |
Source: Altitude Realtors #SS7946866 Report a problem | ||
| 1/13/2021 | Sold | $320,000$313/sqft |
Source: Altitude Realtors #SS8615474 Report a problem | ||
| 11/20/2020 | Pending sale | $320,000$313/sqft |
Source: RE/MAX PARTNERS #8615474 Report a problem | ||
| 11/17/2020 | Listed for sale | $320,000+14.3%$313/sqft |
Source: RE/MAX PARTNERS #8615474 Report a problem | ||
| 6/20/2019 | Listing removed | $279,900$274/sqft |
Source: Steamboat Sotheby's International Realty #4360365 Report a problem | ||
| 5/18/2019 | Listed for sale | $279,900+2%$274/sqft |
Source: Steamboat Sotheby's International Realty #4360365 Report a problem | ||
| 5/16/2019 | Sold | $274,500-4.4%$269/sqft |
Source: Altitude Realtors #SS4360365 Report a problem | ||
| 4/17/2019 | Pending sale | $287,000+2.5%$281/sqft |
Source: Steamboat Sotheby's International Realty Report a problem | ||
| 3/23/2019 | Price change | $279,900-2.5%$274/sqft |
Source: Steamboat Sotheby's International Realty #4360365 Report a problem | ||
| 3/3/2019 | Price change | $287,000-2.7%$281/sqft |
Source: Steamboat Sotheby's International Realty #4360365 Report a problem | ||
| 10/14/2018 | Listed for sale | $295,000$289/sqft |
Source: Steamboat Sotheby's International Realty #4360365 Report a problem | ||
Public tax history
| Year | Property taxes | Tax assessment |
|---|---|---|
| 2024 | $3,095 -0.2% | $36,320 |
| 2023 | $3,103 +27.4% | $36,320 +86% |
| 2022 | $2,435 -2.7% | $19,530 -2.8% |
| 2021 | $2,502 +16% | $20,100 +19.6% |
| 2020 | $2,156 +34.6% | $16,810 |
| 2019 | $1,602 +20.7% | $16,810 +17.1% |
| 2017 | $1,327 -1.6% | $14,350 +0.8% |
| 2016 | $1,348 +4.5% | $14,240 |
| 2015 | $1,289 +15.7% | $14,240 +20.7% |
| 2014 | $1,115 +7.3% | $11,800 -27.5% |
| 2012 | $1,039 | $16,270 -33.3% |
| 2010 | -- | $24,410 |
| 2009 | -- | $24,410 +42.9% |
| 2008 | -- | $17,080 |
| 2007 | -- | $17,080 +28% |
| 2005 | -- | $13,340 |
Find assessor info on the county website
Monthly payment
Est. payment
Payment breakdown
Explore the cost of this home by adjusting the details. Changes won't be saved.Climate risks
Neighborhood: 80487
Nearby schools
GreatSchools rating
- 8/10Soda Creek Elementary SchoolGrades: PK-5Distance: 8.1 mi
- 8/10Steamboat Springs Middle SchoolGrades: 6-8Distance: 8.2 mi
- 7/10Steamboat Springs High SchoolGrades: 9-12Distance: 7.7 mi
Schools provided by the listing agent
- Elementary: Soda Creek
- Middle: Steamboat Springs
- High: Steamboat Springs
Source: Altitude Realtors. This data may not be complete. We recommend contacting the local school district to confirm school assignments for this home.
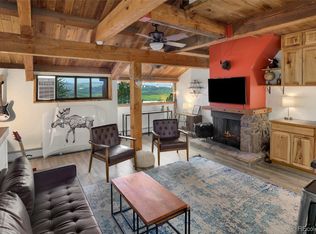
- $490,0002 bd3 ba953 sqft31500 Runaway Pl #305, Steamboat Springs, CO 80487Sold
- $355,0001 bd1 ba532 sqft31500 Runaway Pl #106, Steamboat Springs, CO 80487Sold
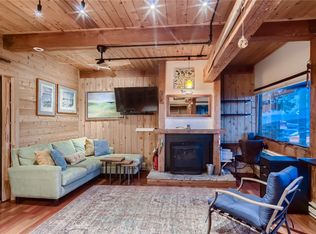
- $512,0002 bd2 ba826 sqft31500 Runaway Pl #209, Steamboat Springs, CO 80487Sold

- $321,0001 bd1 ba528 sqft31500 Runaway Pl #101, Steamboat Springs, CO 80487Off Market
- $327,6001 bd1 ba598 sqft31500 Runaway Pl #103, Steamboat Springs, CO 80487Off Market
- $384,8001 bd1 ba524 sqft31500 Runaway Pl #104, Steamboat Springs, CO 80487Off Market
- $326,8001 bd1 ba532 sqft31500 Runaway Pl #105, Steamboat Springs, CO 80487Off Market
- $320,9001 bd1 ba528 sqft31500 Runaway Pl #107, Steamboat Springs, CO 80487Off Market
A local agent can set up tours, give advice and negotiate with sellers.
Similar homes
- $635,0003 bd3 ba1.1k sqft31500 Runaway Place UNIT 405, Steamboat Springs, CO 80487For Sale

 MLS ID #S1068053, Katie Weeks, The Group Inc.. Altitude Realtors
 - $599,0002 bd2 ba1.2k sqftTimbers Condo, Steamboat Springs, CO 80487For Sale
 MLS ID #S1066042, Meg Firestone, Steamboat Sotheby's International Realty. Altitude Realtors
 - $359,9001 bd1 ba521 sqft31500 Runaway Place UNIT 110, Steamboat Springs, CO 80487For Sale
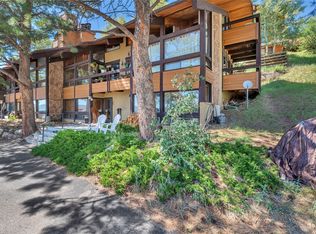 MLS ID #S1069729, Dave Moloney, The Group Inc.. Altitude Realtors
 - $499,0001 bd2 ba824 sqft1920 Ski Time Square Drive UNIT 210, Steamboat Springs, CO 80487For Sale
 MLS ID #S1068725, Meg Firestone, Steamboat Sotheby's International Realty. Altitude Realtors
 - $538,5002 bd2 ba802 sqft2955 Columbine Drive UNIT 10, Steamboat Springs, CO 80487For SaleMLS ID #S1068218, Angela Ashby, NextHome Mountain Properties. Altitude Realtors
- $565,0002 bd2 ba841 sqft1625 Shadow Run Frontage UNIT 105, Steamboat Springs, CO 80487For SaleMLS ID #S1067944, Kiyah Roe, Steamboat Sotheby's International Realty. Altitude Realtors
- $520,0001 bd2 ba824 sqft1920 Ski Time Square Drive UNIT 208, Steamboat Springs, CO 80487For SaleMLS ID #S1061362, Rebecca Bailey, RE/MAX Partners. Altitude Realtors
- $524,0001 bd1 ba824 sqft1920 Ski Time Sq Dr #212, Steamboat Springs, CO 80487For Sale
 MLS ID #1057625, Erik Haagenson, Haagenson Investments. IRES as distributed by MLS GRID
 - $580,0002 bd2 ba1.1k sqft465 Tamarack Drive UNIT B210, Steamboat Springs, CO 80487For SaleMLS ID #S1064042, Adrienne Stroock, Steamboat Sotheby's International Realty. Altitude Realtors
- $449,0002 bd2 ba977 sqft465 Tamarack Drive UNIT B211, Steamboat Springs, CO 80487For SaleMLS ID #S1067923, Darrin Fryer, Steamboat Sotheby's International Realty. Altitude Realtors
- $484,5002 bd2 ba841 sqft1535 Shadow Run Court UNIT 105, Steamboat Springs, CO 80487For SaleMLS ID #S1068309, Wayne Ranieri, RE/MAX Partners. Altitude Realtors
- $574,0001 bd2 ba824 sqft1920 Ski Time Square Drive UNIT 202, Steamboat Springs, CO 80487For SaleMLS ID #S1061112, Cheryl Foote, Compass. Altitude Realtors
- $480,0002 bd1 ba920 sqft3020 Village Drive UNIT 123, Steamboat Springs, CO 80487For SaleMLS ID #S1067564, Cheryl Foote, Compass. Altitude Realtors
- $725,0002 bd2 ba1k sqft1920 Ski Time Square Drive UNIT 310, Steamboat Springs, CO 80487For SaleMLS ID #S1070065, Carol Moore, Steamboat Sotheby's International Realty. Altitude Realtors
- $665,0002 bd2 ba1k sqft1375 Walton Creek Road UNIT 7, Steamboat Springs, CO 80487For SaleMLS ID #S1070104, Justin Read, The Agency Steamboat Springs. Altitude Realtors
- $530,0001 bd1 ba800 sqft2885 Chinook UNIT A14, Steamboat Springs, CO 80487For SaleMLS ID #S1069009, Kevin Dietrich, The Group Inc.. Altitude Realtors
- $599,0002 bd1 ba920 sqft3020 Village Drive UNIT 121, Steamboat Springs, CO 80487For SaleMLS ID #S1068353, Taylor Barker, The Group Inc.. Altitude Realtors
- $520,0001 bd1 ba524 sqft1945 Cornice Road UNIT 2224, Steamboat Springs, CO 80487For SaleMLS ID #S1054937, Alexander Pond, The Steamboat Group. Altitude Realtors
- $600,0001 bd1 ba704 sqft1920 Ski Time Square Drive UNIT 402, Steamboat Springs, CO 80487For SaleMLS ID #S1067916, Carol Moore, Steamboat Sotheby's International Realty. Altitude Realtors
- $540,0002 bd2 ba920 sqft1 Cedar Court UNIT 1, Steamboat Springs, CO 80487For SaleMLS ID #S1068621, Scott Wither, The Group Inc.. Altitude Realtors
