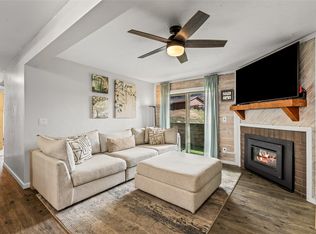

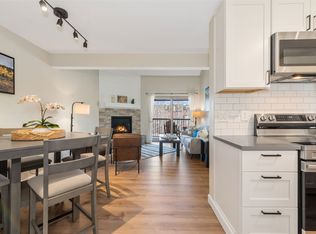
Conveniently located in the Walton Creek community, this updated 2 bedroom, 2 bath condo offers comfortable mountain living with excellent access to Steamboat Resort, downtown, and the Yampa River Core Trail. Positioned on the bus route with a stop just steps from the building and only about a 10 minute walk to the gondola, the location makes getting around effortless. The ground level residence provides easy no stairs access and a bright, functional layout that extends to a walk out patio ideal for summer evenings or après ski gatherings. Recent upgrades include a fully renovated kitchen, refreshed bathrooms, new flooring, in unit laundry, and recessed LED lighting throughout. Two well sized bedrooms and two full bathrooms offer flexibility for full time living, a second home, or rental use. Walton Creek amenities include a pool, hot tub, open space, oversized storage, and two parking spaces. Low HOA dues cover the majority of monthly expenses, making this an appealing and affordable opportunity in one of Steamboat’s most convenient mountainside neighborhoods.
For sale
Price cut: $30K (9/30)
$635,000
1375 Walton Creek Road UNIT 7, Steamboat Springs, CO 80487
2beds
1,020sqft
Condominium
Built in 1973
-- sqft lot
$620,900 Zestimate®
$623/sqft
$680/mo HOA
What's special
New flooringIn unit laundryTwo well sized bedroomsFully renovated kitchenBright functional layoutRecessed led lighting throughoutRefreshed bathrooms
- 99 days
- 423
- 14
Zillow last checked:
Listing updated:
Listed by:
Justin Read 970-457-6880,
The Agency Steamboat Springs
Source: Altitude Realtors,MLS#: S1070104 Originating MLS: Steamboat Springs Board of Realtors
Originating MLS: Steamboat Springs Board of RealtorsFacts & features
Interior
Bedrooms & bathrooms
- Bedrooms: 2
- Bathrooms: 2
- Full bathrooms: 2
Bedroom
- Level: Main
Bedroom
- Level: Main
Other
- Level: Main
Other
- Level: Main
Kitchen
- Level: Main
Laundry
- Level: Main
Living room
- Level: Main
Heating
- Baseboard, Electric
Appliances
- Included: Dishwasher, Electric Range, Disposal, Microwave Hood Fan, Microwave
- Laundry: In Unit
Features
- See Remarks
- Flooring: Carpet, Luxury Vinyl, Luxury VinylTile
Interior area
- Total interior livable area: 1,020 sqft
Property
Parking
- Parking features: Parking Lot
Features
- Levels: One
- Pool features: Community
- Has view: Yes
- View description: Mountain(s)
Lot
- Size: 10,358 Square Feet
- Features: City Lot, Near Public Transit, See Remarks
Details
- Parcel number: R0425467
- Zoning description: Planned Unit Development
Construction
Type & style
- Home type: Condo
- Property subtype: Condominium
Materials
- Frame
- Roof: Architectural,Shingle
Condition
- Resale
- Year built: 1973
Utilities & green energy
- Sewer: Connected, Public Sewer
- Water: Public
- Utilities for property: Cable Available, Electricity Available, High Speed Internet Available, Sewer Available, Snow Removal, Trash Collection, Water Available, Sewer Connected
Community & HOA
Community
- Features: See Remarks, Pool, Public Transportation
- Subdivision: Walton Creek Condo
HOA
- Has HOA: Yes
- HOA fee: $8,160 annually
Location
- Region: Steamboat Springs
Financial & listing details
- Price per square foot: $623/sqft
- Tax assessed value: $535,710
- Annual tax amount: $1,504
- Date on market: 7/2/2026
- Listing agreement: Exclusive Agency
- Exclusions: No
- Road surface type: Paved
Estimated market value
$620,900
$590,000 - $652,000
$2,611/mo
Price history
| Date | Event | Price |
|---|---|---|
| 9/30/2026 | Price change | $635,000-4.5%$623/sqft |
Source:  Altitude Realtors #S1070104 Report a problem Altitude Realtors #S1070104 Report a problem | ||
| 7/2/2026 | Listed for sale | $665,000$652/sqft |
Source: Altitude Realtors #S1070104 Report a problem | ||
| 7/1/2026 | Listing removed | $665,000$652/sqft |
Source: Altitude Realtors #S1065706 Report a problem | ||
| 5/13/2026 | Price change | $665,000-1.1%$652/sqft |
Source: Altitude Realtors #S1065706 Report a problem | ||
| 3/5/2026 | Price change | $672,500-1.1%$659/sqft |
Source: Altitude Realtors #S1065706 Report a problem | ||
| 1/4/2026 | Listed for sale | $680,000+16.2%$667/sqft |
Source: Altitude Realtors #S1065706 Report a problem | ||
| 5/31/2022 | Sold | $585,000+194.7%$574/sqft |
Source: Altitude Realtors #SS2246566 Report a problem | ||
| 9/26/2005 | Sold | $198,500$195/sqft |
Source: Public Record Report a problem | ||
Public tax history
| Year | Property taxes | Tax assessment |
|---|---|---|
| 2024 | $1,504 +3.4% | $35,890 |
| 2023 | $1,456 +22% | $35,890 +66% |
| 2022 | $1,193 -1.8% | $21,620 -2.8% |
| 2021 | $1,215 +28% | $22,240 +27.1% |
| 2020 | $949 +2.5% | $17,500 |
| 2019 | $926 +28.6% | $17,500 +10.8% |
| 2017 | $720 -7.5% | $15,790 -0.3% |
| 2016 | $778 +10.5% | $15,830 |
| 2015 | $704 +43.5% | $15,830 +50% |
| 2014 | $491 +2.1% | $10,550 -27.8% |
| 2012 | $481 | $14,620 -33.3% |
| 2010 | -- | $21,920 |
| 2009 | -- | $21,920 +27.3% |
| 2008 | -- | $17,220 |
| 2007 | -- | $17,220 +51.5% |
| 2005 | -- | $11,370 |
Find assessor info on the county website
Monthly payment
Est. payment
Payment breakdown
Explore the cost of this home by adjusting the details. Changes won't be saved.Climate risks
Neighborhood: 80487
Nearby schools
Schools provided by the listing agent
- Elementary: Soda Creek
- Middle: Steamboat Springs
- High: Steamboat Springs
Source: Altitude Realtors. This data may not be complete. We recommend contacting the local school district to confirm school assignments for this home.
- $653,0002 bd2 ba1k sqft1335 Walton Creek Rd UNIT 28, Steamboat Springs, CO 80487Sold

- $819,3003 bd2 ba1.4k sqft1375 Walton Creek Rd UNIT 11, Steamboat Springs, CO 80487Off Market
- $886,3003 bd3 ba1.4k sqft1375 Walton Creek Rd UNIT 10, Steamboat Springs, CO 80487Off Market
- $645,1002 bd2 ba1k sqft1375 Walton Creek Rd UNIT 1, Steamboat Springs, CO 80487Off Market
Similar homes
- $605,0002 bd2 ba841 sqft1625 Shadow Run Frontage UNIT 205, Steamboat Springs, CO 80487For Sale

 MLS ID #S1071217, Alexander Pond, The Steamboat Group. Altitude Realtors
 - $555,0002 bd2 ba841 sqft1625 Shadow Run Frontage UNIT 105, Steamboat Springs, CO 80487For Sale
 MLS ID #S1067944, Kiyah Roe, Steamboat Sotheby's International Realty. Altitude Realtors
 - $665,0002 bd2 ba1k sqft1920 Ski Time Square Drive UNIT 315, Steamboat Springs, CO 80487For Sale
 MLS ID #S1066054, Sarah Saunders, Slifer Smith & Frampton/Steamboat Springs. Altitude Realtors
 - $750,0003 bd2 ba1.1k sqft1565 Shadow Run Frontage UNIT 302, Steamboat Springs, CO 80487For Sale
 MLS ID #S1067574, Travis Crooke, The Group Inc.. Altitude Realtors
 - $725,0002 bd2 ba1k sqft1920 Ski Time Square Drive UNIT 310, Steamboat Springs, CO 80487For SaleMLS ID #S1070065, Carol Moore, Steamboat Sotheby's International Realty. Altitude Realtors
- $580,0002 bd1 ba920 sqft3020 Village Drive UNIT 121, Steamboat Springs, CO 80487For SaleMLS ID #S1068353, Taylor Barker, The Group Inc.. Altitude Realtors
- $675,0004 bd2 ba1.1k sqft3027 Columbine Drive UNIT 7, Steamboat Springs, CO 80487For SaleMLS ID #S1068919, Carly Kelly, The Steamboat Group. Altitude Realtors
- $745,0003 bd2 ba1k sqft3025 Columbine Drive UNIT 30, Steamboat Springs, CO 80487For SaleMLS ID #S1071050, Marc Bennett, Compass. Altitude Realtors
- $550,0002 bd2 ba1.1k sqft465 Tamarack Drive UNIT B203, Steamboat Springs, CO 80487For SaleMLS ID #S1071523, Cheryl Foote, Compass. Altitude Realtors
- $638,0001 bd2 ba665 sqft1800 Burgess Creek Road UNIT 205, Steamboat Springs, CO 80487For SaleMLS ID #S1069703, Lee Calihan, The Agency Steamboat Springs. Altitude Realtors
- $500,0001 bd2 ba519 sqft1945 Cornice Road UNIT 112C, Steamboat Springs, CO 80487For SaleMLS ID #S1071839, Michelle Garner, Exp Realty, LLC. Altitude Realtors
- $600,0002 bd2 ba968 sqft36 Balsam Court, Steamboat Springs, CO 80487For SaleMLS ID #S1071243, Kristi Hoffman, W and Partners LLC. Altitude Realtors
- $715,0002 bd2 ba1k sqft3310 Columbine Drive UNIT 1404, Steamboat Springs, CO 80487For SaleMLS ID #S1071515, Reall Regan, The Group Inc.. Altitude Realtors
- $709,0002 bd2 ba896 sqft3180 Ingles Lane UNIT D2, Steamboat Springs, CO 80487For SaleMLS ID #S1071520, Kelly Conway, Ski Town Commercial. Altitude Realtors
- $635,0003 bd3 ba1.1k sqft31500 Runaway Place UNIT 405, Steamboat Springs, CO 80487For SaleMLS ID #S1068053, Katie Weeks, The Group Inc.. Altitude Realtors
- $599,0001 bd1 ba824 sqft1920 Ski Time Square Drive UNIT 109, Steamboat Springs, CO 80487For SaleMLS ID #S1070052, Cheryl Foote, Compass. Altitude Realtors
- $879,0002 bd2 ba818 sqftSouth Tower, Steamboat Springs, CO 80487For SaleMLS ID #S1071505, Kat Goodhand, Great Western Realty. Altitude Realtors
- $950,0003 bd3 ba1.4k sqft1375 Walton Creek Road UNIT 14, Steamboat Springs, CO 80487For SaleMLS ID #S1068501, Sam Ruthrauff, Steamboat Mountain Real Estate. Altitude Realtors
- $550,0002 bd2 ba968 sqft13 Cedar Court UNIT 13, Steamboat Springs, CO 80487For SaleMLS ID #S1068778, Heidi Flint, Steamboat Sotheby's International Realty. Altitude Realtors
- $484,5002 bd2 ba841 sqft1535 Shadow Run Court UNIT 105, Steamboat Springs, CO 80487For SaleMLS ID #S1068309, Wayne Ranieri, RE/MAX Partners. Altitude Realtors
