Powder Ridge condo with multiple configuration options and a short term rental permit! Priced well below any other 3 bedroom offerings, this unique 3 bedroom, 2 bathroom condo has the option to be arranged as two separate units, each with their own entrance if desired, or it can be used in its entirety. The floor plan can be a 1 bedroom, 1 bath with a separate 2 bedroom, 1 bath lock-off area with kitchenette for guests, long term or short-term rentals. Or you can use the full square footage as a 3 bedroom, 2 bathroom condo. The 1 bedroom, 1 bathroom area has a full kitchen with large living already complete with views of the ski resort, deck and cozy fireplace. The eat-in kitchen features new cabinets, granite counters, and a fleet of stainless steel appliances. Just off the kitchen is a laundry area with additional cabinetry to provide plenty of storage options. Condo comes with a designated parking space and there is additional overflow parking on a first come first serve basis. Complex is located within the mountain area and it is just a short walk to the ski resort, grocery store, restaurants and ski shops. Additionally, the unit is close to the free public bus which can get you to any number of the local hot spots. Property has reasonable HOA dues and the unique floorpan creates an opportunity for one to get into the market while renting a portion of the property to offset costs. Don't miss your opportunity to see this condo for yourself!
For sale
$745,000
3025 Columbine Drive UNIT 30, Steamboat Springs, CO 80487
3beds
1,075sqft
Condominium
Built in 1975
-- sqft lot
$725,700 Zestimate®
$693/sqft
$783/mo HOA
What's special
Cozy fireplaceNew cabinetsStainless steel appliancesGranite countersEat-in kitchen
- 9 days |
- 384 |
- 9 |
Likely to sell faster than
Zillow last checked:
Listing updated:
Listed by:
Marc Bennett 970-846-6444,
Compass,
Cheryl Foote 970-846-6444,
Compass
Source: Altitude Realtors,MLS#: S1071050 Originating MLS: Steamboat Springs Board of Realtors
Originating MLS: Steamboat Springs Board of RealtorsFacts & features
Interior
Bedrooms & bathrooms
- Bedrooms: 3
- Bathrooms: 2
- Full bathrooms: 2
Primary bedroom
- Level: Main
Bedroom
- Level: Main
Bedroom
- Level: Main
Other
- Level: Main
Other
- Level: Main
Kitchen
- Level: Main
Living room
- Level: Main
Heating
- Baseboard
Appliances
- Included: Dishwasher, Electric Range, Disposal, Refrigerator
- Laundry: In Unit
Features
- Fireplace, Cable TV
- Flooring: Carpet, Luxury Vinyl, Luxury VinylTile
- Has fireplace: Yes
- Fireplace features: Gas
Interior area
- Total interior livable area: 1,075 sqft
Property
Parking
- Parking features: Assigned, One Space
Features
- Levels: One
- Has view: Yes
- View description: Mountain(s), Ski Area
Lot
- Size: 3,868 Square Feet
- Features: City Lot
Details
- Parcel number: R4252391
- Zoning description: Multi-Family
Construction
Type & style
- Home type: Condo
- Property subtype: Condominium
Materials
- Wood Frame
- Roof: Asphalt
Condition
- Resale
- Year built: 1975
Utilities & green energy
- Sewer: Connected, Public Sewer
- Water: Public
- Utilities for property: Electricity Available, Natural Gas Available, Sewer Available, Snow Removal, Trash Collection, Water Available, Cable Available, Sewer Connected
Community & HOA
Community
- Features: None
- Subdivision: Powder Ridge Condo
HOA
- Has HOA: Yes
- HOA fee: $9,396 annually
Location
- Region: Steamboat Springs
Financial & listing details
- Price per square foot: $693/sqft
- Tax assessed value: $594,900
- Annual tax amount: $1,656
- Date on market: 8/13/2026
- Exclusions: No
- Road surface type: Paved
Estimated market value
$725,700
$689,000 - $762,000
$3,648/mo
Price history
| Date | Event | Price |
|---|---|---|
| 8/13/2026 | Listed for sale | $745,000$693/sqft |
Source:  Altitude Realtors #S1071050 Report a problem Altitude Realtors #S1071050 Report a problem | ||
| 8/9/2026 | Listing removed | $745,000$693/sqft |
Source: Altitude Realtors #S1062482 Report a problem | ||
| 3/24/2026 | Listed for sale | $745,000$693/sqft |
Source: Altitude Realtors #S1062482 Report a problem | ||
| 3/16/2026 | Pending sale | $745,000$693/sqft |
Source: Altitude Realtors #S1062482 Report a problem | ||
| 2/19/2026 | Price change | $745,000-3.9%$693/sqft |
Source: Altitude Realtors #S1062482 Report a problem | ||
| 9/12/2025 | Listed for sale | $775,000+19.2%$721/sqft |
Source: Altitude Realtors #S1062482 Report a problem | ||
| 4/1/2025 | Listing removed | $2,600$2/sqft |
Source: Zillow Rentals Report a problem | ||
| 3/26/2025 | Listed for rent | $2,600$2/sqft |
Source: Zillow Rentals Report a problem | ||
| 8/26/2022 | Sold | $649,900+26.2%$605/sqft |
Source: Altitude Realtors #SS9191098 Report a problem | ||
| 8/13/2021 | Sold | $515,000+49.3%$479/sqft |
Source: Altitude Realtors #SS3486263 Report a problem | ||
| 1/22/2007 | Sold | $345,000$321/sqft |
Source: Public Record Report a problem | ||
Public tax history
| Year | Property taxes | Tax assessment |
|---|---|---|
| 2024 | $1,671 +3.4% | $39,860 |
| 2023 | $1,617 +45.2% | $39,860 +97.6% |
| 2022 | $1,113 -1.8% | $20,170 -2.8% |
| 2021 | $1,133 +32.6% | $20,750 +31.7% |
| 2020 | $855 +2.5% | $15,760 |
| 2019 | $834 +42.8% | $15,760 +10.1% |
| 2017 | $584 -17.3% | $14,320 +11.5% |
| 2016 | $706 +23.6% | $12,840 |
| 2015 | $571 +32.3% | $12,840 +38.4% |
| 2014 | $432 +2.1% | $9,280 -47.5% |
| 2012 | $423 | $17,670 -33.3% |
| 2010 | -- | $26,510 -10.4% |
| 2009 | -- | $29,600 +63.4% |
| 2008 | -- | $18,110 |
| 2007 | -- | $18,110 +28.1% |
| 2005 | -- | $14,140 |
Find assessor info on the county website
Monthly payment
Est. payment
Payment breakdown
Explore the cost of this home by adjusting the details. Changes won't be saved.Climate risks
Neighborhood: 80487
Nearby schools
GreatSchools rating
- 9/10Strawberry Park Elementary SchoolGrades: PK-5Distance: 3.4 mi
- 8/10Steamboat Springs Middle SchoolGrades: 6-8Distance: 3.2 mi
- 7/10Steamboat Springs High SchoolGrades: 9-12Distance: 2.7 mi
Schools provided by the listing agent
- Elementary: Strawberry Park
- Middle: Steamboat Springs
- High: Steamboat Springs
Source: Altitude Realtors. This data may not be complete. We recommend contacting the local school district to confirm school assignments for this home.
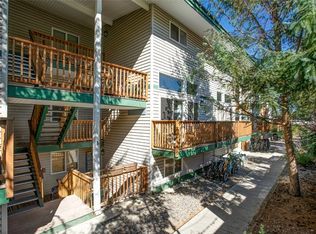
- $892,5004 bd3 ba1.5k sqft3025 Columbine Dr UNIT 29, Steamboat Springs, CO 80487Sold
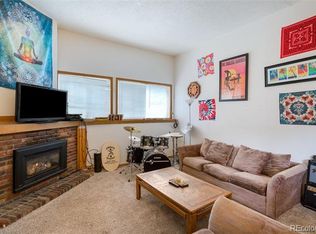
- $476,1002 bd2 ba849 sqft3025 Columbine Dr UNIT 17, Steamboat Springs, CO 80487Off Market
- $481,4002 bd2 ba804 sqft3025 Columbine Dr UNIT 18, Steamboat Springs, CO 80487Off Market
- $523,8002 bd2 ba878 sqft3025 Columbine Dr UNIT 19, Steamboat Springs, CO 80487Off Market
- $585,5002 bd2 ba840 sqft3025 Columbine Dr UNIT 21, Steamboat Springs, CO 80487Off Market
- $595,2002 bd2 ba840 sqft3025 Columbine Dr UNIT 22, Steamboat Springs, CO 80487Off Market
- $604,2002 bd2 ba849 sqft3025 Columbine Dr UNIT 23, Steamboat Springs, CO 80487Off Market
- $489,6002 bd2 ba804 sqft3025 Columbine Dr UNIT 24, Steamboat Springs, CO 80487Off Market
A local agent can set up tours, give advice and negotiate with sellers.
Similar homes
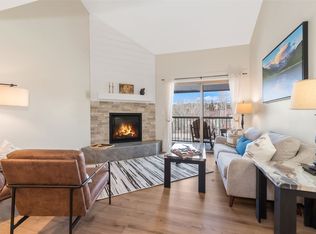
- $765,0003 bd2 ba1.1k sqft1565 Shadow Run Frontage UNIT 302, Steamboat Springs, CO 80487For Sale
 MLS ID #S1067574, Travis Crooke, The Group Inc.. Altitude Realtors
 - $849,0002 bd2 ba938 sqft2015 Walton Creek Road UNIT 113, Steamboat Springs, CO 80487For Sale
 MLS ID #S1071188, Cheryl Foote, Compass. Altitude Realtors
 - $950,0003 bd3 ba1.4k sqft1375 Walton Creek Road UNIT 14, Steamboat Springs, CO 80487For Sale
 MLS ID #S1068501, Sam Ruthrauff, Steamboat Mountain Real Estate. Altitude Realtors
 - $725,0002 bd2 ba1k sqft1920 Ski Time Square Drive UNIT 310, Steamboat Springs, CO 80487For Sale
 MLS ID #S1070065, Carol Moore, Steamboat Sotheby's International Realty. Altitude Realtors
 - $699,0004 bd2 ba1.1k sqft3027 Columbine Drive UNIT 7, Steamboat Springs, CO 80487For SaleMLS ID #S1068919, Carly Kelly, The Steamboat Group. Altitude Realtors
- $725,0002 bd2 ba1k sqft1920 Ski Time Square Drive UNIT 315, Steamboat Springs, CO 80487For SaleMLS ID #S1066054, Sarah Saunders, Slifer Smith & Frampton/Steamboat Springs. Altitude Realtors
- $779,0002 bd2 ba1k sqft3335 Columbine Drive UNIT 907, Steamboat Springs, CO 80487For SaleMLS ID #S1069033, Kevin Dietrich, The Group Inc.. Altitude Realtors
- $665,0002 bd2 ba1k sqft1375 Walton Creek Road UNIT 7, Steamboat Springs, CO 80487For SaleMLS ID #S1070104, Justin Read, The Agency Steamboat Springs. Altitude Realtors
- $755,0002 bd2 ba874 sqftNorthstar Condo, Steamboat Springs, CO 80487For SaleMLS ID #S1068032, Barkley Robinson, Steamboat Sotheby's International Realty. Altitude Realtors
- $825,0003 bd3 ba1.4k sqftMiddle Building, Steamboat Springs, CO 80487For SaleMLS ID #S1062543, Michelle Garner, Exp Realty, LLC. Altitude Realtors
- $934,0002 bd2 ba884 sqftTrappeur's Lodge, Steamboat Springs, CO 80487For SaleMLS ID #S1070881, Todd Siefken, The Steamboat Group. Altitude Realtors
- $1,050,0003 bd2 ba1.4k sqft3315 Covey Circle UNIT 905, Steamboat Springs, CO 80487For SaleMLS ID #S1071016, Kelly Becker, The Group Inc.. Altitude Realtors
- $565,0002 bd2 ba841 sqft1625 Shadow Run Frontage UNIT 105, Steamboat Springs, CO 80487For SaleMLS ID #S1067944, Kiyah Roe, Steamboat Sotheby's International Realty. Altitude Realtors
- $825,0001 bd2 ba870 sqft2322 Apres Ski Way UNIT 15, Steamboat Springs, CO 80487For SaleMLS ID #S1068837, Pam Vanatta, Steamboat Sotheby's International Realty. Altitude Realtors
- $825,0002 bd2 ba1k sqft3303 Covey Cir #804, Steamboat Springs, CO 80487For Sale
 MLS ID #1064865, Elaine Collins, First Summit Realty. IRES as distributed by MLS GRID
 - $1,075,0002 bd2 ba1k sqft2355 Apres Ski Way UNIT 107, Steamboat Springs, CO 80487For SaleMLS ID #S1071041, Cheryl Foote, Compass. Altitude Realtors
- $897,5002 bd2 ba1.1k sqft3437 Covey Circle UNIT 6, Steamboat Springs, CO 80487For SaleMLS ID #S1070485, Carol Moore, Steamboat Sotheby's International Realty. Altitude Realtors
- $865,0002 bd2 ba938 sqft2015 Walton Creek Road UNIT 115, Steamboat Springs, CO 80487For SaleMLS ID #S1062527, Susan Stempel, The Group Inc.. Altitude Realtors
- $649,0001 bd1 ba590 sqft2235 Storm Meadows Drive UNIT 312, Steamboat Springs, CO 80487For SaleMLS ID #S1070924, Todd Siefken, The Steamboat Group. Altitude Realtors
- $925,0002 bd2 ba957 sqft2350 Ski Trail Lane UNIT 112, Steamboat Springs, CO 80487For SaleMLS ID #S1061416, David Baldinger, Steamboat Sotheby's International Realty. Altitude Realtors
