This beautifully updated top-floor 3-bedroom, 3-bathroom corner unit offers bright, spacious living with excellent natural light in a prime Steamboat Springs location. Featuring soaring vaulted ceilings with exposed wood beams, new LVT flooring, fresh paint, and a striking stone fireplace, the home has a clean, contemporary mountain feel. The main level features an open-concept kitchen, living, and dining area with a large kitchen island, plus two bedrooms that share two full bathrooms. Upstairs, the loft has been enclosed to create a private primary suite with its own ensuite bathroom, and a convenient laundry area has been added.
Walton Creek offers a pool, hot tub, open green space, and generous basement storage for skis and seasonal gear. The complex received new siding and decking in 2021.
Ideally located just off Walton Creek Road, this home is close to the Gondola, Yampa River Core Trail, parks, and public transit — perfect for embracing the Steamboat lifestyle. This move-in-ready corner unit is an excellent value for a modern 3-bedroom condo in Steamboat Springs.
For sale
$950,000
1375 Walton Creek Road UNIT 14, Steamboat Springs, CO 80487
3beds
1,457sqft
Condominium
Built in 1973
-- sqft lot
$928,000 Zestimate®
$652/sqft
$787/mo HOA
What's special
Striking stone fireplaceHot tubClean contemporary mountain feelMove-in-ready corner unitNew lvt flooringOpen green spaceLarge kitchen island
- 53 days
- 423
- 28
Zillow last checked:
Listing updated:
Listed by:
Sam Ruthrauff (970)846-0696,
Steamboat Mountain Real Estate
Source: Altitude Realtors,MLS#: S1068501 Originating MLS: Steamboat Springs Board of Realtors
Originating MLS: Steamboat Springs Board of RealtorsFacts & features
Interior
Bedrooms & bathrooms
- Bedrooms: 3
- Bathrooms: 3
- Full bathrooms: 3
Primary bedroom
- Level: Upper
Bedroom
- Level: Lower
Bedroom
- Level: Lower
Other
- Level: Lower
Other
- Level: Lower
Kitchen
- Level: Lower
Laundry
- Level: Lower
Living room
- Level: Lower
Other
- Level: Upper
Heating
- Baseboard, Wood Stove
Appliances
- Included: Dryer, Dishwasher, Electric Range, Disposal, Microwave Hood Fan, Microwave, Refrigerator, Washer
- Laundry: In Unit, Coin-operated
Features
- Fireplace, Wood Burning Stove
- Flooring: Laminate, Tile
- Has fireplace: Yes
- Fireplace features: Wood Burning, Wood BurningStove
- Furnished: Yes
Interior area
- Total interior livable area: 1,457 sqft
Property
Parking
- Parking features: Assigned, Parking Lot, Two Spaces
Features
- Levels: Two
- Pool features: Community
- Has view: Yes
- View description: Mountain(s)
Lot
- Size: 10,358 Square Feet
- Features: Near Public Transit
Details
- Parcel number: R2580352
- Zoning description: Multi-Family
Construction
Type & style
- Home type: Condo
- Property subtype: Condominium
Materials
- Brick, Frame, Wood Siding
- Roof: Architectural,Shingle
Condition
- Resale
- Year built: 1973
Utilities & green energy
- Sewer: Connected, Public Sewer
- Water: Public
- Utilities for property: Cable Available, Electricity Available, Natural Gas Not Available, Sewer Available, Snow Removal, Trash Collection, Water Available, Sewer Connected
Community & HOA
Community
- Features: Pool, Public Transportation
- Subdivision: Walton Creek Condo
HOA
- Has HOA: Yes
- HOA fee: $9,444 annually
Location
- Region: Steamboat Springs
Financial & listing details
- Price per square foot: $652/sqft
- Tax assessed value: $724,660
- Annual tax amount: $2,035
- Date on market: 8/20/2026
- Exclusions: No
- Road surface type: Paved
Estimated market value
$928,000
$882,000 - $974,000
$3,643/mo
Price history
| Date | Event | Price |
|---|---|---|
| 8/20/2026 | Listed for sale | $950,000$652/sqft |
Source:  Altitude Realtors #S1068501 Report a problem Altitude Realtors #S1068501 Report a problem | ||
| 8/11/2026 | Listing removed | $950,000$652/sqft |
Source: Altitude Realtors #S1068501 Report a problem | ||
| 8/3/2026 | Price change | $950,000-2.6%$652/sqft |
Source: Altitude Realtors #S1068501 Report a problem | ||
| 6/26/2026 | Price change | $975,000-2%$669/sqft |
Source: Altitude Realtors #S1068501 Report a problem | ||
| 5/6/2026 | Listed for sale | $995,000+34.5%$683/sqft |
Source: Altitude Realtors #S1068501 Report a problem | ||
| 5/31/2022 | Sold | $740,000$508/sqft |
Source: Altitude Realtors #SS5767660 Report a problem | ||
Public tax history
| Year | Property taxes | Tax assessment |
|---|---|---|
| 2024 | $2,035 +3.4% | $48,550 |
| 2023 | $1,969 +43.8% | $48,550 +95.7% |
| 2022 | $1,369 -1.8% | $24,810 -2.8% |
| 2021 | $1,394 +23.3% | $25,520 +22.5% |
| 2020 | $1,130 +2.5% | $20,840 |
| 2019 | $1,102 +39.3% | $20,840 +16.9% |
| 2017 | $791 -9.9% | $17,830 +2.5% |
| 2016 | $879 +13.5% | $17,400 |
| 2015 | $774 +43.5% | $17,400 +50% |
| 2014 | $540 +2.1% | $11,600 -41.2% |
| 2012 | $529 | $19,720 -34.6% |
| 2010 | -- | $30,150 |
| 2009 | -- | $30,150 +36.8% |
| 2008 | -- | $22,040 |
| 2007 | -- | $22,040 +40.7% |
| 2005 | -- | $15,660 |
Find assessor info on the county website
Monthly payment
Est. payment
Payment breakdown
Explore the cost of this home by adjusting the details. Changes won't be saved.Climate risks
Neighborhood: 80487
Nearby schools
Schools provided by the listing agent
- Elementary: Soda Creek
- Middle: Steamboat Springs
- High: Steamboat Springs
Source: Altitude Realtors. This data may not be complete. We recommend contacting the local school district to confirm school assignments for this home.
- $635,0002 bd2 ba1k sqft1375 Walton Creek Rd UNIT 7, Steamboat Springs, CO 80487For Sale
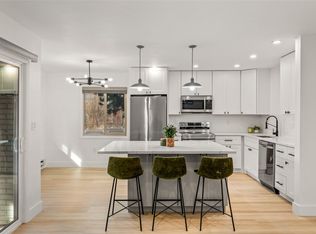
- $810,6003 bd2 ba1.4k sqft1375 Walton Creek Rd UNIT 11, Steamboat Springs, CO 80487Off Market
- $886,3003 bd3 ba1.4k sqft1375 Walton Creek Rd UNIT 10, Steamboat Springs, CO 80487Off Market
- $635,1002 bd2 ba1k sqft1375 Walton Creek Rd UNIT 1, Steamboat Springs, CO 80487Off Market
Similar homes
- $1,150,0003 bd3 ba1k sqftTrappeur's Lodge, Steamboat Springs, CO 80487For Sale
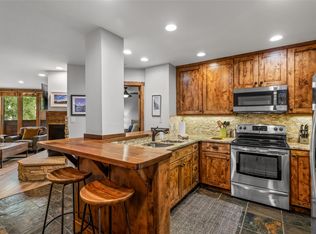
 MLS ID #S1071818, Sunny Zivanovic, Steamboat Sotheby's International Realty. Altitude Realtors
 - $1,025,0003 bd2 ba1.4k sqft3315 Covey Circle UNIT 905, Steamboat Springs, CO 80487For Sale
 MLS ID #S1071016, Kelly Becker, The Group Inc.. Altitude Realtors
 - $879,0002 bd2 ba818 sqftSouth Tower, Steamboat Springs, CO 80487For Sale
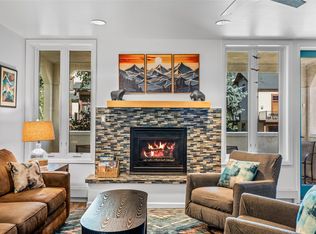 MLS ID #S1071505, Kat Goodhand, Great Western Realty. Altitude Realtors
 - $750,0003 bd2 ba1.1k sqft1565 Shadow Run Frontage UNIT 302, Steamboat Springs, CO 80487For Sale
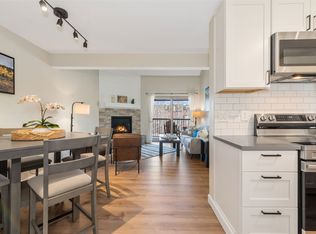 MLS ID #S1067574, Travis Crooke, The Group Inc.. Altitude Realtors
 - $895,0003 bd3 ba1.4k sqft1462 Morgan Court UNIT 1605, Steamboat Springs, CO 80487For SaleMLS ID #S1065962, Doug Labor, Slifer Smith & Frampton/Steamboat Springs. Altitude Realtors
- $925,0002 bd2 ba957 sqft2350 Ski Trail Lane UNIT 112, Steamboat Springs, CO 80487For SaleMLS ID #S1061416, David Baldinger, Steamboat Sotheby's International Realty. Altitude Realtors
- $1,100,0002 bd2 ba1k sqft1463 Flattop Circle UNIT 209, Steamboat Springs, CO 80487For SaleMLS ID #S1071349, Cheryl Foote, Compass. Altitude Realtors
- $825,0002 bd2 ba1.2k sqft3371 Sunburst Court UNIT 21B, Steamboat Springs, CO 80487For SaleMLS ID #S1071215, Alexander Pond, The Steamboat Group. Altitude Realtors
- $889,5002 bd2 ba1.1k sqft3437 Covey Circle UNIT 6, Steamboat Springs, CO 80487For SaleMLS ID #S1070485, Carol Moore, Steamboat Sotheby's International Realty. Altitude Realtors
- $745,0003 bd2 ba1k sqft3025 Columbine Drive UNIT 30, Steamboat Springs, CO 80487For SaleMLS ID #S1071050, Marc Bennett, Compass. Altitude Realtors
- $924,0002 bd2 ba884 sqftTrappeur's Lodge, Steamboat Springs, CO 80487For SaleMLS ID #S1070881, Todd Siefken, The Steamboat Group. Altitude Realtors
- $1,095,0004 bd3 ba1.6k sqft2025 Walton Creek Road UNIT 401, Steamboat Springs, CO 80487For SaleMLS ID #S1065852, Cheryl Foote, Compass. Altitude Realtors
- $849,0002 bd2 ba938 sqft2015 Walton Creek Road UNIT 113, Steamboat Springs, CO 80487For SaleMLS ID #S1071188, Cheryl Foote, Compass. Altitude Realtors
- $994,9002 bd2 ba1.1k sqft500 Anglers Drive UNIT 105, Steamboat Springs, CO 80487For SaleMLS ID #S1070840, Annamarie Shunny, Steamboat Sotheby's International Realty. Altitude Realtors
- $1,045,0002 bd2 ba966 sqft2130 Mount Werner Circle UNIT C13, Steamboat Springs, CO 80487For SaleMLS ID #S1067929, Kara Mann, The Group Inc.. Altitude Realtors
- $848,0003 bd3 ba1.2k sqft540 Ore House Plaza UNIT 201, Steamboat Springs, CO 80487For SaleMLS ID #S1068039, Cheryl Foote, Compass. Altitude Realtors
- $995,0003 bd1 ba1.1k sqft205 Hillside Drive, Steamboat Springs, CO 80487For SaleMLS ID #S1071724, Scott Eggleston, RE/MAX Partners. Altitude Realtors
- $1,075,0002 bd2 ba1k sqft2355 Apres Ski Way UNIT 107, Steamboat Springs, CO 80487For SaleMLS ID #S1071041, Cheryl Foote, Compass. Altitude Realtors
- $1,242,0003 bd2 ba1.1k sqft1463 Flattop Circle UNIT 311, Steamboat Springs, CO 80487For SaleMLS ID #S1070189, Pam Vanatta, Steamboat Sotheby's International Realty. Altitude Realtors
- $899,0003 bd3 ba1.2k sqft3564 River Place Court UNIT 3, Steamboat Springs, CO 80487For SaleMLS ID #S1070937, Favia Giordano, The Group Inc.. Altitude Realtors
