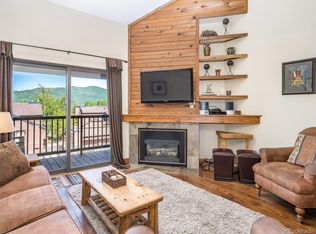
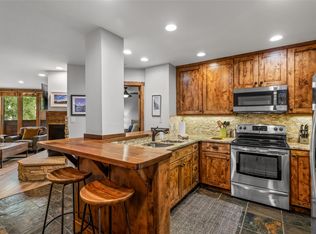
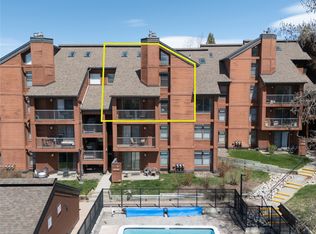
This fantastic three bedroom plus loft, two-story condo at Timber Run has everything you need for your vacation in Steamboat. This unit features a fully equipped kitchen with breakfast bar, and dining area with a large table. The living area offers comfortable furnishings, vaulted ceilings, a cozy gas fireplace and access to a private balcony looking out towards the ski resort. Up the stairs to the second level you will find the primary bedroom which has a king bed with ensuite bathroom. Also on the upper level is a small loft, which currently has a twin above a full bunk bed, but could easily be converted into an office or additional living space. Back down stairs you will find a junior suite which also has a king bed and ensuite bathroom. The third bedroom has queen bed and is adjacent to an additional bathroom just off the kitchen. Amenities include an outdoor heated pool, three outdoor hot tubs, sauna, BBQ area with picnic tables, clubhouse, tennis courts and ski storage. Timber Run is located less than a mile from the ski resort and it is a quick jaunt to the Gondola, Wild Plum Grocery Store, mountain restaurants and ski rental shops or you can easily hop on the complimentary shuttle and head to any number of the local hot spots.
For sale
$1,095,000
2025 Walton Creek Road UNIT 401, Steamboat Springs, CO 80487
4beds
1,619sqft
Condominium
Built in 1981
-- sqft lot
$1,070,100 Zestimate®
$676/sqft
$1,210/mo HOA
What's special
Three outdoor hot tubsOutdoor heated poolVaulted ceilingsComfortable furnishingsTennis courtsCozy gas fireplace
- 269 days
- 160
- 16
Zillow last checked:
Listing updated:
Listed by:
Cheryl Foote 970-846-6444,
Compass
Source: Altitude Realtors,MLS#: S1065852 Originating MLS: Steamboat Springs Board of Realtors
Originating MLS: Steamboat Springs Board of RealtorsFacts & features
Interior
Bedrooms & bathrooms
- Bedrooms: 4
- Bathrooms: 3
- Full bathrooms: 3
Primary bedroom
- Level: Main
Bedroom
- Level: Upper
Bedroom
- Level: Main
Bathroom
- Level: Upper
Bathroom
- Level: Main
Dining room
- Level: Main
Kitchen
- Level: Main
Living room
- Level: Main
Loft
- Level: Upper
Other
- Level: Main
Heating
- Electric
Appliances
- Included: Dishwasher, Disposal, Microwave, Oven, Range, Refrigerator
- Laundry: Common Area, Laundry Room
Features
- Fireplace, See Remarks, Vaulted Ceiling(s)
- Flooring: Carpet, Tile, Wood
- Number of fireplaces: 1
- Fireplace features: Gas
- Furnished: Yes
Interior area
- Total interior livable area: 1,619 sqft
Property
Parking
- Parking features: Parking Lot
Features
- Levels: Two,Multi/Split
- Pool features: Community
- Has view: Yes
- View description: Mountain(s), Valley
Lot
- Size: 9,483 Square Feet
- Features: Near Ski Area, Near Public Transit, See Remarks
Details
- Parcel number: R4256016
- Zoning description: Planned Unit Development
Construction
Type & style
- Home type: Condo
- Property subtype: Condominium
Materials
- Frame, Wood Siding
- Roof: Metal
Condition
- Resale
- Year built: 1981
Utilities & green energy
- Sewer: Connected, Public Sewer
- Water: Public
- Utilities for property: Cable Available, Electricity Available, Natural Gas Available, High Speed Internet Available, Phone Available, Sewer Available, Snow Removal, Trash Collection, Water Available, Sewer Connected
Community & HOA
Community
- Features: Trails/Paths, Pool, Public Transportation
- Subdivision: Timber Run Condo
HOA
- Has HOA: Yes
- Amenities included: Ski Storage, Tennis Court(s), Transportation Service
- HOA fee: $14,517 annually
Location
- Region: Steamboat Springs
Financial & listing details
- Price per square foot: $676/sqft
- Tax assessed value: $1,000,220
- Annual tax amount: $2,809
- Date on market: 1/15/2026
- Exclusions: No
- Road surface type: Paved
Estimated market value
$1,070,100
$1.02M - $1.12M
$6,440/mo
Price history
| Date | Event | Price |
|---|---|---|
| 4/16/2026 | Price change | $1,095,000-6.8%$676/sqft |
Source:  Altitude Realtors #S1065852 Report a problem Altitude Realtors #S1065852 Report a problem | ||
| 1/15/2026 | Listed for sale | $1,175,000+389.6%$726/sqft |
Source: Altitude Realtors #S1065852 Report a problem | ||
| 11/30/2016 | Sold | $240,000-36%$148/sqft |
Source: Public Record Report a problem | ||
| 8/19/2016 | Sold | $375,000$232/sqft |
Source: Altitude Realtors #SSS141731 Report a problem | ||
Public tax history
| Year | Property taxes | Tax assessment |
|---|---|---|
| 2024 | $2,809 +3.4% | $67,010 |
| 2023 | $2,718 +34.6% | $67,010 +83.2% |
| 2022 | $2,018 -1.8% | $36,570 -2.8% |
| 2021 | $2,055 +21.2% | $37,620 +20.4% |
| 2020 | $1,695 +2.5% | $31,250 |
| 2019 | $1,653 +48.4% | $31,250 +7.2% |
| 2017 | $1,114 -22.4% | $29,140 +19% |
| 2016 | $1,436 +31.8% | $24,490 |
| 2015 | $1,089 +21.2% | $24,490 +26.7% |
| 2014 | $899 +2.1% | $19,330 -26.8% |
| 2012 | $881 | $26,420 -33.9% |
| 2010 | -- | $39,950 |
| 2009 | -- | $39,950 +47.6% |
| 2008 | -- | $27,070 |
| 2007 | -- | $27,070 +35.5% |
| 2005 | -- | $19,980 |
Find assessor info on the county website
Monthly payment
Est. payment
Payment breakdown
Explore the cost of this home by adjusting the details. Changes won't be saved.Climate risks
Neighborhood: 80487
- $733,5002 bd2 ba930 sqft2025 Walton Creek Rd #313, Steamboat Springs, CO 80487Off Market
- $728,9002 bd2 ba930 sqft2025 Walton Creek Rd #314, Steamboat Springs, CO 80487Off Market
- $1,177,6004 bd3 ba1.6k sqft2025 Walton Creek Rd #417, Steamboat Springs, CO 80487Off Market
- $1,060,6003 bd2 ba1.3k sqft2025 Walton Creek Rd #311, Steamboat Springs, CO 80487Off Market
Similar homes
- $1,150,0003 bd3 ba1k sqftTrappeur's Lodge, Steamboat Springs, CO 80487For Sale
 MLS ID #S1071818, Sunny Zivanovic, Steamboat Sotheby's International Realty. Altitude Realtors
 - $1,150,0004 bd3 ba1.6k sqftTimber Run, Steamboat Springs, CO 80487For Sale
 MLS ID #S1068071, Alexander Pond, The Steamboat Group. Altitude Realtors
 - $1,100,0002 bd2 ba1k sqft1463 Flattop Circle UNIT 209, Steamboat Springs, CO 80487For Sale
 MLS ID #S1071349, Cheryl Foote, Compass. Altitude Realtors
 - $950,0003 bd3 ba1.4k sqft1375 Walton Creek Road UNIT 14, Steamboat Springs, CO 80487For Sale
 MLS ID #S1068501, Sam Ruthrauff, Steamboat Mountain Real Estate. Altitude Realtors
 - $1,025,0003 bd2 ba1.4k sqft3315 Covey Circle UNIT 905, Steamboat Springs, CO 80487For SaleMLS ID #S1071016, Kelly Becker, The Group Inc.. Altitude Realtors
- $1,075,0002 bd2 ba1k sqft2355 Apres Ski Way UNIT 107, Steamboat Springs, CO 80487For SaleMLS ID #S1071041, Cheryl Foote, Compass. Altitude Realtors
- $1,242,0003 bd2 ba1.1k sqft1463 Flattop Circle UNIT 311, Steamboat Springs, CO 80487For SaleMLS ID #S1070189, Pam Vanatta, Steamboat Sotheby's International Realty. Altitude Realtors
- $1,295,0003 bd3 ba2.1k sqft2767 Apres Ski Way UNIT E2, Steamboat Springs, CO 80487For SaleMLS ID #S1069633, Favia Giordano, The Group Inc.. Altitude Realtors
- $1,539,0004 bd4 ba1.5k sqftTrappeur's Lodge, Steamboat Springs, CO 80487For SaleMLS ID #S1064584, Lisa Olson, Steamboat Sotheby's International Realty. Altitude Realtors
- $1,075,0002 bd2 ba868 sqftStorm Meadows East, Steamboat Springs, CO 80487For SaleMLS ID #S1071549, Cam Boyd, Steamboat Sotheby's International Realty. Altitude Realtors
- $1,093,0002 bd3 ba1.6k sqft2739 Burgess Creek Road UNIT 10, Steamboat Springs, CO 80487For SaleMLS ID #S1067458, Susan Stempel, The Group Inc.. Altitude Realtors
- $849,0002 bd2 ba938 sqft2015 Walton Creek Road UNIT 113, Steamboat Springs, CO 80487For SaleMLS ID #S1071188, Cheryl Foote, Compass. Altitude Realtors
- $1,045,0002 bd2 ba966 sqft2130 Mount Werner Circle UNIT C13, Steamboat Springs, CO 80487For SaleMLS ID #S1067929, Kara Mann, The Group Inc.. Altitude Realtors
- $895,0003 bd3 ba1.4k sqft1462 Morgan Court UNIT 1605, Steamboat Springs, CO 80487For SaleMLS ID #S1065962, Doug Labor, Slifer Smith & Frampton/Steamboat Springs. Altitude Realtors
- $1,199,0003 bd3 ba1.6k sqft3401 Apres Ski Way, Steamboat Springs, CO 80487For SaleMLS ID #S1067651, Chris Paoli, The Agency Steamboat Springs. Altitude Realtors
- $879,0002 bd2 ba818 sqftSouth Tower, Steamboat Springs, CO 80487For SaleMLS ID #S1071505, Kat Goodhand, Great Western Realty. Altitude Realtors
- $1,080,0002 bd3 ba1.3k sqft2300 Mount Werner Circle UNIT 429/426/430, Steamboat Springs, CO 80487For SaleMLS ID #S1071343, Elizabeth A. Duke, The Steamboat Group. Altitude Realtors
- $1,425,0002 bd3 ba1.3k sqft2305 Apres Ski Way UNIT 221, Steamboat Springs, CO 80487For SaleMLS ID #S1071579, Alex Long, Slifer Smith & Frampton/Steamboat Springs. Altitude Realtors
- $1,250,0004 bd3 ba1.8k sqft1863 Clubhouse Drive, Steamboat Springs, CO 80487For SaleMLS ID #S1068081, Ben Berend, Steamboat Sotheby's International Realty. Altitude Realtors
- $745,0003 bd2 ba1k sqft3025 Columbine Drive UNIT 30, Steamboat Springs, CO 80487For SaleMLS ID #S1071050, Marc Bennett, Compass. Altitude Realtors
