Rare opportunity in Timber Run. This spacious and well maintained 4 bedroom, 3 bathroom upper floor condo lives like a true mountain retreat with two levels and a generous floorplan designed for gathering and relaxing.
South facing windows overlook the pool and offer natural light + one of the most valuable features in Steamboat, the view.
Tasteful updates including newer stainless steel appliances and modern finishes make the home turnkey for both owners and guests. The layout offers plenty of room to spread out, with comfortable living spaces and owner lock off closets that allow you to keep personal belongings secure between visits.
Located just a short walk to the Steamboat Resort and positioned in the Green Zone for nightly short term rentals, this condo offers strong income potential for investors while still functional as a personal retreat. Timber Run’s amenities are a major draw, with a heated outdoor pool, multiple hot tubs, tennis court, community grills and a on call shuttle in the winter that makes getting to and from skiing easy.
If you are looking for an approachable entry into the Steamboat market or one of the best priced 4 bedroom opportunities currently available, this is a compelling option. Spacious, well located and ready to enjoy, this Timber Run condo is set up for both investment and memory making.
For sale
$1,150,000
2025 Walton Creek Road UNIT 308, Steamboat Springs, CO 80487
4beds
1,619sqft
Condominium
Built in 1981
-- sqft lot
$1,114,000 Zestimate®
$710/sqft
$1,210/mo HOA
What's special
Community grillsHeated outdoor poolTennis courtOwner lock off closetsComfortable living spacesMultiple hot tubs
- 184 days
- 191
- 10
Zillow last checked:
Listing updated:
Listed by:
Alexander Pond 970-879-0879,
The Steamboat Group,
Madeleine Mulliken 970-846-1314,
The Steamboat Group
Source: Altitude Realtors,MLS#: S1068071 Originating MLS: Steamboat Springs Board of Realtors
Originating MLS: Steamboat Springs Board of RealtorsFacts & features
Interior
Bedrooms & bathrooms
- Bedrooms: 4
- Bathrooms: 3
- Full bathrooms: 3
Bedroom
- Level: Upper
Bedroom
- Level: Main
Bedroom
- Level: Main
Bedroom
- Level: Upper
Bathroom
- Level: Upper
Bathroom
- Level: Main
Bathroom
- Level: Main
Dining room
- Level: Main
Kitchen
- Level: Main
Living room
- Level: Main
Heating
- Electric, Natural Gas
Appliances
- Included: Dishwasher, Disposal, Microwave, Oven, Range, Refrigerator
- Laundry: Common Area, Laundry Room
Features
- Fireplace, Vaulted Ceiling(s)
- Flooring: Carpet, Laminate, Tile
- Number of fireplaces: 1
- Fireplace features: Gas
- Furnished: Yes
Interior area
- Total interior livable area: 1,619 sqft
Property
Parking
- Parking features: Parking Lot
Features
- Levels: Two,Multi/Split
- Exterior features: Barbecue
- Pool features: Community
- Has view: Yes
- View description: Mountain(s)
Lot
- Features: Near Ski Area, Near Public Transit
Details
- Parcel number: R4255795
- Zoning description: Planned Unit Development
Construction
Type & style
- Home type: Condo
- Property subtype: Condominium
Materials
- Frame, Wood Siding
- Roof: Architectural,Shingle
Condition
- Resale
- Year built: 1981
Utilities & green energy
- Sewer: Connected, Public Sewer
- Water: Public
- Utilities for property: Cable Available, Electricity Available, Natural Gas Available, High Speed Internet Available, Phone Available, Sewer Available, Snow Removal, Trash Collection, Water Available, Sewer Connected
Community & HOA
Community
- Features: Pool, Public Transportation, Sauna
- Subdivision: Timber Run Condo
HOA
- Has HOA: Yes
- Amenities included: Ski Storage, Tennis Court(s)
- HOA fee: $14,516 annually
- HOA name: Retreatia
- HOA phone: 970-871-6253
Location
- Region: Steamboat Springs
Financial & listing details
- Price per square foot: $710/sqft
- Tax assessed value: $1,000,220
- Annual tax amount: $2,919
- Date on market: 4/10/2026
- Exclusions: No
- Road surface type: Paved
Estimated market value
$1,114,000
$1.06M - $1.17M
$6,440/mo
Price history
| Date | Event | Price |
|---|---|---|
| 4/10/2026 | Listed for sale | $1,150,000+400%$710/sqft |
Source:  Altitude Realtors #S1068071 Report a problem Altitude Realtors #S1068071 Report a problem | ||
| 1/10/2002 | Sold | $230,000$142/sqft |
Source: Agent Provided Report a problem | ||
Public tax history
| Year | Property taxes | Tax assessment |
|---|---|---|
| 2024 | $2,809 +3.4% | $67,010 |
| 2023 | $2,718 +34.6% | $67,010 +83.2% |
| 2022 | $2,018 -1.8% | $36,570 -2.8% |
| 2021 | $2,055 +21.2% | $37,620 +20.4% |
| 2020 | $1,695 +2.5% | $31,250 |
| 2019 | $1,653 +48.4% | $31,250 +7.2% |
| 2017 | $1,114 -22.4% | $29,140 +19% |
| 2016 | $1,436 +31.8% | $24,490 |
| 2015 | $1,089 +21.2% | $24,490 +26.7% |
| 2014 | $899 +2.1% | $19,330 -26.8% |
| 2012 | $881 | $26,420 -33.9% |
| 2010 | -- | $39,950 |
| 2009 | -- | $39,950 +47.6% |
| 2008 | -- | $27,070 |
| 2007 | -- | $27,070 +35.5% |
| 2005 | -- | $19,980 |
Find assessor info on the county website
Monthly payment
Est. payment
Payment breakdown
Explore the cost of this home by adjusting the details. Changes won't be saved.Climate risks
Neighborhood: 80487
Nearby schools
Schools provided by the listing agent
- Elementary: Soda Creek
- Middle: Steamboat Springs
- High: Steamboat Springs
Source: Altitude Realtors. This data may not be complete. We recommend contacting the local school district to confirm school assignments for this home.
- $1,200,0003 bd2 ba1.4k sqft2025 Walton Creek Rd #302, Steamboat Springs, CO 80487Sold

- $870,0002 bd2 ba930 sqft2025 Walton Creek Rd #304, Steamboat Springs, CO 80487Sold

- $832,0002 bd2 ba930 sqft2025 Walton Creek Rd #319, Steamboat Springs, CO 80487Sold
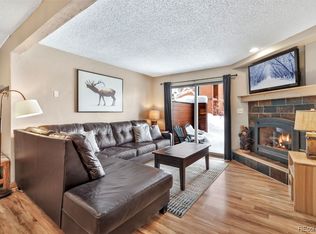
- $827,1002 bd-- ba930 sqft2025 Walton Creek Rd #315, Steamboat Springs, CO 80487Off Market
Similar homes
- $1,150,0003 bd3 ba1k sqftTrappeur's Lodge, Steamboat Springs, CO 80487For Sale
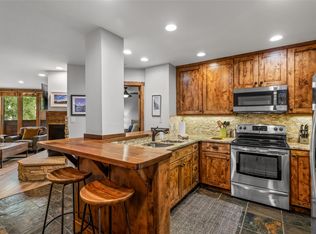
 MLS ID #S1071818, Sunny Zivanovic, Steamboat Sotheby's International Realty. Altitude Realtors
 - $1,095,0004 bd3 ba1.6k sqft2025 Walton Creek Road UNIT 401, Steamboat Springs, CO 80487For Sale
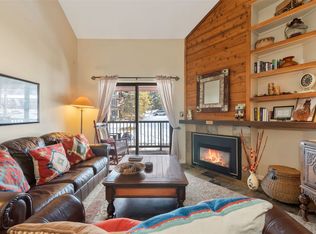 MLS ID #S1065852, Cheryl Foote, Compass. Altitude Realtors
 - $1,242,0003 bd2 ba1.1k sqft1463 Flattop Circle UNIT 311, Steamboat Springs, CO 80487For Sale
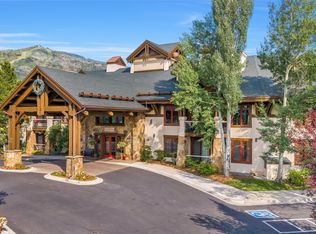 MLS ID #S1070189, Pam Vanatta, Steamboat Sotheby's International Realty. Altitude Realtors
 - $1,025,0003 bd2 ba1.4k sqft3315 Covey Circle UNIT 905, Steamboat Springs, CO 80487For Sale
 MLS ID #S1071016, Kelly Becker, The Group Inc.. Altitude Realtors
 - $1,100,0002 bd2 ba1k sqft1463 Flattop Circle UNIT 209, Steamboat Springs, CO 80487For SaleMLS ID #S1071349, Cheryl Foote, Compass. Altitude Realtors
- $1,295,0003 bd3 ba2.1k sqft2767 Apres Ski Way UNIT E2, Steamboat Springs, CO 80487For SaleMLS ID #S1069633, Favia Giordano, The Group Inc.. Altitude Realtors
- $950,0003 bd3 ba1.4k sqft1375 Walton Creek Road UNIT 14, Steamboat Springs, CO 80487For SaleMLS ID #S1068501, Sam Ruthrauff, Steamboat Mountain Real Estate. Altitude Realtors
- $1,539,0004 bd4 ba1.5k sqftTrappeur's Lodge, Steamboat Springs, CO 80487For SaleMLS ID #S1064584, Lisa Olson, Steamboat Sotheby's International Realty. Altitude Realtors
- $1,080,0002 bd3 ba1.3k sqft2300 Mount Werner Circle UNIT 429/426/430, Steamboat Springs, CO 80487For SaleMLS ID #S1071343, Elizabeth A. Duke, The Steamboat Group. Altitude Realtors
- $1,075,0002 bd2 ba1k sqft2355 Apres Ski Way UNIT 107, Steamboat Springs, CO 80487For SaleMLS ID #S1071041, Cheryl Foote, Compass. Altitude Realtors
- $879,0002 bd2 ba818 sqftSouth Tower, Steamboat Springs, CO 80487For SaleMLS ID #S1071505, Kat Goodhand, Great Western Realty. Altitude Realtors
- $1,199,0003 bd3 ba1.6k sqft3401 Apres Ski Way, Steamboat Springs, CO 80487For SaleMLS ID #S1067651, Chris Paoli, The Agency Steamboat Springs. Altitude Realtors
- $1,425,0002 bd3 ba1.3k sqft2305 Apres Ski Way UNIT 221, Steamboat Springs, CO 80487For SaleMLS ID #S1071579, Alex Long, Slifer Smith & Frampton/Steamboat Springs. Altitude Realtors
- $1,045,0002 bd2 ba966 sqft2130 Mount Werner Circle UNIT C13, Steamboat Springs, CO 80487For SaleMLS ID #S1067929, Kara Mann, The Group Inc.. Altitude Realtors
- $1,250,0004 bd3 ba1.8k sqft1863 Clubhouse Drive, Steamboat Springs, CO 80487For SaleMLS ID #S1068081, Ben Berend, Steamboat Sotheby's International Realty. Altitude Realtors
- $924,0002 bd2 ba884 sqftTrappeur's Lodge, Steamboat Springs, CO 80487For SaleMLS ID #S1070881, Todd Siefken, The Steamboat Group. Altitude Realtors
- $1,700,0003 bd3 ba1.3k sqftEmerald Lodge@Trappeurs Crossi, Steamboat Springs, CO 80487For SaleMLS ID #S1064596, Lisa Olson, Steamboat Sotheby's International Realty. Altitude Realtors
- $895,0003 bd3 ba1.4k sqft1462 Morgan Court UNIT 1605, Steamboat Springs, CO 80487For SaleMLS ID #S1065962, Doug Labor, Slifer Smith & Frampton/Steamboat Springs. Altitude Realtors
- $1,075,0002 bd2 ba868 sqftStorm Meadows East, Steamboat Springs, CO 80487For SaleMLS ID #S1071549, Cam Boyd, Steamboat Sotheby's International Realty. Altitude Realtors
- $1,495,0003 bd3 ba1.5k sqft1715 Ranch Road UNIT 510, Steamboat Springs, CO 80487For SaleMLS ID #S1070905, Donna Mae Hoots, NextHome Mountain Properties. Altitude Realtors
