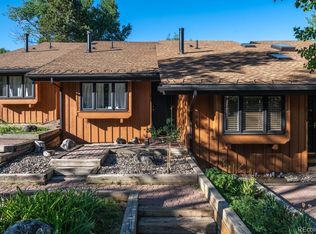
Updated, flexible, and located in the Green Zone, this Herbage townhome lives larger than most at this price point and offers the kind of space, location, and rental flexibility that is increasingly hard to find near the Steamboat Ski Area. With 2,108 square feet across multiple levels, this 3-bedroom, 3-bath split-level townhome includes a dedicated loft, a separate lower-level flex room, multiple gathering spaces, and a lower-level bedroom with an egress window, a meaningful advantage compared to many similar Herbage layouts.
The entry opens to a long hallway with a bedroom and full bathroom before leading into the renovated kitchen and spacious eat-in dining area. Just a few steps up, the loft offers flexible space for an office, reading nook, or additional sleeping area. The upper level features the primary suite with an updated en-suite bathroom and large walk-in closet.
A few steps down from the kitchen and dining area, the main living room creates a comfortable gathering space with a large stone fireplace, plenty of room to relax, and direct access to a walk-out patio that opens to green space near the community pool. Mature landscaping adds privacy and a more relaxed setting, making the outdoor space feel like a true extension of the home. The lower level adds even more versatility with a separate bonus room that could serve as a game room, bunk room, workout space, or owner storage, along with a bathroom, laundry area, and cozy bedroom.
With updated kitchen and bathrooms, a new furnace, furnished interiors, Green Zone rental potential, and a location next to the bus stop, this townhome is well positioned for personal use, rental income, or both. Skip the paid parking at the base area and enjoy easy mountain access from one of Steamboat’s most established mountain communities.
For sale
$1,295,000
2767 Apres Ski Way UNIT E2, Steamboat Springs, CO 80487
3beds
2,108sqft
Condominium
Built in 1972
-- sqft lot
$1,240,500 Zestimate®
$614/sqft
$1,320/mo HOA
What's special
Furnished interiorsDedicated loftLarge stone fireplaceSpacious eat-in dining areaLarge walk-in closetRenovated kitchenSeparate lower-level flex room
- 64 days |
- 591 |
- 34 |
Zillow last checked:
Listing updated:
Listed by:
Favia Giordano (970)870-8800,
The Group Inc.
Source: Altitude Realtors,MLS#: S1069633 Originating MLS: Steamboat Springs Board of Realtors
Originating MLS: Steamboat Springs Board of RealtorsFacts & features
Interior
Bedrooms & bathrooms
- Bedrooms: 3
- Bathrooms: 3
- Full bathrooms: 2
- 3/4 bathrooms: 1
Heating
- Forced Air, Natural Gas
Appliances
- Included: Dryer, Dishwasher, Electric Range, Disposal, Gas Water Heater, Oven, Refrigerator, Washer, Washer/Dryer
- Laundry: In Unit
Features
- Fireplace, Main Level Primary, Cable TV, Vaulted Ceiling(s)
- Flooring: Carpet, Tile
- Basement: Finished
- Has fireplace: Yes
- Fireplace features: Gas
- Furnished: Yes
Interior area
- Total interior livable area: 2,108 sqft
Video & virtual tour
Property
Parking
- Parking features: Assigned, Parking Lot, One Space
Features
- Levels: Three Or More,Multi/Split
- Pool features: Community
Lot
- Size: 4,782 Square Feet
- Features: Near Public Transit
Details
- Parcel number: R3251483
- Zoning description: Multi-Family
Construction
Type & style
- Home type: Condo
- Property subtype: Condominium
Materials
- Wood Siding
- Roof: Architectural,Shingle
Condition
- Resale
- Year built: 1972
Utilities & green energy
- Sewer: Connected
- Water: Public
- Utilities for property: See Remarks, Cable Available, Sewer Connected
Community & HOA
Community
- Features: Pool, Public Transportation
- Subdivision: Herbage Thm Condo
HOA
- Has HOA: Yes
- HOA fee: $15,844 annually
Location
- Region: Steamboat Springs
Financial & listing details
- Price per square foot: $614/sqft
- Annual tax amount: $1,739
- Date on market: 6/18/2026
- Exclusions: Yes
- Road surface type: Paved
Estimated market value
$1,240,500
$1.18M - $1.30M
$5,870/mo
Price history
| Date | Event | Price |
|---|---|---|
| 6/18/2026 | Listed for sale | $1,295,000-13.6%$614/sqft |
Source:  Altitude Realtors #S1069633 Report a problem Altitude Realtors #S1069633 Report a problem | ||
| 7/17/2025 | Listing removed | $4,500$2/sqft |
Source: Zillow Rentals Report a problem | ||
| 7/7/2025 | Price change | $4,500-10%$2/sqft |
Source: Zillow Rentals Report a problem | ||
| 7/3/2025 | Price change | $5,000-16.7%$2/sqft |
Source: Zillow Rentals Report a problem | ||
| 6/29/2025 | Listed for rent | $6,000$3/sqft |
Source: Zillow Rentals Report a problem | ||
| 3/26/2025 | Listing removed | $1,499,000$711/sqft |
Source: Altitude Realtors #S1050706 Report a problem | ||
| 1/30/2025 | Price change | $1,499,000-3%$711/sqft |
Source: Altitude Realtors #S1050706 Report a problem | ||
| 9/1/2024 | Price change | $1,545,000-3.1%$733/sqft |
Source: Altitude Realtors #S1050706 Report a problem | ||
| 6/18/2024 | Listed for sale | $1,595,000$757/sqft |
Source: Altitude Realtors #S1050706 Report a problem | ||
Public tax history
Tax history is unavailable.
Monthly payment
Est. payment
Payment breakdown
Explore the cost of this home by adjusting the details. Changes won't be saved.Climate risks
Neighborhood: 80487
Nearby schools
GreatSchools rating
- 9/10Strawberry Park Elementary SchoolGrades: PK-5Distance: 3.3 mi
- 8/10Steamboat Springs Middle SchoolGrades: 6-8Distance: 3.1 mi
- 7/10Steamboat Springs High SchoolGrades: 9-12Distance: 2.6 mi
Schools provided by the listing agent
- Elementary: Strawberry Park
- Middle: Steamboat Springs
- High: Steamboat Springs
Source: Altitude Realtors. This data may not be complete. We recommend contacting the local school district to confirm school assignments for this home.
- $1,003,2003 bd1 ba1.4k sqft2765 Apres Ski Way, Steamboat Springs, CO 80487Off Market
- $1,006,1003 bd2 ba2.1k sqft2767 Apres Ski Way, Steamboat Springs, CO 80487Off Market
- $962,7003 bd3 ba1.4k sqft2769 Apres Ski Way, Steamboat Springs, CO 80487Off Market
- $1,270,2003 bd3 ba2.1k sqft2771 Apres Ski Way, Steamboat Springs, CO 80487Off Market
- $987,5003 bd1 ba1.4k sqft2773 Apres Ski Way, Steamboat Springs, CO 80487Off Market
- $1,372,0003 bd3 ba-- sqft2731 Apres Ski Way BLDG D, Steamboat Springs, CO 80487Off Market
- $1,108,9003 bd3 ba1.4k sqft2727 Apres Ski Way, Steamboat Springs, CO 80487Off Market
- $1,006,9003 bd1 ba1.4k sqft2729 Apres Ski Way, Steamboat Springs, CO 80487Off Market
A local agent can set up tours, give advice and negotiate with sellers.
Similar homes
- $950,0003 bd3 ba1.4k sqft1375 Walton Creek Road UNIT 14, Steamboat Springs, CO 80487For Sale

 MLS ID #S1068501, Sam Ruthrauff, Steamboat Mountain Real Estate. Altitude Realtors
 - $1,242,0003 bd2 ba1.1k sqft1463 Flattop Circle UNIT 311, Steamboat Springs, CO 80487For Sale
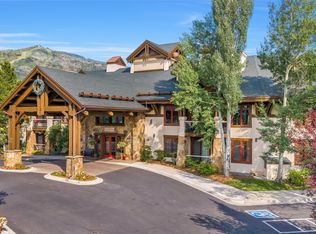 MLS ID #S1070189, Pam Vanatta, Steamboat Sotheby's International Realty. Altitude Realtors
 - $1,495,0003 bd3 ba1.5k sqft1715 Ranch Road UNIT 510, Steamboat Springs, CO 80487For Sale
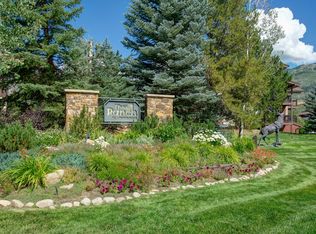 MLS ID #S1070905, Donna Mae Hoots, NextHome Mountain Properties. Altitude Realtors
 - $1,095,0004 bd3 ba1.6k sqft2025 Walton Creek Road UNIT 401, Steamboat Springs, CO 80487For Sale
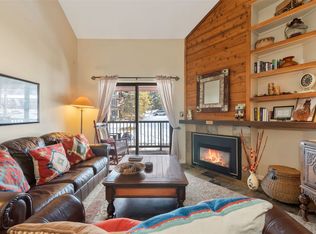 MLS ID #S1065852, Cheryl Foote, Compass. Altitude Realtors
 - $1,385,0003 bd2 ba1.6k sqft2677 Alpenglow Way, Steamboat Springs, CO 80487For SaleMLS ID #S1070515, Derek Hodson, The Steamboat Group. Altitude Realtors
- $1,650,0003 bd4 ba1.7k sqft2335 Apres Ski Way UNIT 128, Steamboat Springs, CO 80487For SaleMLS ID #S1069870, Cindy MacGray, Steamboat Real Estate Professionals, LLC. Altitude Realtors
- $1,050,0003 bd2 ba1.4k sqft3315 Covey Circle UNIT 905, Steamboat Springs, CO 80487For SaleMLS ID #S1071016, Kelly Becker, The Group Inc.. Altitude Realtors
- $1,150,0004 bd3 ba1.6k sqftTimber Run, Steamboat Springs, CO 80487For SaleMLS ID #S1068071, Alexander Pond, The Steamboat Group. Altitude Realtors
- $1,539,0004 bd4 ba1.5k sqftTrappeur's Lodge, Steamboat Springs, CO 80487For SaleMLS ID #S1064584, Lisa Olson, Steamboat Sotheby's International Realty. Altitude Realtors
- $1,199,0003 bd3 ba1.6k sqft3401 Apres Ski Way, Steamboat Springs, CO 80487For SaleMLS ID #S1067651, Chris Paoli, The Agency Steamboat Springs. Altitude Realtors
- $745,0003 bd2 ba1k sqft3025 Columbine Drive UNIT 30, Steamboat Springs, CO 80487For SaleMLS ID #S1071050, Marc Bennett, Compass. Altitude Realtors
- $1,250,0004 bd3 ba1.8k sqft1863 Clubhouse Drive, Steamboat Springs, CO 80487For SaleMLS ID #S1068081, Ben Berend, Steamboat Sotheby's International Realty. Altitude Realtors
- $980,0002 bd2 ba1.2k sqft2515 Apres Ski Way UNIT 5, Steamboat Springs, CO 80487For SaleMLS ID #S1070113, Kathy Connell, MR Realty. Altitude Realtors
- $1,055,0002 bd2 ba1k sqftTimberline, Steamboat Springs, CO 80487For SaleMLS ID #S1067471, Lisa Olson, Steamboat Sotheby's International Realty. Altitude Realtors
- $1,700,0003 bd3 ba1.3k sqftEmerald Lodge@Trappeurs Crossi, Steamboat Springs, CO 80487For SaleMLS ID #S1064596, Lisa Olson, Steamboat Sotheby's International Realty. Altitude Realtors
- $1,199,0003 bd3 ba1.4k sqft3358 Covey Circle UNIT 1202, Steamboat Springs, CO 80487For SaleMLS ID #S1069132, Ben Berend, Steamboat Sotheby's International Realty. Altitude Realtors
- $1,297,0003 bd3 ba2.4k sqft2740 Lincoln Avenue UNIT 100/200, Steamboat Springs, CO 80487For SaleMLS ID #S1069936, Cam Boyd, Steamboat Sotheby's International Realty. Altitude Realtors
- $929,0003 bd3 ba1.2k sqft1805 River Queen Lane UNIT 302, Steamboat Springs, CO 80487For SaleMLS ID #S1068692, Taylor Barker, The Group Inc.. Altitude Realtors
- $1,439,0002 bd2 ba1.1k sqft1175 Bangtail Way UNIT 4122, Steamboat Springs, CO 80487For SaleMLS ID #S1065817, Chris Paoli, The Agency Steamboat Springs. Altitude Realtors
- $1,450,0003 bd3 ba1.8k sqft1146 Longview Circle UNIT 1, Steamboat Springs, CO 80487For SaleMLS ID #S1071241, Joan Romick, Romick & Associates, Inc.. Altitude Realtors
