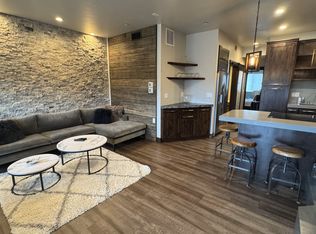
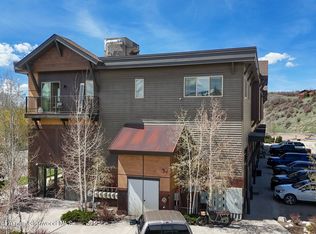
Opportunities like this are exceptionally rare in Steamboat Springs. Positioned in West Steamboat with sought-after Highway 40 frontage, this fully built-out live/work property offers a unique chance to combine business visibility, mountain living, and investment potential in one address. Designed for entrepreneurs, owner-users, and investors alike, this is a property that adapts to your goals and creates possibilities rarely found in the local market. Spanning 2,407 square feet across three thoughtfully designed levels, the lower level is built to perform with a spacious workshop and oversized garage featuring durable epoxy floors. Whether used for operations, storage, creative production, or a service-based business, the space delivers exceptional flexibility. Above, a mezzanine level offers additional opportunity as a private office, studio, client space, or separate apartment complete with a kitchen. The upper level transitions into a comfortable mountain residence with 3 bedrooms and 2 full bathrooms across 1,055 square feet. Granite countertops, a large kitchen island, generous storage, dual vanities, and an easy-flowing layout make daily living effortless. Step onto the private balcony and enjoy fresh mountain air with views toward the Steamboat Ski Resort and seasonal alpenglow. Two reserved parking spaces sit directly out front, while the location places you minutes from downtown, restaurants, shopping, the ski area, and the free city bus route. Live upstairs and work below. Lease one level and occupy the other. This is an exceptional opportunity to simplify expenses, generate income, and bring your business and mountain lifestyle together under one roof.
For sale
Price cut: $100K (8/11)
$1,297,000
2740 Lincoln Avenue UNIT 100/200, Steamboat Springs, CO 80487
3beds
2,407sqft
Condominium
Built in 2015
-- sqft lot
$1,273,500 Zestimate®
$539/sqft
$818/mo HOA
What's special
Spacious workshopGenerous storageGranite countertopsDual vanitiesLarge kitchen islandEasy-flowing layout
- 67 days
- 138
- 7
Zillow last checked:
Listing updated:
Listed by:
Cam Boyd (970)846-8100,
Steamboat Sotheby's International Realty,
Ben Berend 970-819-3730,
Steamboat Sotheby's International Realty
Source: Altitude Realtors,MLS#: S1069936 Originating MLS: Steamboat Springs Board of Realtors
Originating MLS: Steamboat Springs Board of RealtorsFacts & features
Interior
Bedrooms & bathrooms
- Bedrooms: 3
- Bathrooms: 3
- Full bathrooms: 2
- 1/2 bathrooms: 1
Heating
- Forced Air
Cooling
- 1 Unit
Appliances
- Included: Dishwasher, Disposal, Microwave, Oven, Refrigerator, Range Hood, Dryer, Washer
- Laundry: In Unit
Features
- Kitchen Island, Primary Suite
- Flooring: Carpet, Tile, Wood
Interior area
- Total interior livable area: 2,407 sqft
Property
Parking
- Parking features: Attached, Garage, Heated Garage, Oversized, See Remarks, Storage
- Has attached garage: Yes
Features
- Levels: Three Or More
- Has view: Yes
- View description: City, Mountain(s)
Lot
- Size: 7,553 Square Feet
- Features: City Lot, Near Public Transit, See Remarks
Details
- Parcel number: R8179795
- Zoning description: See Remarks
Construction
Type & style
- Home type: Condo
- Property subtype: Condominium
Materials
- Other, See Remarks
- Roof: Other
Condition
- Resale
- Year built: 2015
Utilities & green energy
- Sewer: Connected, Public Sewer
- Water: Public
- Utilities for property: Electricity Available, Natural Gas Available, Sewer Available, Water Available, Sewer Connected
Community & HOA
Community
- Subdivision: West End Plaza Condominiums
HOA
- Has HOA: Yes
- HOA fee: $9,820 annually
Location
- Region: Steamboat Springs
Financial & listing details
- Price per square foot: $539/sqft
- Annual tax amount: $5,371
- Date on market: 6/25/2026
- Exclusions: No
- Road surface type: Paved
Estimated market value
$1,273,500
$1.21M - $1.34M
$6,641/mo
Price history
| Date | Event | Price |
|---|---|---|
| 8/11/2026 | Price change | $1,297,000-7.2%$539/sqft |
Source:  Altitude Realtors #S1069936 Report a problem Altitude Realtors #S1069936 Report a problem | ||
| 6/25/2026 | Listed for sale | $1,397,000$580/sqft |
Source: Altitude Realtors #S1069936 Report a problem | ||
Public tax history
Tax history is unavailable.
Monthly payment
Est. payment
Payment breakdown
Explore the cost of this home by adjusting the details. Changes won't be saved.Climate risks
Neighborhood: 80487
- $525,3402 bd1 ba1k sqft2710 Lincoln Ave, Steamboat Springs, CO 80487Off Market
- $967,700-- bd-- ba2.4k sqft2720 Lincoln Ave, Steamboat Springs, CO 80487Off Market
- $1,014,000-- bd-- ba2.4k sqft2730 Lincoln Ave, Steamboat Springs, CO 80487Off Market
- $797,700-- bd-- ba2.3k sqft2720 Lincoln Ave #100, Steamboat Springs, CO 80487Off Market
Similar homes
- $1,200,0003 bd3 ba2.3k sqft2700 Lincoln Ave #7, Steamboat Springs, CO 80487For Sale
 MLS ID #192957, Zach Valicenti, The Group Real Estate, LLC. AGSMLS
 - $1,295,0003 bd3 ba2.1k sqft2767 Apres Ski Way UNIT E2, Steamboat Springs, CO 80487For Sale

 MLS ID #S1069633, Favia Giordano, The Group Inc.. Altitude Realtors
 - $1,300,0003 bd4 ba2k sqft1883 Luna Lane UNIT 3, Steamboat Springs, CO 80487New Construction
 MLS ID #S1065810, Chris Paoli, The Agency Steamboat Springs. Altitude Realtors
 - $925,0002 bd2 ba2k sqft2606 Copper Ridge Circle UNIT B1, Steamboat Springs, CO 80487For Sale
 MLS ID #S1069932, Favia Giordano, The Group Inc.. Altitude Realtors
 - $929,0002 bd3 ba2k sqft2606 Copper Ridge Circle UNIT B3, Steamboat Springs, CO 80487For SaleMLS ID #S1069710, Denice Niethammer, The Resource Group, LLC. Altitude Realtors
- $1,425,0004 bd4 ba2.4k sqft485 Amethyst Drive, Steamboat Springs, CO 80487For SaleMLS ID #S1058087, Alexander Pond, The Steamboat Group. Altitude Realtors
- $1,500,0002 bd4 ba3k sqft1900 Bridge Lane UNIT 5, Steamboat Springs, CO 80487For SaleMLS ID #S1070893, Dianne Bertini, The Group Inc.. Altitude Realtors
- $872,5003 bd3 ba1.5k sqft2367 Abbey Court UNIT 5, Steamboat Springs, CO 80487For SaleMLS ID #S1070497, Susan Stempel, The Group Inc.. Altitude Realtors
- $1,495,0003 bd3 ba1.5k sqft1715 Ranch Road UNIT 510, Steamboat Springs, CO 80487For SaleMLS ID #S1070905, Donna Mae Hoots, NextHome Mountain Properties. Altitude Realtors
- $1,540,0003 bd3 ba1.7k sqft3327 EMERSON Trail, Steamboat Springs, CO 80487For SaleMLS ID #S1070100, Charis Petty, Steamboat Real Estate Professionals, LLC. Altitude Realtors
- $1,080,0002 bd3 ba1.3k sqft2300 Mount Werner Circle UNIT 429/426/430, Steamboat Springs, CO 80487For SaleMLS ID #S1071343, Elizabeth A. Duke, The Steamboat Group. Altitude Realtors
- $1,486,2503 bd3 ba1.7k sqft3223 EMERSON Trail, Steamboat Springs, CO 80487New ConstructionMLS ID #S1057972, Charis Petty, Steamboat Real Estate Professionals, LLC. Altitude Realtors
- $875,0002 bd3 ba2.2k sqft2619 Copper Ridge Circle UNIT 3, Steamboat Springs, CO 80487For SaleMLS ID #S1068356, Katie Weeks, The Group Inc.. Altitude Realtors
- $1,795,0004 bd3 ba2.3k sqft40943 Purple Sage Street, Steamboat Springs, CO 80487For SaleMLS ID #S1071179, Sarah Peterson, Steamboat Sotheby's International Realty. Altitude Realtors
- $950,0003 bd3 ba1.4k sqft1375 Walton Creek Road UNIT 14, Steamboat Springs, CO 80487For SaleMLS ID #S1068501, Sam Ruthrauff, Steamboat Mountain Real Estate. Altitude Realtors
- $1,945,0004 bd3 ba2k sqft1509 Sunset Way, Steamboat Springs, CO 80487For SaleMLS ID #S1070640, Taylor Ashby, Steamboat Sotheby's International Realty. Altitude Realtors
- $1,458,5503 bd3 ba1.7k sqft3199 EMERSON Trail, Steamboat Springs, CO 80487New ConstructionMLS ID #S1057982, Charis Petty, Steamboat Real Estate Professionals, LLC. Altitude Realtors
- $1,250,0004 bd3 ba1.8k sqft1863 Clubhouse Drive, Steamboat Springs, CO 80487For SaleMLS ID #S1068081, Ben Berend, Steamboat Sotheby's International Realty. Altitude Realtors
- $1,138,0003 bd3 ba1.5k sqft429 PARKVIEW Drive UNIT 36, Steamboat Springs, CO 80487For SaleMLS ID #S1069946, Diane Emert, RE/MAX Partners. Altitude Realtors
- $1,450,0003 bd3 ba1.8k sqft1146 Longview Circle UNIT 1, Steamboat Springs, CO 80487For SaleMLS ID #S1071241, Joan Romick, Romick & Associates, Inc.. Altitude Realtors
