Living the Steamboat outdoor lifestyle doesn't have to mean a bike in your living room when you own at West End Townhomes! This 3 bedroom 2.5 bathroom home has room for your toys in the attached 2 car garage. Since it is an end unit, there are extra windows, which infuse the home in natural light. The open floor plan on the main level includes the kitchen, dining area, and living room, and features beautiful engineered wood floors. A free-standing gas log fireplace in the corner of the living room imbues the home with warmth as you look out through the sliding glass door at the ski area. The kitchen upgrades include solid granite slab counters, under cabinet lighting and a new sink and fixtures. The laundry room is conveniently located on the main level, and has custom alder cabinets creating an elegant storage solution. That space also includes the half bathroom. Upstairs you will find the spacious primary bedroom from which you can see the ski area and Buffalo Pass. The full bathroom upstairs has access directly from the primary bedroom and the hall leading to the second bedroom, and includes a double sink. Both bedrooms upstairs include walk-in closets. The garage level includes an additional bedroom/office/playroom with an ensuite full bathroom and a solid wood Murphy bed. The storage space in the garage has been maximized with shelving, which will stay with the home. The spaces in front of the garage are also assigned parking for the home. Recent electrical upgrades include a new electrical panel that has the potential to be EV ready. The home has a whole house Aquasana water filtration system as well as dual hot and cold water taps on the hose faucet behind the house. The deck and exterior stairs have been freshly painted, and the parking lot was just repaved. Located on the west boundary of the property, you can step out your back door onto a patio to the peace and quiet of mature trees and the West End Townhomes common space, perfect for your pooch!
For sale
$872,500
2367 Abbey Court UNIT 5, Steamboat Springs, CO 80487
3beds
1,540sqft
Townhouse
Built in 2006
1,093 Square Feet Lot
$852,100 Zestimate®
$567/sqft
$559/mo HOA
What's special
Beautiful engineered wood floors
- 29 days |
- 1,041 |
- 47 |
Likely to sell faster than
Zillow last checked:
Listing updated:
Listed by:
Susan Stempel (970)870-8800,
The Group Inc.,
Elise Hendricks 970-846-5456,
The Group Inc.
Source: Altitude Realtors,MLS#: S1070497 Originating MLS: Steamboat Springs Board of Realtors
Originating MLS: Steamboat Springs Board of RealtorsFacts & features
Interior
Bedrooms & bathrooms
- Bedrooms: 3
- Bathrooms: 3
- Full bathrooms: 2
- 1/2 bathrooms: 1
Primary bedroom
- Level: Upper
Bedroom
- Level: Upper
Bedroom
- Level: Lower
Dining room
- Level: Main
Other
- Level: Lower
Half bath
- Level: Main
Kitchen
- Level: Main
Living room
- Level: Main
Other
- Level: Upper
Heating
- Forced Air
Appliances
- Included: Dishwasher, Electric Water Heater, Disposal, Gas Range, Microwave, Refrigerator, Self Cleaning Oven, Dryer, Washer
- Laundry: In Unit
Features
- Built-in Features, Ceiling Fan(s), Fireplace, Granite Counters, High Speed Internet, Kitchen Island, Open Floorplan, Smoke Free, Solid Surface Counters
- Flooring: Carpet, Tile, Wood
- Basement: None
- Number of fireplaces: 1
- Fireplace features: Gas
Interior area
- Total interior livable area: 1,540 sqft
Property
Parking
- Total spaces: 2
- Parking features: Assigned, Attached, Garage, Lighted, Two Spaces
- Attached garage spaces: 2
Features
- Levels: Three Or More
- Has view: Yes
- View description: Mountain(s), Ski Area
Lot
- Size: 1,093 Square Feet
- Features: See Remarks
Details
- Parcel number: R8171626
- Zoning description: Multi-Family
Construction
Type & style
- Home type: Townhouse
- Property subtype: Townhouse
Materials
- Frame
- Roof: Asphalt
Condition
- Resale
- Year built: 2006
Utilities & green energy
- Sewer: Connected, Public Sewer
- Water: Public
- Utilities for property: Electricity Available, Natural Gas Available, High Speed Internet Available, Phone Available, Sewer Available, Snow Removal, Trash Collection, Water Available, Sewer Connected
Community & HOA
Community
- Features: None
- Subdivision: West End Townhomes
HOA
- Has HOA: Yes
- HOA fee: $6,708 annually
Location
- Region: Steamboat Springs
Financial & listing details
- Price per square foot: $567/sqft
- Annual tax amount: $1,964
- Date on market: 7/22/2026
- Exclusions: No, See Supplements for list
- Road surface type: Paved
Estimated market value
$852,100
$809,000 - $895,000
$3,580/mo
Price history
| Date | Event | Price |
|---|---|---|
| 7/22/2026 | Listed for sale | $872,500+98.3%$567/sqft |
Source:  Altitude Realtors #S1070497 Report a problem Altitude Realtors #S1070497 Report a problem | ||
| 4/30/2018 | Sold | $440,000$286/sqft |
Source: Altitude Realtors #SS6166960 Report a problem | ||
| 3/11/2018 | Pending sale | $440,000$286/sqft |
Source: ELK RIVER REALTY #6166960 Report a problem | ||
| 2/28/2018 | Listed for sale | $440,000$286/sqft |
Source: ELK RIVER REALTY #6166960 Report a problem | ||
Public tax history
Tax history is unavailable.
Find assessor info on the county website
Monthly payment
Est. payment
Payment breakdown
Explore the cost of this home by adjusting the details. Changes won't be saved.Climate risks
Neighborhood: 80487
Nearby schools
GreatSchools rating
- 8/10Sleeping Giant SchoolGrades: PK-8Distance: 1.7 mi
- 7/10Steamboat Springs High SchoolGrades: 9-12Distance: 2.9 mi
Schools provided by the listing agent
- Elementary: Sleeping Giant
- Middle: Sleeping Giant
- High: Steamboat Springs
Source: Altitude Realtors. This data may not be complete. We recommend contacting the local school district to confirm school assignments for this home.
- $790,1003 bd3 ba1.5k sqft2367 Abbey Ct, Steamboat Springs, CO 80487Off Market

- $846,0003 bd3 ba1.6k sqft2373 Abbey Ct, Steamboat Springs, CO 80487Off Market
- $816,6003 bd3 ba1.6k sqft2379 Abbey Ct, Steamboat Springs, CO 80487Off Market
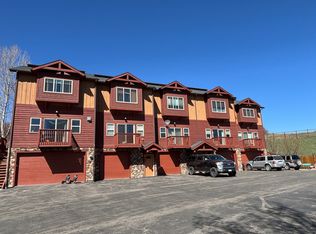
- $3,4303 bd3 ba1.6k sqft2379 Abbey Ct #1, Steamboat Springs, CO 80487For Rent

- $827,5003 bd3 ba1.5k sqft2357 Abbey Ct, Steamboat Springs, CO 80487Sold
- $843,6003 bd3 ba1.6k sqft2385 Abbey Ct, Steamboat Springs, CO 80487Off Market
- $836,2003 bd3 ba1.6k sqft2385 Abbey Ct #2, Steamboat Springs, CO 80487Off Market
- $685,0003 bd3 ba1.6k sqft2345 Abbey Ct SW #3, Steamboat Springs, CO 80487Sold
A local agent can set up tours, give advice and negotiate with sellers.
Similar homes
- $885,0003 bd3 ba1.7k sqft189 Willett Heights Trail UNIT 4, Steamboat Springs, CO 80487For Sale

 MLS ID #S1070102, Cheryl Foote, Compass. Altitude Realtors
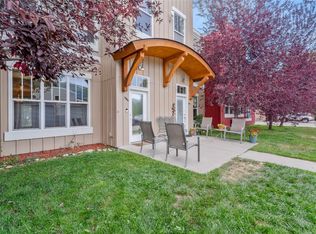
 - $935,0003 bd3 ba1.2k sqft3564 River Place Court UNIT 3, Steamboat Springs, CO 80487For Sale
 MLS ID #S1070937, Favia Giordano, The Group Inc.. Altitude Realtors
 - $950,0003 bd3 ba1.4k sqft1375 Walton Creek Road UNIT 14, Steamboat Springs, CO 80487For Sale
 MLS ID #S1068501, Sam Ruthrauff, Steamboat Mountain Real Estate. Altitude Realtors
 - $875,0002 bd3 ba2.2k sqft2619 Copper Ridge Circle UNIT 3, Steamboat Springs, CO 80487For Sale
 MLS ID #S1068356, Katie Weeks, The Group Inc.. Altitude Realtors
 - $925,0002 bd2 ba2k sqft2606 Copper Ridge Circle UNIT B1, Steamboat Springs, CO 80487For SaleMLS ID #S1069932, Favia Giordano, The Group Inc.. Altitude Realtors
- $950,0004 bd4 ba1.9k sqft493 Eaglepointe Court UNIT 3, Steamboat Springs, CO 80487For SaleMLS ID #S1069679, Michelle McDougall, The Group Inc.. Altitude Realtors
- $959,0004 bd4 ba1.9k sqft538 Eaglepointe Court, Steamboat Springs, CO 80487For SaleMLS ID #S1069723, Cole Helberg, Real Broker, LLC DBA Real. Altitude Realtors
- $875,0003 bd3 ba1.7k sqftSleeping Giant, Steamboat Springs, CO 80487For SaleMLS ID #S1068448, Ashley Walcher, The Group Inc.. Altitude Realtors
- $975,0003 bd2 ba1.3k sqft40570 Steamboat Drive, Steamboat Springs, CO 80487For SaleMLS ID #S1068687, Michelle Parilla, The Agency Steamboat Springs. Altitude Realtors
- $959,0002 bd3 ba2k sqft2606 Copper Ridge Circle UNIT B3, Steamboat Springs, CO 80487For SaleMLS ID #S1069710, Denice Niethammer, The Resource Group, LLC. Altitude Realtors
- $849,0002 bd2 ba938 sqft2015 Walton Creek Road UNIT 113, Steamboat Springs, CO 80487For SaleMLS ID #S1071188, Cheryl Foote, Compass. Altitude Realtors
- $875,0003 bd3 ba1.2k sqft540 Ore House Plaza UNIT 201, Steamboat Springs, CO 80487For SaleMLS ID #S1068039, Cheryl Foote, Compass. Altitude Realtors
- $1,138,0003 bd3 ba1.5k sqft429 PARKVIEW Drive UNIT 36, Steamboat Springs, CO 80487For SaleMLS ID #S1069946, Diane Emert, RE/MAX Partners. Altitude Realtors
- $1,050,0003 bd2 ba1.4k sqft3315 Covey Circle UNIT 905, Steamboat Springs, CO 80487For SaleMLS ID #S1071016, Kelly Becker, The Group Inc.. Altitude Realtors
- $994,9002 bd2 ba1.1k sqft500 Anglers Drive UNIT 105, Steamboat Springs, CO 80487For SaleMLS ID #S1070840, Annamarie Shunny, Steamboat Sotheby's International Realty. Altitude Realtors
- $865,0002 bd2 ba1k sqft380 Ore House Plaza UNIT 303, Steamboat Springs, CO 80487For SaleMLS ID #S1069601, Sash Firstenberg, Steamboat Sotheby's International Realty. Altitude Realtors
- $897,5002 bd2 ba1.1k sqft3437 Covey Circle UNIT 6, Steamboat Springs, CO 80487For SaleMLS ID #S1070485, Carol Moore, Steamboat Sotheby's International Realty. Altitude Realtors
- $850,0002 bd2 ba1k sqft2545 Cattle Kate Circle UNIT 3106, Steamboat Springs, CO 80487For SaleMLS ID #S1070496, Annamarie Shunny, Steamboat Sotheby's International Realty. Altitude Realtors
- $929,0003 bd3 ba1.2k sqft1805 River Queen Lane UNIT 302, Steamboat Springs, CO 80487For SaleMLS ID #S1068692, Taylor Barker, The Group Inc.. Altitude Realtors
- $875,0002 bd2 ba1k sqft2525 Cattle Kate Circle UNIT 4301, Steamboat Springs, CO 80487For SaleMLS ID #S1069675, Andrew Zopf, Steamboat Sotheby's International Realty. Altitude Realtors
