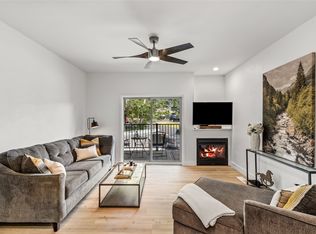
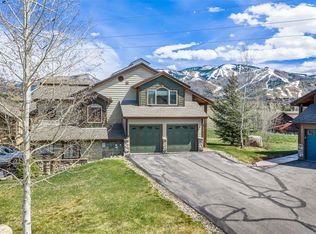
NEW INTERIOR PAINT THROUGHOUT.... The townhome you’ve been looking for just minutes from Downtown & Mount Werner is on the market and ready for a new owner! Boasting four bedrooms and four bathrooms in a roomy 1,940 square feet, this well-kept home has been nicely updated - and, bonus! - is also a coveted end-unit, with just one common wall! Step inside and you’ll be greeted by attractive and durable luxury vinyl plank flooring inviting you in from the lower level entry and garage, and flowing throughout the common areas of the home - including the bathrooms! Downstairs, you’ll find one bedroom and one bathroom; on the main level, you’ll find the one bedroom - along with a guest half-bathroom. Upstair you'll find the Primary suite with view of the ski area from the private deck and a second bedroom with en-suite bathroom. The kitchen features hard-wood cabinetry paired to stainless steel appliances - including a huge deep stainless steel sink - and is finished with beautiful Corian countertops! The living area, adjacent to the kitchen, is outfitted with a toasty gas-log fireplace and offers direct access out onto the balcony, with its big Steamboat views! This home also offers lots of built-in storage, including garage shelving in the one-car attached garage, built-in shelving in the closets - and even more storage in the in-unit laundry and linen closet with stackable laundry machines! Additionally, this home offers ceiling fans throughout and additional on-site parking - and the HOA covers trash and television service! This townhome is quintessential Steamboat - schedule your showing today!
For sale
Price cut: $40K (7/20)
$959,000
538 Eaglepointe Court, Steamboat Springs, CO 80487
4beds
1,940sqft
:
Get pre-qualified$5,872/mo
Townhouse
Built in 1999
1,711 Square Feet Lot
$932,900 Zestimate®
$494/sqft
$636/mo HOA
What's special
Additional on-site parkingStainless steel appliancesBeautiful corian countertopsKitchen features hard-wood cabinetryCeiling fans throughout
- 29 days |
- 990 |
- 55 |
Likely to sell faster than
Zillow last checked:
Listing updated:
Listed by:
Cole Helberg (520)977-4098,
Real Broker, LLC DBA Real
Source: Altitude Realtors,MLS#: S1069723 Originating MLS: Steamboat Springs Board of Realtors
Originating MLS: Steamboat Springs Board of RealtorsFacts & features
Interior
Bedrooms & bathrooms
- Bedrooms: 4
- Bathrooms: 4
- Full bathrooms: 3
- 1/2 bathrooms: 1
Primary bedroom
- Level: Upper
Bedroom
- Level: Lower
Bedroom
- Level: Main
Bedroom
- Level: Upper
Bathroom
- Level: Lower
Bathroom
- Level: Main
Bathroom
- Level: Upper
Kitchen
- Level: Main
Laundry
- Level: Main
Living room
- Level: Main
Other
- Level: Upper
Heating
- Forced Air
Appliances
- Included: Dryer, Dishwasher, Disposal, Gas Range, Microwave, Refrigerator, Washer, Washer/Dryer
- Laundry: Laundry Closet, In Unit
Features
- Ceiling Fan(s), Entrance Foyer, Fireplace, Primary Suite, See Remarks, Cable TV, Walk-In Closet(s)
- Flooring: Carpet, Luxury Vinyl, Luxury VinylTile
- Number of fireplaces: 1
- Fireplace features: Gas
Interior area
- Total interior livable area: 1,940 sqft
Video & virtual tour
Property
Parking
- Total spaces: 1
- Parking features: Attached, Garage
- Attached garage spaces: 1
Features
- Levels: Three Or More,Multi/Split
- Has view: Yes
- View description: Mountain(s)
Lot
- Size: 1,711 Square Feet
- Features: Near Public Transit, See Remarks
Details
- Parcel number: R8164110
- Zoning description: Multi-Family
Construction
Type & style
- Home type: Townhouse
- Architectural style: Contemporary,Mountain
- Property subtype: Townhouse
Materials
- Frame, Wood Siding
- Roof: Asphalt
Condition
- Resale
- Year built: 1999
Utilities & green energy
- Sewer: Connected, Public Sewer
- Water: Public
- Utilities for property: Electricity Available, Natural Gas Available, Phone Available, Sewer Available, Snow Removal, Trash Collection, Water Available, Cable Available, Sewer Connected
Community & HOA
Community
- Features: Public Transportation
- Subdivision: Eaglepointe Subdivision
HOA
- Has HOA: Yes
- HOA fee: $7,632 annually
- HOA name: Core Associations
- HOA phone: 970-736-0363
Location
- Region: Steamboat Springs
Financial & listing details
- Price per square foot: $494/sqft
- Tax assessed value: $849,840
- Annual tax amount: $2,580
- Date on market: 6/25/2026
- Exclusions: No
- Road surface type: Paved
Estimated market value
$932,900
$886,000 - $980,000
$4,990/mo
Price history
| Date | Event | Price |
|---|---|---|
| 7/20/2026 | Price change | $959,000-4%$494/sqft |
Source:  Altitude Realtors #S1069723 Report a problem Altitude Realtors #S1069723 Report a problem | ||
| 6/25/2026 | Listed for sale | $999,000+108.1%$515/sqft |
Source: Altitude Realtors #S1069723 Report a problem | ||
| 5/29/2020 | Sold | $480,000+23.1%$247/sqft |
Source: Altitude Realtors #SS5030645 Report a problem | ||
| 3/16/2018 | Sold | $390,000$201/sqft |
Source: Altitude Realtors #SSS171337 Report a problem | ||
| 2/13/2018 | Pending sale | $390,000$201/sqft |
Source: RIO, LLC #S171337 Report a problem | ||
| 12/26/2017 | Price change | $390,000-2.3%$201/sqft |
Source: RIO, LLC #S171337 Report a problem | ||
| 8/15/2017 | Listed for sale | $399,000$206/sqft |
Source: RIO, LLC #171337 Report a problem | ||
| 7/31/2017 | Pending sale | $399,000$206/sqft |
Source: RIO, LLC #171337 Report a problem | ||
| 7/24/2017 | Listed for sale | $399,000$206/sqft |
Source: RIO, LLC #171337 Report a problem | ||
Public tax history
| Year | Property taxes | Tax assessment |
|---|---|---|
| 2024 | $2,387 +3.4% | $56,940 |
| 2023 | $2,309 +25.8% | $56,940 +71.1% |
| 2022 | $1,836 -1.8% | $33,270 -2.8% |
| 2021 | $1,870 +21.2% | $34,230 +20.4% |
| 2020 | $1,543 +2.5% | $28,440 |
| 2019 | $1,504 +22.4% | $28,440 +7.2% |
| 2017 | $1,229 -6.1% | $26,540 -1.8% |
| 2016 | $1,308 +8.8% | $27,020 |
| 2015 | $1,202 +39.5% | $27,020 +45.8% |
| 2014 | $862 +2.1% | $18,530 -36.8% |
| 2012 | $844 | $29,340 -17.4% |
| 2010 | -- | $35,520 |
| 2009 | -- | $35,520 +35.3% |
| 2008 | -- | $26,250 |
| 2007 | -- | $26,250 +31.8% |
| 2005 | -- | $19,920 |
Find assessor info on the county website
Monthly payment
Est. payment
Payment breakdown
Explore the cost of this home by adjusting the details. Changes won't be saved.Climate risks
Neighborhood: 80487
Nearby schools
GreatSchools rating
- 9/10Strawberry Park Elementary SchoolGrades: PK-5Distance: 1.4 mi
- 8/10Steamboat Springs Middle SchoolGrades: 6-8Distance: 1.3 mi
- 7/10Steamboat Springs High SchoolGrades: 9-12Distance: 0.7 mi
Schools provided by the listing agent
- Elementary: Strawberry Park
- Middle: Steamboat Springs
- High: Steamboat Springs
Source: Altitude Realtors. This data may not be complete. We recommend contacting the local school district to confirm school assignments for this home.
- $873,0003 bd-- ba1.9k sqft536 Eaglepointe Ct, Steamboat Springs, CO 80487Sold
- $923,7003 bd4 ba1.9k sqft534 Eaglepointe Ct, Steamboat Springs, CO 80487Off Market
- $953,5004 bd4 ba1.9k sqft532 Eaglepointe Ct, Steamboat Springs, CO 80487Off Market
- $1,389,2003 bd4 ba2k sqft653 Clermont, STEAMBOAT SPRINGS, CO 80487Off Market
- $1,409,8003 bd2 ba1.8k sqft649 Clermont, Steamboat Springs, CO 80487Off Market
- $984,1004 bd4 ba1.9k sqft512 Eaglepointe Ct, Steamboat Springs, CO 80487Off Market
- $944,3004 bd4 ba1.9k sqft510 Eaglepointe Ct, Steamboat Springs, CO 80487Off Market
- $909,4002 bd2 ba1.3k sqft539 Mountain Vista Cir, Steamboat Springs, CO 80487Off Market
A local agent can set up tours, give advice and negotiate with sellers.
Similar homes
- $950,0004 bd4 ba1.9k sqft493 Eaglepointe Court UNIT 3, Steamboat Springs, CO 80487For Sale
 MLS ID #S1069679, Michelle McDougall, The Group Inc.. Altitude Realtors
 - $898,0003 bd3 ba1.7k sqft189 Willett Heights Trail UNIT 4, Steamboat Springs, CO 80487For Sale
 MLS ID #S1070102, Cheryl Foote, Compass. Altitude Realtors
 - $1,095,0003 bd3 ba1.6k sqft594 Parkview Drive UNIT 3, Steamboat Springs, CO 80487For Sale
 MLS ID #S1067956, Cheryl Foote, Compass. Altitude Realtors
 - $1,138,0003 bd3 ba1.5k sqft429 PARKVIEW Drive UNIT 36, Steamboat Springs, CO 80487For Sale
 MLS ID #S1069946, Diane Emert, RE/MAX Partners. Altitude Realtors
 - $872,5003 bd3 ba1.5k sqft2367 Abbey Court UNIT 5, Steamboat Springs, CO 80487For SaleMLS ID #S1070497, Susan Stempel, The Group Inc.. Altitude Realtors
- $915,0002 bd2 ba975 sqft310 Fox Springs Circle UNIT 302, Steamboat Springs, CO 80487For SaleMLS ID #S1070469, Dean Laird, The Group Inc.. Altitude Realtors
- $875,0003 bd3 ba1.7k sqftSleeping Giant, Steamboat Springs, CO 80487For SaleMLS ID #S1068448, Ashley Walcher, The Group Inc.. Altitude Realtors
- $975,0003 bd3 ba1.4k sqft1375 Walton Creek Road UNIT 14, Steamboat Springs, CO 80487For SaleMLS ID #S1068501, Sam Ruthrauff, Steamboat Mountain Real Estate. Altitude Realtors
- $950,0002 bd2 ba2k sqft2606 Copper Ridge Circle UNIT B1, Steamboat Springs, CO 80487For SaleMLS ID #S1069932, Favia Giordano, The Group Inc.. Altitude Realtors
- $875,0002 bd2 ba1k sqft3303 Covey Cir #804, Steamboat Springs, CO 80487For Sale
 MLS ID #1064865, Elaine Collins, First Summit Realty. IRES as distributed by MLS GRID
 - $995,0002 bd3 ba2.1k sqft1680 Copper Ridge Court UNIT 101, Steamboat Springs, CO 80487For SaleMLS ID #S1068073, Nick Metzler, The Group Inc.. Altitude Realtors
- $999,0002 bd2 ba1.1k sqft730 Yampa St #A4, Steamboat Springs, CO 80487For SaleMLS ID #1063007, Jessica Pike, RE/MAX Alliance-Windsor. IRES as distributed by MLS GRID
- $850,0002 bd2 ba1k sqft2545 Cattle Kate Circle UNIT 3106, Steamboat Springs, CO 80487For SaleMLS ID #S1070496, Annamarie Shunny, Steamboat Sotheby's International Realty. Altitude Realtors
- $995,0003 bd2 ba1.5k sqft1496 Conestoga Circle, Steamboat Springs, CO 80487For SaleMLS ID #S1069243, Chris Paoli, The Agency Steamboat Springs. Altitude Realtors
- $1,250,0003 bd3 ba2.3k sqft350 Parkview Drive UNIT 28, Steamboat Springs, CO 80487For SaleMLS ID #S1065676, Cindy MacGray, Steamboat Real Estate Professionals, LLC. Altitude Realtors
- $929,0003 bd3 ba1.2k sqft1805 River Queen Lane UNIT 302, Steamboat Springs, CO 80487For SaleMLS ID #S1068692, Taylor Barker, The Group Inc.. Altitude Realtors
- $1,236,0003 bd2 ba1.1k sqft770 Pamela Lane, Steamboat Springs, CO 80487For SaleMLS ID #S1070322, Mary Pat Munding, MP Munding Realty. Altitude Realtors
- $975,0003 bd3 ba1.4k sqftVillas @ Walton, Steamboat Springs, CO 80487For SaleMLS ID #S1066170, Colleen deJong, Steamboat Sotheby's International Realty. Altitude Realtors
- $989,0002 bd3 ba2k sqft2606 Copper Ridge Circle UNIT B3, Steamboat Springs, CO 80487For SaleMLS ID #S1069710, Denice Niethammer, The Resource Group, LLC. Altitude Realtors
- $1,095,0004 bd3 ba1.6k sqft2025 Walton Creek Road UNIT 401, Steamboat Springs, CO 80487For SaleMLS ID #S1065852, Cheryl Foote, Compass. Altitude Realtors
