Charming & Convenient
Location doesn't get much better than this. Tucked in a quiet spot right between downtown Steamboat and the mountain, this beautifully updated (new carpet and refinished hardwood flooring) 3-bedroom, 2-bathroom home offers the best of both worlds - peaceful, tree-lined living just minutes from all the action.
Step outside and you're one block from the Core Trail, Emerald Park, and the Yampa River Botanic Park, with miles of hiking and biking trails right at your doorstep. Restaurants, coffee shops, and boutique shopping are just a short stroll away, and the ski mountain and downtown are both only minutes by car or free bus.
Inside, the home has been recently renovated and feels warm and move-in ready throughout. Cozy up by the gas stove on cold winter nights, and enjoy a kitchen and home that comes complete - all appliances stay. The attached one-car garage adds everyday convenience, while the fenced, professionally landscaped yard offers a private outdoor retreat that's rare to find this close to everything. A large storage shed provides extra room for all your mountain gear, bikes, and skis.
Quiet, and perfectly positioned -this is Steamboat living at its finest.
Homes in this desirable neighborhood rarely come on the market - schedule your showing today before this one's gone.
Please note: Utility costs are estimated as this property has been a rental.
For sale
$1,236,000
770 Pamela Lane, Steamboat Springs, CO 80487
3beds
1,152sqft
:
Get pre-qualified$6,501/mo
Single Family Residence
Built in 1993
7,840 Square Feet Lot
$1,192,900 Zestimate®
$1,073/sqft
$-- HOA
What's special
Peaceful tree-lined livingGas stove
- 18 days |
- 1,553 |
- 40 |
Likely to sell faster than
Zillow last checked:
Listing updated:
Listed by:
Mary Pat Munding 303-242-4706,
MP Munding Realty
Source: Altitude Realtors,MLS#: S1070322 Originating MLS: Summit Association of Realtors
Originating MLS: Summit Association of RealtorsFacts & features
Interior
Bedrooms & bathrooms
- Bedrooms: 3
- Bathrooms: 2
- Full bathrooms: 1
- 1/2 bathrooms: 1
Heating
- Electric, Natural Gas
Appliances
- Included: Dishwasher, Disposal, Gas Range, Gas Water Heater, Microwave Hood Fan, Microwave, Range, Refrigerator, Self Cleaning Oven, Tankless Water Heater, Some Electric Appliances, Dryer, Washer
- Laundry: Main Level
Features
- Fireplace
- Flooring: Carpet, Wood
- Basement: Crawl Space,Sump Pump
- Number of fireplaces: 1
- Fireplace features: Gas
Interior area
- Total interior livable area: 1,152 sqft
Property
Parking
- Total spaces: 1
- Parking features: Attached, Exterior Access Door, Garage
- Attached garage spaces: 1
Features
- Levels: Two
- Has view: Yes
- View description: Mountain(s)
Lot
- Size: 7,840 Square Feet
- Features: City Lot, Landscaped, Level, Near Ski Area, Near Public Transit, Many Trees
Details
- Parcel number: R6773877
- Zoning description: Single Family
Construction
Type & style
- Home type: SingleFamily
- Architectural style: Bungalow
- Property subtype: Single Family Residence
Materials
- Wood Frame
- Roof: Metal
Condition
- Resale
- Year built: 1993
Utilities & green energy
- Sewer: Connected, Public Sewer
- Water: Public
- Utilities for property: Electricity Available, Natural Gas Available, Sewer Available, Trash Collection, Water Available, Sewer Connected
Community & HOA
Community
- Features: Trails/Paths
- Subdivision: Trafalger Estates Subd
HOA
- Has HOA: No
Location
- Region: Steamboat Springs
Financial & listing details
- Price per square foot: $1,073/sqft
- Tax assessed value: $972,060
- Annual tax amount: $2,842
- Date on market: 7/11/2026
- Exclusions: No, none
- Road surface type: Paved
Estimated market value
$1,192,900
$1.13M - $1.25M
$3,601/mo
Price history
| Date | Event | Price |
|---|---|---|
| 7/11/2026 | Listed for sale | $1,236,000$1,073/sqft |
Source:  Altitude Realtors #S1070322 Report a problem Altitude Realtors #S1070322 Report a problem | ||
| 6/5/2024 | Listing removed | -- |
Source: Zillow Rentals Report a problem | ||
| 5/30/2024 | Listed for rent | $3,600$3/sqft |
Source: Zillow Rentals Report a problem | ||
| 9/4/2023 | Listing removed | -- |
Source: Zillow Rentals Report a problem | ||
| 8/19/2023 | Price change | $3,600-10%$3/sqft |
Source: Zillow Rentals Report a problem | ||
| 8/3/2023 | Listed for rent | $4,000$3/sqft |
Source: Zillow Rentals Report a problem | ||
Public tax history
| Year | Property taxes | Tax assessment |
|---|---|---|
| 2024 | $2,730 +3.4% | $65,130 |
| 2023 | $2,641 +25.1% | $65,130 +70.3% |
| 2022 | $2,111 -1.8% | $38,240 -2.8% |
| 2021 | $2,149 +15.4% | $39,340 +14.6% |
| 2020 | $1,861 +2.5% | $34,320 |
| 2019 | $1,815 +51.6% | $34,320 +18.9% |
| 2017 | $1,197 -15.8% | $28,860 +9.6% |
| 2016 | $1,422 +21.4% | $26,330 |
| 2015 | $1,171 +5.2% | $26,330 +10% |
| 2014 | $1,113 +2.1% | $23,940 -13.2% |
| 2012 | $1,091 | $27,570 -25.5% |
| 2010 | -- | $36,990 |
| 2009 | -- | $36,990 +33.5% |
| 2008 | -- | $27,710 |
| 2007 | -- | $27,710 +44% |
| 2005 | -- | $19,240 |
Find assessor info on the county website
Monthly payment
Est. payment
Payment breakdown
Explore the cost of this home by adjusting the details. Changes won't be saved.Climate risks
Neighborhood: 80487
Nearby schools
GreatSchools rating
- 8/10Soda Creek Elementary SchoolGrades: PK-5Distance: 1.2 mi
- 8/10Steamboat Springs Middle SchoolGrades: 6-8Distance: 1.6 mi
- 7/10Steamboat Springs High SchoolGrades: 9-12Distance: 1 mi
Schools provided by the listing agent
- Elementary: Soda Creek
- Middle: Steamboat Springs
- High: Steamboat Springs
Source: Altitude Realtors. This data may not be complete. We recommend contacting the local school district to confirm school assignments for this home.
- $1,159,0003 bd2 ba1.6k sqft750 Pamela Ln, Steamboat Springs, CO 80487Off Market
- $1,142,5003 bd2 ba1.6k sqft800 Pamela Ln, Steamboat Springs, CO 80487Off Market
- $1,115,5003 bd2 ba1.3k sqft730 Pamela Ln, Steamboat Springs, CO 80487Off Market

- $1,625,9004 bd3 ba1.9k sqft775 Pamela Ln, Steamboat Springs, CO 80487Off Market
- $1,664,1003 bd2 ba1.5k sqft733 Pamela Ln, Steamboat Springs, CO 80487Off Market
- $1,415,2003 bd3 ba2.5k sqft735 Pamela Ln, Steamboat Springs, CO 80487Off Market
- $1,577,1004 bd4 ba2.3k sqft755 Pamela Ln, Steamboat Springs, CO 80487Off Market
- $1,164,7003 bd2 ba1.3k sqft805 Pamela Ln, Steamboat Springs, CO 80487Off Market
A local agent can set up tours, give advice and negotiate with sellers.
Similar homes
- $1,138,0003 bd3 ba1.5k sqft429 PARKVIEW Drive UNIT 36, Steamboat Springs, CO 80487For Sale

 MLS ID #S1069946, Diane Emert, RE/MAX Partners. Altitude Realtors
 - $1,270,0002 bd2 ba1.4k sqft304 3rd, Steamboat Springs, CO 80487For Sale
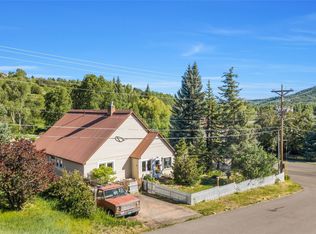 MLS ID #S1070114, Loui Antonucci, Steamboat Mountain Real Estate. Altitude Realtors
 - $1,335,0003 bd2 ba1.1k sqft1463 Flattop Circle UNIT 311, Steamboat Springs, CO 80487For Sale
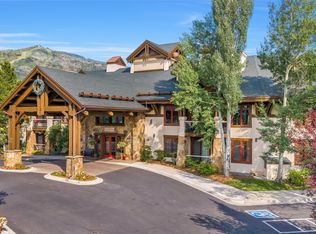 MLS ID #S1070189, Pam Vanatta, Steamboat Sotheby's International Realty. Altitude Realtors
 - $1,095,0003 bd3 ba1.6k sqft594 Parkview Drive UNIT 3, Steamboat Springs, CO 80487For Sale
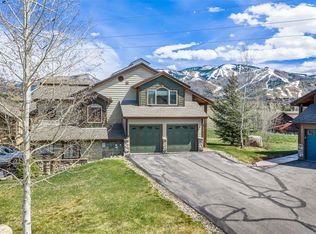 MLS ID #S1067956, Cheryl Foote, Compass. Altitude Realtors
 - $1,350,0003 bd2 ba1.6k sqft2609 Abbey Road, Steamboat Springs, CO 80487For SaleMLS ID #S1067735, Lisa Olson, Steamboat Sotheby's International Realty. Altitude Realtors
- $1,250,0002 bd2 ba1k sqftB, Steamboat Springs, CO 80487For SaleMLS ID #S1069676, Andrew Zopf, Steamboat Sotheby's International Realty. Altitude Realtors
- $999,0002 bd2 ba1.1k sqft730 Yampa St #A4, Steamboat Springs, CO 80487For Sale
 MLS ID #1063007, Jessica Pike, RE/MAX Alliance-Windsor. IRES as distributed by MLS GRID
 - $1,199,0003 bd3 ba1.4k sqft3358 Covey Circle UNIT 1202, Steamboat Springs, CO 80487For SaleMLS ID #S1069132, Ben Berend, Steamboat Sotheby's International Realty. Altitude Realtors
- $1,475,0003 bd2 ba1.6k sqft2677 Alpenglow Way, Steamboat Springs, CO 80487For SaleMLS ID #S1070515, Derek Hodson, The Steamboat Group. Altitude Realtors
- $1,170,0004 bd4 ba1.1k sqftTrappeur's Lodge, Steamboat Springs, CO 80487For SaleMLS ID #S1063802, Christi Herbert, RE/MAX Partners. Altitude Realtors
- $975,0003 bd2 ba1.3k sqft40570 Steamboat Drive, Steamboat Springs, CO 80487For SaleMLS ID #S1068687, Michelle Parilla, The Agency Steamboat Springs. Altitude Realtors
- $898,0003 bd3 ba1.7k sqft189 Willett Heights Trail UNIT 4, Steamboat Springs, CO 80487For SaleMLS ID #S1070102, Cheryl Foote, Compass. Altitude Realtors
- $915,0002 bd2 ba975 sqft310 Fox Springs Circle UNIT 302, Steamboat Springs, CO 80487For SaleMLS ID #S1070469, Dean Laird, The Group Inc.. Altitude Realtors
- $897,5002 bd2 ba1.1k sqft3437 Covey Circle UNIT 6, Steamboat Springs, CO 80487For SaleMLS ID #S1070485, Carol Moore, Steamboat Sotheby's International Realty. Altitude Realtors
- $1,139,0002 bd1 ba931 sqft1175 Bangtail Way UNIT 4109, Steamboat Springs, CO 80487For SaleMLS ID #S1069565, Christopher Wittemyer, The Group Inc.. Altitude Realtors
- $975,0003 bd3 ba1.4k sqft1375 Walton Creek Road UNIT 14, Steamboat Springs, CO 80487For SaleMLS ID #S1068501, Sam Ruthrauff, Steamboat Mountain Real Estate. Altitude Realtors
- $875,0003 bd3 ba1.7k sqftSleeping Giant, Steamboat Springs, CO 80487For SaleMLS ID #S1068448, Ashley Walcher, The Group Inc.. Altitude Realtors
- $929,0003 bd3 ba1.2k sqft1805 River Queen Lane UNIT 302, Steamboat Springs, CO 80487For SaleMLS ID #S1068692, Taylor Barker, The Group Inc.. Altitude Realtors
- $809,0002 bd2 ba974 sqft3300 Columbine Drive UNIT 1606, Steamboat Springs, CO 80487For SaleMLS ID #S1070482, Marne Roberts, The Group Inc.. Altitude Realtors
- $1,095,0004 bd3 ba1.6k sqft2025 Walton Creek Road UNIT 401, Steamboat Springs, CO 80487For SaleMLS ID #S1065852, Cheryl Foote, Compass. Altitude Realtors
