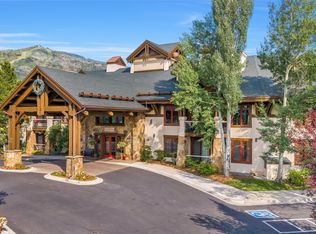
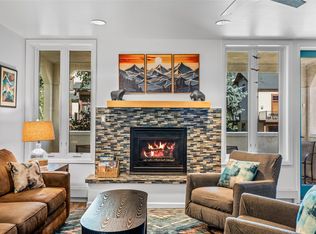
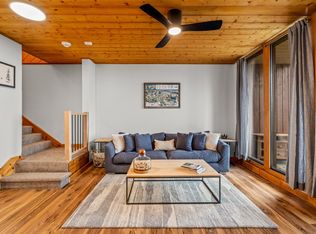
Completely renovated with no detail overlooked, Trailhead Lodge #4109 exemplifies the highest level of quality and finish. From a true chef's kitchen to the reconfigured living area, spa inspired bathroom, and functionally improved bedrooms, this bright, inviting property has been re-imagined to maximize every inch of finished space. The state of the art kitchen features the finest appliances including Professional Series Subzero refrigerator, under cabinet Subzero wine refrigerator, Wolf wall and steam oven, Thermador induction cooktop and downdraft, and Cove dishwashe, in addition to custom cabinets, pantry with pull out drawers, quartz and butcher block countertops and a gracious country sink. Hickory hardwood flooring throughout and recessed lighting set the tone of the warm well lit interior. The living area has been turned to focus on personal interaction and mountain views with a new gas fireplace. Upgraded HVAC, new doors, custom pendants and fixtures are a few of the additional touches that differentiate. Never rented and immaculately maintained, pride of ownership and attention to detail is evident throughout. Mountain and ski area views from sunrise over the mountain to alpenglow sunsets are enjoyed from a large covered deck as well as the living room. Amenity rich in a location convenient to the activities that make Steamboat so desirable. A grand heated swimming pool, hot tubs, first-rate fitness room, kid’s game room, and underground parking are hallmarks of Trailhead Lodge that make it one of Steamboat's premiere lodging choices. Green zone with short term rentals permitted. The private gondola whisks you to the base of the ski area for a day on the slopes, apres ski, shopping and dining. Walking distance to the Steamboat Tennis and Pickleball Center, Strings in the Mountains, and Core Trail along the Yampa River with grocery stores, movie theater and shopping less than a quarter mile away. Don’t miss this gem.
Pending
$1,139,000
1175 Bangtail Way UNIT 4109, Steamboat Springs, CO 80487
2beds
931sqft
Condominium
Built in 2008
-- sqft lot
$1,095,400 Zestimate®
$1,223/sqft
$1,381/mo HOA
What's special
Grand heated swimming poolHot tubsLarge covered deckCustom cabinetsNew doorsNew gas fireplaceSpa inspired bathroom
- 111 days
- 30
- 0
Zillow last checked:
Listing updated:
Listed by:
Christopher Wittemyer (970)870-8800,
The Group Inc.
Source: Altitude Realtors,MLS#: S1069565 Originating MLS: Steamboat Springs Board of Realtors
Originating MLS: Steamboat Springs Board of RealtorsFacts & features
Interior
Bedrooms & bathrooms
- Bedrooms: 2
- Bathrooms: 1
- 3/4 bathrooms: 1
Primary bedroom
- Level: Main
Bedroom
- Level: Main
Kitchen
- Level: Main
Living room
- Level: Main
Other
- Level: Main
Heating
- Radiant
Cooling
- 1 Unit
Appliances
- Included: Bar Fridge, Built-In Oven, Dryer, Dishwasher, Electric Cooktop, Microwave, Refrigerator, See Remarks, Washer, Washer/Dryer
- Laundry: In Unit
Features
- Butcher Block Counters, Ceiling Fan(s), Fireplace, Primary Suite, Open Floorplan, Quartz Counters
- Flooring: Wood
- Number of fireplaces: 1
- Fireplace features: Gas
Interior area
- Total interior livable area: 931 sqft
Property
Parking
- Parking features: Underground, Garage
- Has garage: Yes
Features
- Levels: One
- Exterior features: Barbecue
- Pool features: Community
- Has view: Yes
- View description: Mountain(s)
Lot
- Size: 0.98 Acres
- Features: City Lot, See Remarks
Details
- Parcel number: R8173447
- Zoning description: Multi-Family
Construction
Type & style
- Home type: Condo
- Architectural style: Contemporary,Mountain
- Property subtype: Condominium
Materials
- Frame, Concrete, Steel
- Roof: Architectural,Shingle
Condition
- Resale
- Year built: 2008
Utilities & green energy
- Sewer: Connected, Public Sewer
- Water: Public
- Utilities for property: Cable Available, Electricity Available, Natural Gas Available, Municipal Utilities, Phone Available, Sewer Available, Snow Removal, Trash Collection, Water Available, Sewer Connected
Community & HOA
Community
- Features: Pool
- Subdivision: Wildhorse Meadows - Trailhead Lodge
HOA
- Has HOA: Yes
- Amenities included: Fitness Center, Transportation Service
- HOA fee: $16,576 annually
Location
- Region: Steamboat Springs
Financial & listing details
- Price per square foot: $1,223/sqft
- Tax assessed value: $900,010
- Annual tax amount: $2,637
- Date on market: 6/11/2026
- Exclusions: No
- Road surface type: Paved
Estimated market value
$1,095,400
$1.04M - $1.15M
$2,856/mo
Price history
| Date | Event | Price |
|---|---|---|
| 8/14/2026 | Pending sale | $1,139,000$1,223/sqft |
Source:  Altitude Realtors #S1069565 Report a problem Altitude Realtors #S1069565 Report a problem | ||
| 6/11/2026 | Listed for sale | $1,139,000-3.1%$1,223/sqft |
Source: Altitude Realtors #S1069565 Report a problem | ||
| 5/30/2026 | Listing removed | $1,175,000$1,262/sqft |
Source: Altitude Realtors #S1066233 Report a problem | ||
| 4/1/2026 | Price change | $1,175,000-1.7%$1,262/sqft |
Source: Altitude Realtors #S1066233 Report a problem | ||
| 3/2/2026 | Price change | $1,195,000-2.4%$1,284/sqft |
Source: Altitude Realtors #S1066233 Report a problem | ||
| 2/17/2026 | Listed for sale | $1,225,000+107.6%$1,316/sqft |
Source: Altitude Realtors #S1066233 Report a problem | ||
| 11/25/2020 | Sold | $590,000-0.1%$634/sqft |
Source: Altitude Realtors #SS7512670 Report a problem | ||
| 9/4/2020 | Pending sale | $590,500$634/sqft |
Source: Steamboat Sotheby's International Realty #7512670 Report a problem | ||
| 3/24/2020 | Listed for sale | $590,500$634/sqft |
Source: Steamboat Sotheby's International Realty #7512670 Report a problem | ||
| 2/22/2020 | Pending sale | $590,500$634/sqft |
Source: Steamboat Sotheby's International Realty #7512670 Report a problem | ||
| 10/25/2019 | Listed for sale | $590,500-29.7%$634/sqft |
Source: Steamboat Sotheby's International Realty #7512670 Report a problem | ||
| 3/10/2010 | Sold | $840,000$902/sqft |
Source: Public Record Report a problem | ||
Public tax history
| Year | Property taxes | Tax assessment |
|---|---|---|
| 2024 | $2,528 +3.4% | $60,300 |
| 2023 | $2,446 +10.4% | $60,300 +50.3% |
| 2022 | $2,214 -1.8% | $40,120 -2.8% |
| 2021 | $2,254 +22.4% | $41,270 +21.6% |
| 2020 | $1,841 +2.5% | $33,950 |
| 2019 | $1,796 +66.6% | $33,950 +17.8% |
| 2017 | $1,078 -24.1% | $28,820 +21.6% |
| 2016 | $1,420 +34.7% | $23,710 |
| 2015 | $1,055 -12.6% | $23,710 -8.6% |
| 2014 | $1,207 +2.1% | $25,940 -53.9% |
| 2012 | $1,182 | $56,320 -8.4% |
| 2010 | -- | $61,510 |
Find assessor info on the county website
Monthly payment
Est. payment
Payment breakdown
Explore the cost of this home by adjusting the details. Changes won't be saved.Climate risks
Neighborhood: 80487
Nearby schools
Schools provided by the listing agent
- Elementary: Soda Creek
- Middle: Steamboat Springs
- High: Steamboat Springs
Source: Altitude Realtors. This data may not be complete. We recommend contacting the local school district to confirm school assignments for this home.
- $1,431,5002 bd2 ba1.1k sqft1175 Bangtail Way #5116, Steamboat Springs, CO 80487Sold

- $1,200,0002 bd1 ba1k sqft1175 Bangtail Way #2107, Steamboat Springs, CO 80487Sold

- $1,429,0002 bd2 ba1.1k sqft1175 Bangtail Way #4122, Steamboat Springs, CO 80487For Sale

- $1,405,0002 bd2 ba1.1k sqft1175 Bangtail Way #4120, Steamboat Springs, CO 80487Sold

Similar homes
- $1,100,0002 bd2 ba1k sqft1463 Flattop Circle UNIT 209, Steamboat Springs, CO 80487For Sale

 MLS ID #S1071349, Cheryl Foote, Compass. Altitude Realtors
 - $1,242,0003 bd2 ba1.1k sqft1463 Flattop Circle UNIT 311, Steamboat Springs, CO 80487For Sale
 MLS ID #S1070189, Pam Vanatta, Steamboat Sotheby's International Realty. Altitude Realtors
 - $879,0002 bd2 ba818 sqftSouth Tower, Steamboat Springs, CO 80487For Sale
 MLS ID #S1071505, Kat Goodhand, Great Western Realty. Altitude Realtors
 - $1,045,0002 bd2 ba966 sqft2130 Mount Werner Circle UNIT C13, Steamboat Springs, CO 80487For Sale
 MLS ID #S1067929, Kara Mann, The Group Inc.. Altitude Realtors
 - $1,080,0002 bd3 ba1.3k sqft2300 Mount Werner Circle UNIT 429/426/430, Steamboat Springs, CO 80487For SaleMLS ID #S1071343, Elizabeth A. Duke, The Steamboat Group. Altitude Realtors
- $1,429,0002 bd2 ba1.1k sqft1175 Bangtail Way UNIT 4122, Steamboat Springs, CO 80487For SaleMLS ID #S1065817, Chris Paoli, The Agency Steamboat Springs. Altitude Realtors
- $1,075,0002 bd2 ba868 sqftStorm Meadows East, Steamboat Springs, CO 80487For SaleMLS ID #S1071549, Cam Boyd, Steamboat Sotheby's International Realty. Altitude Realtors
- $994,9002 bd2 ba1.1k sqft500 Anglers Drive UNIT 105, Steamboat Springs, CO 80487For SaleMLS ID #S1070840, Annamarie Shunny, Steamboat Sotheby's International Realty. Altitude Realtors
- $875,0002 bd2 ba1k sqft2525 Cattle Kate Circle UNIT 4301, Steamboat Springs, CO 80487For SaleMLS ID #S1069675, Andrew Zopf, Steamboat Sotheby's International Realty. Altitude Realtors
- $1,425,0002 bd3 ba1.3k sqft2305 Apres Ski Way UNIT 221, Steamboat Springs, CO 80487For SaleMLS ID #S1071579, Alex Long, Slifer Smith & Frampton/Steamboat Springs. Altitude Realtors
- $755,0001 bd1 ba656 sqft1175 Bangtail Way UNIT 2106, Steamboat Springs, CO 80487For SaleMLS ID #S1070644, Annamarie Shunny, Steamboat Sotheby's International Realty. Altitude Realtors
- $925,0002 bd2 ba957 sqft2350 Ski Trail Lane UNIT 112, Steamboat Springs, CO 80487For SaleMLS ID #S1061416, David Baldinger, Steamboat Sotheby's International Realty. Altitude Realtors
- $725,0002 bd2 ba1k sqft1920 Ski Time Square Drive UNIT 310, Steamboat Springs, CO 80487For SaleMLS ID #S1070065, Carol Moore, Steamboat Sotheby's International Realty. Altitude Realtors
- $1,700,0003 bd3 ba1.3k sqftEmerald Lodge@Trappeurs Crossi, Steamboat Springs, CO 80487For SaleMLS ID #S1064596, Lisa Olson, Steamboat Sotheby's International Realty. Altitude Realtors
- $924,0002 bd2 ba884 sqftTrappeur's Lodge, Steamboat Springs, CO 80487For SaleMLS ID #S1070881, Todd Siefken, The Steamboat Group. Altitude Realtors
- $850,0002 bd2 ba1k sqft1454 Morgan Court UNIT 1601, Steamboat Springs, CO 80487For SaleMLS ID #S1070559, Wayne Ranieri, RE/MAX Partners. Altitude Realtors
- $1,133,0003 bd2 ba1.1k sqft770 Pamela Lane, Steamboat Springs, CO 80487For SaleMLS ID #S1070322, Mary Pat Munding, MP Munding Realty. Altitude Realtors
- $699,0001 bd2 ba980 sqft2300 Mount Werner Circle UNIT 322, Steamboat Springs, CO 80487For SaleMLS ID #S1056278, Carol Moore, Steamboat Sotheby's International Realty. Altitude Realtors
- $849,0002 bd2 ba938 sqft2015 Walton Creek Road UNIT 113, Steamboat Springs, CO 80487For SaleMLS ID #S1071188, Cheryl Foote, Compass. Altitude Realtors
