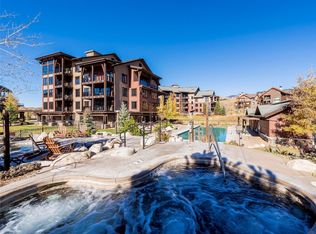
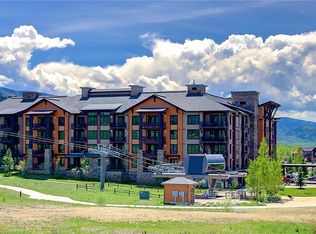
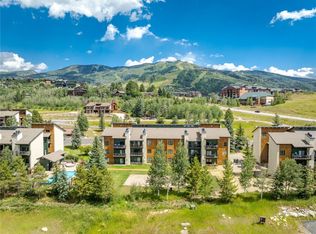
Escape to this top-floor residence at Trailhead Lodge, offering peaceful living with no neighbors above and beautiful south valley and mountain views. Thoughtfully refreshed throughout, the condo features new furnishings, fresh paint, updated accessories, a luxurious Saatva mattress, and select new kitchen appliances for added convenience.Natural light fills the living space, where a cozy reading nook sits beside the sliding glass doors—perfect for enjoying snowy mountain views. The unit is ideally located near the elevator for easy access to the garage and ski storage.Just steps from the Wildhorse Gondola, you’ll enjoy seamless access to Steamboat Resort without needing to move your car. After a day on the slopes, unwind in Trailhead Lodge’s outstanding amenities, including grotto-style hot tubs, a heated pool, fitness center, game room, and complimentary shuttle service. A bright, updated mountain retreat with unbeatable ski access and year-round comfort.
For sale
$539,000
1175 Bangtail Way UNIT 5113, Steamboat Springs, CO 80487
0beds
422sqft
Condominium
Built in 2008
-- sqft lot
$531,800 Zestimate®
$1,277/sqft
$929/mo HOA
What's special
New furnishingsLuxurious saatva mattressFresh paintSliding glass doorsSelect new kitchen appliancesTop-floor residenceThoughtfully refreshed throughout
- 334 days
- 139
- 5
Zillow last checked:
Listing updated:
Listed by:
Todd Siefken 970-879-0879,
The Steamboat Group
Source: Altitude Realtors,MLS#: S1064271 Originating MLS: Steamboat Springs Board of Realtors
Originating MLS: Steamboat Springs Board of RealtorsFacts & features
Interior
Bedrooms & bathrooms
- Bedrooms: 0
- Bathrooms: 1
- Full bathrooms: 1
Bedroom
- Level: Main
Other
- Level: Main
Kitchen
- Level: Main
Laundry
- Level: Main
Living room
- Level: Main
Heating
- Common
Cooling
- 1 Unit
Appliances
- Included: Dryer, Dishwasher, Electric Cooktop, Disposal, Microwave, Refrigerator, Washer, Washer/Dryer
- Laundry: In Unit
Features
- Elevator, Fireplace, Granite Counters, High Ceilings, Vaulted Ceiling(s)
- Flooring: Tile, Wood
- Number of fireplaces: 1
- Fireplace features: Gas
- Furnished: Yes
Interior area
- Total interior livable area: 422 sqft
Video & virtual tour
Property
Parking
- Parking features: Underground
Features
- Levels: One
- Patio & porch: Deck
- Exterior features: Barbecue
- Pool features: Community
- Has view: Yes
- View description: Mountain(s), Southern Exposure, Valley
Lot
- Features: See Remarks
Details
- Parcel number: R8173471
- Zoning description: Multi-Family
Construction
Type & style
- Home type: Condo
- Architectural style: Contemporary,Mountain
- Property subtype: Condominium
Materials
- Cement Siding, Metal Frame
- Roof: Asphalt
Condition
- Resale
- Year built: 2008
Utilities & green energy
- Sewer: Connected
- Water: Public
- Utilities for property: Cable Available, Electricity Available, Natural Gas Available, Phone Available, Snow Removal, Trash Collection, Sewer Connected
Green energy
- Energy efficient items: Construction, HVAC
Community & HOA
Community
- Features: See Remarks, Pool
- Subdivision: Wildhorse Meadows - Trailhead Lodge
HOA
- Has HOA: Yes
- Amenities included: Fitness Center, Ski Storage, Transportation Service
- HOA fee: $11,153 annually
- HOA name: Vacasa
- HOA phone: 970-879-9000
Location
- Region: Steamboat Springs
Financial & listing details
- Price per square foot: $1,277/sqft
- Tax assessed value: $510,540
- Annual tax amount: $1,374
- Date on market: 11/21/2025
- Listing agreement: Exclusive Right To Sell
- Exclusions: No, None
- Ownership type: Sole Proprietor
- Road surface type: Paved
Estimated market value
$531,800
$505,000 - $558,000
$1,995/mo
Price history
| Date | Event | Price |
|---|---|---|
| 6/11/2026 | Price change | $539,000-5.3%$1,277/sqft |
Source:  Altitude Realtors #S1064271 Report a problem Altitude Realtors #S1064271 Report a problem | ||
| 4/29/2026 | Price change | $569,000-1.7%$1,348/sqft |
Source: Altitude Realtors #S1064271 Report a problem | ||
| 11/21/2025 | Listed for sale | $579,000+8.3%$1,372/sqft |
Source: Altitude Realtors #S1064271 Report a problem | ||
| 12/21/2023 | Sold | $534,400$1,266/sqft |
Source: Altitude Realtors #SS6420077 Report a problem | ||
Public tax history
| Year | Property taxes | Tax assessment |
|---|---|---|
| 2024 | $1,434 +3.4% | $34,210 |
| 2023 | $1,387 +12% | $34,210 +52.5% |
| 2022 | $1,239 -1.8% | $22,440 -2.8% |
| 2021 | $1,261 +24.2% | $23,080 +23.4% |
| 2020 | $1,015 +2.5% | $18,710 |
| 2019 | $990 +77.5% | $18,710 +54% |
| 2017 | $558 -6.9% | $12,150 -0.9% |
| 2016 | $599 +9.8% | $12,260 |
| 2015 | $545 -15.9% | $12,260 -12.1% |
| 2014 | $648 +2.1% | $13,940 -50.3% |
| 2012 | $635 | $28,050 -14.8% |
| 2010 | -- | $32,920 |
Find assessor info on the county website
Monthly payment
Est. payment
Payment breakdown
Explore the cost of this home by adjusting the details. Changes won't be saved.Climate risks
Neighborhood: 80487
Nearby schools
Schools provided by the listing agent
- Elementary: Strawberry Park
- Middle: Steamboat Springs
- High: Steamboat Springs
Source: Altitude Realtors. This data may not be complete. We recommend contacting the local school district to confirm school assignments for this home.
- $1,215,0002 bd1 ba932 sqft1175 Bangtail Way #3109, Steamboat Springs, CO 80487Sold
- $1,410,0002 bd2 ba1.1k sqft1175 Bangtail Way #3115, Steamboat Springs, CO 80487Sold
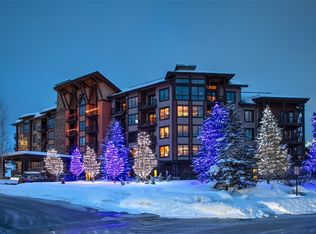
- $1,445,0002 bd2 ba1.2k sqft1175 Bangtail Way #2101, Steamboat Springs, CO 80487Sold
- $757,0001 bd1 ba767 sqft1175 Bangtail Way #3110, Steamboat Springs, CO 80487Sold

Similar homes
- $500,0001 bd2 ba519 sqft1945 Cornice Road UNIT 112C, Steamboat Springs, CO 80487For Sale

 MLS ID #S1071839, Michelle Garner, Exp Realty, LLC. Altitude Realtors
 - $525,0001 bd1 ba552 sqft3020 Village Drive UNIT 312, Steamboat Springs, CO 80487For Sale
 MLS ID #S1068143, Loui Antonucci, Steamboat Mountain Real Estate. Altitude Realtors
 - $595,0001 bd1 ba591 sqft2215 Storm Meadows Drive UNIT 110, Steamboat Springs, CO 80487For Sale
 MLS ID #S1069707, Martin Dragnev, The Group Inc.. Altitude Realtors
 - $469,0001 bd1 ba524 sqft1945 Cornice Road UNIT 2221, Steamboat Springs, CO 80487For Sale
 MLS ID #S1057198, Barkley Robinson, Steamboat Sotheby's International Realty. Altitude Realtors
 - $625,0001 bd1 ba590 sqft2235 Storm Meadows Drive UNIT 312, Steamboat Springs, CO 80487For SaleMLS ID #S1070924, Todd Siefken, The Steamboat Group. Altitude Realtors
- $630,0001 bd1 ba594 sqft2215 Storm Meadows Drive UNIT 410, Steamboat Springs, CO 80487For SaleMLS ID #S1062287, Craig Townsend, Mason & Morse Ranch Co. Altitude Realtors
- $699,0001 bd1 ba591 sqft2215 Storm Meadows Drive UNIT 100, Steamboat Springs, CO 80487For SaleMLS ID #S1056064, Cam Boyd, Steamboat Sotheby's International Realty. Altitude Realtors
- $359,9001 bd1 ba521 sqft31500 Runaway Place UNIT 110, Steamboat Springs, CO 80487For SaleMLS ID #S1069729, Dave Moloney, The Group Inc.. Altitude Realtors
- $325,0001 bd1 ba295 sqft3295 Apres Ski Way #B8, Steamboat Springs, CO 80487For Sale
 MLS ID #5760629, Mike Terpstra, Peak Real Estate. REcolorado as distributed by MLS GRID
 - $368,5001 bd1 ba447 sqftThe Spur, Steamboat Springs, CO 80487For SaleMLS ID #S1070193, Ryan Cox, Steamboat Sotheby's International Realty. Altitude Realtors
- $530,0001 bd2 ba545 sqft1504 Eddyline Court UNIT 1504, Steamboat Springs, CO 80487New ConstructionMLS ID #S1070108, Angela Ashby, NextHome Mountain Properties. Altitude Realtors
- $513,0001 bd1 ba517 sqft1506 Eddyline Court UNIT 1506, Steamboat Springs, CO 80487New ConstructionMLS ID #S1070119, Angela Ashby, NextHome Mountain Properties. Altitude Realtors
