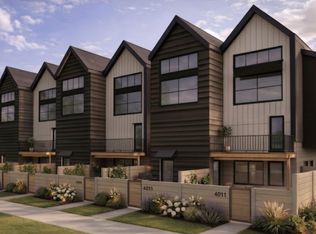
A Change in the Current. Welcome to Eddyline, Kruse Builders' newest townhome community currently offering 18 thoughtfully designed residences that blend modern comfort, efficient living, and the authentic Steamboat lifestyle. Inspired by the place where river currents shift, Eddyline represents a rare opportunity for attainable homeownership in one of Steamboat's most desirable locations. Each residence offers approximately 517-545 sq. ft. plus a 200+ sq. ft. loft, creating flexible living spaces that adapt to your lifestyle and 15' vaulted ceilings. The loft is ideal for a home office, guest sleeping area, hobby space, or additional storage. Interiors feature durable wood flooring, quartz countertops, 3 cabinet options, stainless appliances, energy-efficient mini-split heating & A/C, and in-unit laundry area for everyday convenience. The contemporary bath offers your choice of a tub or walk-in shower with large-format tile and a sleek linear drain. Attached 1-car garages with 13-foot ceilings provide exceptional vertical storage for skis, bikes, paddleboards, and all your mountain gear. Life at Eddyline extends well beyond your front door. Start your morning with coffee along the Yampa River, unwind with an evening stroll or happy hour by the water. Or, hop on the adjacent Core Trail to bike downtown for shopping, dining, the farmers market, or free summer concerts at Howelsen Hill. Emerald Mountain trails, the Yampa River, public transit, Curve Plaza, the Community Center, and Stockbridge Transit Center are all just minutes away, making it easy to enjoy everything Steamboat has to offer without relying on your car. Private outdoor living space, quality new-construction craftsmanship, and a thoughtfully planned neighborhood create an exceptional opportunity for first-time buyers, local professionals or downsizers. Easy living for the way people truly live, work, and play in the Yampa Valley. Delivery in 2027. Currently taking reservations. Live. Play. Own.
New construction
$530,000
1504 Eddyline Court UNIT 1504, Steamboat Springs, CO 80487
1beds
545sqft
Townhouse
Built in 2027
-- sqft lot
$524,700 Zestimate®
$972/sqft
$-- HOA
What's special
Contemporary bathModern comfortPrivate outdoor living spaceIn-unit laundry areaStainless appliancesQuartz countertopsEfficient living
- 43 days |
- 466 |
- 18 |
Zillow last checked:
Listing updated:
Listed by:
Angela Ashby 970-439-2633,
NextHome Mountain Properties
Source: Altitude Realtors,MLS#: S1070108 Originating MLS: Steamboat Springs Board of Realtors
Originating MLS: Steamboat Springs Board of RealtorsFacts & features
Interior
Bedrooms & bathrooms
- Bedrooms: 1
- Bathrooms: 2
- 3/4 bathrooms: 1
- 1/2 bathrooms: 1
Primary bedroom
- Level: Main
Half bath
- Level: Lower
Kitchen
- Level: Main
Laundry
- Level: Main
Living room
- Level: Main
Loft
- Level: Upper
Office
- Level: Main
Other
- Level: Main
Heating
- Other
Cooling
- 1 Unit
Appliances
- Included: Dryer, Dishwasher, Electric Range, Disposal, Microwave, Refrigerator, Washer
- Laundry: Main Level, In Unit
Features
- Ceiling Fan(s), High Ceilings, Quartz Counters, Vaulted Ceiling(s)
- Flooring: Carpet, Concrete, Tile, Wood
Interior area
- Total interior livable area: 545 sqft
Property
Parking
- Total spaces: 1
- Parking features: Attached, Garage, Storage
- Attached garage spaces: 1
Features
- Levels: Three Or More
- Has view: Yes
- View description: Mountain(s), River, Creek/Stream
- Has water view: Yes
- Water view: River,Creek/Stream
- Waterfront features: River Front
- Frontage type: River
Lot
- Features: City Lot, See Remarks
Details
- Parcel number: ND0626147
- Zoning description: See Remarks
Construction
Type & style
- Home type: Townhouse
- Architectural style: Contemporary,Mountain
- Property subtype: Townhouse
Materials
- Wood Siding, Wood Frame
- Roof: Composition
Condition
- New Construction
- New construction: Yes
- Year built: 2027
Utilities & green energy
- Sewer: Connected
- Water: Public
- Utilities for property: Electricity Available, Sewer Connected
Community & HOA
Community
- Subdivision: Eddyline Townhomes
HOA
- Has HOA: Yes
Location
- Region: Steamboat Springs
Financial & listing details
- Price per square foot: $972/sqft
- Date on market: 7/7/2026
- Exclusions: No
- Road surface type: Paved
Estimated market value
$524,700
$498,000 - $551,000
$2,304/mo
Price history
| Date | Event | Price |
|---|---|---|
| 7/7/2026 | Listed for sale | $530,000$972/sqft |
Source:  Altitude Realtors #S1070108 Report a problem Altitude Realtors #S1070108 Report a problem | ||
Public tax history
Tax history is unavailable.
Monthly payment
Est. payment
Payment breakdown
Explore the cost of this home by adjusting the details. Changes won't be saved.Climate risks
Neighborhood: 80487
Nearby schools
GreatSchools rating
- 9/10Soda Creek Elementary SchoolGrades: PK-5Distance: 1.4 mi
- 8/10Steamboat Springs Middle SchoolGrades: 6-8Distance: 2 mi
- 7/10Steamboat Springs High SchoolGrades: 9-12Distance: 2 mi
Schools provided by the listing agent
- Elementary: Soda Creek
- Middle: Steamboat Springs
- High: Steamboat Springs
Source: Altitude Realtors. This data may not be complete. We recommend contacting the local school district to confirm school assignments for this home.
- $513,0001 bd1 ba517 sqft1506 Eddyline Ct #1506, Steamboat Springs, CO 80487New Construction
- $2,350,0002.17 acres1940 Bridge Ln, Steamboat Springs, CO 80487Sold

- $1,098,9003 bd2 ba1.8k sqft1920 Bridge #8, Steamboat Springs, CO 80487Off Market
- $1,129,6004 bd4 ba3.6k sqft1920 Bridge Ln #14, Steamboat Springs, CO 80487Off Market

- $--1 bd2 ba1k sqft1920 Bridge Ln UNIT 13A, Steamboat Springs, CO 80487Off Market
- $--2 bd2 ba1k sqft1920 Bridge Ln, Steamboat Springs, CO 80487Off Market
- $2,511,7203 bd2 ba1.5k sqft1983 Loggers Ln, Steamboat Springs, CO 80487Off Market
- $--1 bd2 ba1k sqft1920 Bridge Ln #13-B, Steamboat Springs, CO 80487Off Market
A local agent can set up tours, give advice and negotiate with sellers.
Similar homes
- $513,0001 bd1 ba517 sqft1506 Eddyline Court UNIT 1506, Steamboat Springs, CO 80487New Construction
 MLS ID #S1070119, Angela Ashby, NextHome Mountain Properties. Altitude Realtors
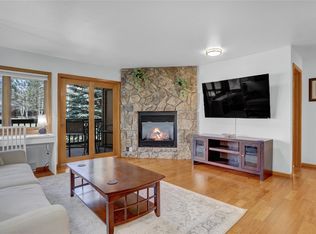
 - $549,9991 bd1 ba672 sqft460 Ore House Plaza UNIT 205, Steamboat Springs, CO 80487For Sale
 MLS ID #S1070549, Zachary Sheldon, Exp Realty, LLC. Altitude Realtors
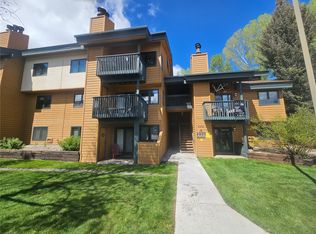
 - $525,0001 bd1 ba672 sqft540 Ore House Plaza UNIT 203, Steamboat Springs, CO 80487For Sale
 MLS ID #S1068796, Loui Antonucci, Steamboat Mountain Real Estate. Altitude Realtors
 - $569,0001 bd1 ba770 sqftPines at Ore House Plaza, Steamboat Springs, CO 80487For Sale
 MLS ID #S1071004, Barkley Robinson, Steamboat Sotheby's International Realty. Altitude Realtors
 - $538,5002 bd2 ba802 sqft2955 Columbine Drive UNIT 10, Steamboat Springs, CO 80487For SaleMLS ID #S1068218, Angela Ashby, NextHome Mountain Properties. Altitude Realtors
- $520,0001 bd1 ba524 sqft1945 Cornice Road UNIT 2224, Steamboat Springs, CO 80487For SaleMLS ID #S1054937, Alexander Pond, The Steamboat Group. Altitude Realtors
- $525,0001 bd1 ba552 sqft3020 Village Drive UNIT 312, Steamboat Springs, CO 80487For SaleMLS ID #S1068143, Loui Antonucci, Steamboat Mountain Real Estate. Altitude Realtors
- $469,0001 bd1 ba650 sqft620 Anglers Drive UNIT 2, Steamboat Springs, CO 80487For SaleMLS ID #S1070236, Chris Paoli, The Agency Steamboat Springs. Altitude Realtors
- $549,0001 bd1 ba566 sqft2350 Ski Trail Ln #124, Steamboat Springs, CO 80487For SaleMLS ID #193025, Zach Valicenti, The Group Real Estate, LLC. AGSMLS
- $590,0001 bd1 ba673 sqft1565 Shadow Run Frontage UNIT B307, Steamboat Springs, CO 80487For SaleMLS ID #S1069815, Ben Berend, Steamboat Sotheby's International Realty. Altitude Realtors
- $600,0001 bd1 ba704 sqft1920 Ski Time Square Drive UNIT 402, Steamboat Springs, CO 80487For SaleMLS ID #S1067916, Carol Moore, Steamboat Sotheby's International Realty. Altitude Realtors
- $515,0001 bd1 ba800 sqft2885 Chinook UNIT A14, Steamboat Springs, CO 80487For SaleMLS ID #S1069009, Kevin Dietrich, The Group Inc.. Altitude Realtors
- $595,0001 bd1 ba591 sqft2215 Storm Meadows Drive UNIT 110, Steamboat Springs, CO 80487For SaleMLS ID #S1069707, Martin Dragnev, The Group Inc.. Altitude Realtors
- $459,0001 bd1 ba650 sqft620 Anglers Drive UNIT 12, Steamboat Springs, CO 80487For SaleMLS ID #S1067571, Carol Moore, Steamboat Sotheby's International Realty. Altitude Realtors
- $539,000-- bd1 ba422 sqft1175 Bangtail Way UNIT 5113, Steamboat Springs, CO 80487For SaleMLS ID #S1064271, Todd Siefken, The Steamboat Group. Altitude Realtors
- $368,5001 bd1 ba447 sqftThe Spur, Steamboat Springs, CO 80487For SaleMLS ID #S1070193, Ryan Cox, Steamboat Sotheby's International Realty. Altitude Realtors
- $599,0001 bd1 ba558 sqftClub B, Steamboat Springs, CO 80487For SaleMLS ID #S1068818, Allison Montgomery, The Steamboat Group. Altitude Realtors
- $489,0001 bd1 ba524 sqft1945 Cornice Road UNIT 2221, Steamboat Springs, CO 80487For SaleMLS ID #S1057198, Barkley Robinson, Steamboat Sotheby's International Realty. Altitude Realtors
- $647,0001 bd2 ba665 sqft1800 Burgess Creek Road UNIT 205, Steamboat Springs, CO 80487For SaleMLS ID #S1069703, Lee Calihan, The Agency Steamboat Springs. Altitude Realtors
- $755,0001 bd1 ba656 sqft1175 Bangtail Way UNIT 2106, Steamboat Springs, CO 80487For SaleMLS ID #S1070644, Annamarie Shunny, Steamboat Sotheby's International Realty. Altitude Realtors
