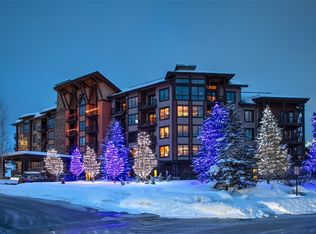
Located on the 4th floor of Trailhead Lodge at Wildhorse, this fully furnished 2-bedroom, 2-bath condo offers an ideal blend of comfort, views, and year-round convenience in Steamboat Springs. The open-concept living space is designed for gathering, with a generous kitchen island, ample room for dining and lounging, and seamless access to a covered deck showcasing views toward the Wildhorse gondola and the Steamboat Ski Area.The split-bedroom floor plan provides excellent privacy. The primary suite features a spacious five-piece bath with dual vanities and a private water closet, while the guest bedroom is positioned on the opposite side of the residence with an adjacent full bath that also serves visitors. Trailhead Lodge is known for its exceptional amenities, including a heated pool, three hot tubs, fitness center, game room, outdoor fire pit and grilling area, underground parking, owner storage, and a private gondola providing quick access to the ski area. Located in Steamboat's green zone where nightly rentals are permitted, this residence has a strong rental history. Conveniently located across from Brick restaurant, the Steamboat Tennis and Pickleball Center, free city transit, and the Yampa River Core Trail, this property offers easy access to skiing, biking, dining, and shopping throughout the year. Whether used as a full-time residence, mountain getaway, or investment property, this Trailhead Lodge condo delivers the best of Steamboat living in every season.
For sale
Price cut: $10K (9/9)
$1,429,000
1175 Bangtail Way UNIT 4122, Steamboat Springs, CO 80487
2beds
1,141sqft
Condominium
Built in 2008
-- sqft lot
$1,393,700 Zestimate®
$1,252/sqft
$1,618/mo HOA
What's special
Heated poolThree hot tubsPrivate water closetDual vanitiesGenerous kitchen islandOpen-concept living space
- 262 days
- 161
- 6
Zillow last checked:
Listing updated:
Listed by:
Chris Paoli 970-457-6880,
The Agency Steamboat Springs
Source: Altitude Realtors,MLS#: S1065817 Originating MLS: Steamboat Springs Board of Realtors
Originating MLS: Steamboat Springs Board of RealtorsFacts & features
Interior
Bedrooms & bathrooms
- Bedrooms: 2
- Bathrooms: 2
- Full bathrooms: 2
Primary bedroom
- Level: Main
Bedroom
- Level: Main
Primary bathroom
- Level: Main
Bathroom
- Level: Main
Dining room
- Level: Main
Kitchen
- Level: Main
Laundry
- Level: Main
Living room
- Level: Main
Heating
- Common
Cooling
- 1 Unit
Appliances
- Included: Dryer, Dishwasher, Electric Cooktop, Electric Range, Disposal, Microwave, Refrigerator, Washer
- Laundry: In Unit
Features
- Fireplace, Granite Counters, High Speed Internet, Jetted Tub, Kitchen Island, Primary Suite, Cable TV
- Flooring: Carpet, Stone, Wood
- Number of fireplaces: 1
- Fireplace features: Gas
- Furnished: Yes
Interior area
- Total interior livable area: 1,141 sqft
Property
Parking
- Total spaces: 1
- Parking features: Attached, Underground, Garage, Storage
- Attached garage spaces: 1
Features
- Levels: One
- Pool features: Community
- Has view: Yes
- View description: Mountain(s)
Lot
- Size: 0.98 Acres
- Features: City Lot, Near Ski Area, See Remarks
Details
- Parcel number: R8173458
- Zoning description: Planned Unit Development
Construction
Type & style
- Home type: Condo
- Architectural style: Contemporary,Mountain
- Property subtype: Condominium
Materials
- Frame, Stone, Steel, Wood Siding
- Roof: Composition,Metal
Condition
- Resale
- Year built: 2008
Utilities & green energy
- Sewer: Connected, Public Sewer
- Water: Public
- Utilities for property: Electricity Available, Natural Gas Available, High Speed Internet Available, Phone Available, Sewer Available, Snow Removal, Trash Collection, Water Available, Cable Available, Sewer Connected
Community & HOA
Community
- Features: See Remarks, Clubhouse, Pool
- Subdivision: Wildhorse Meadows - Trailhead Lodge
HOA
- Has HOA: Yes
- Amenities included: Ski Storage
- HOA fee: $19,420 annually
Location
- Region: Steamboat Springs
Financial & listing details
- Price per square foot: $1,252/sqft
- Tax assessed value: $1,232,470
- Annual tax amount: $3,461
- Date on market: 2/2/2026
- Exclusions: No
- Road surface type: Paved
Estimated market value
$1,393,700
$1.32M - $1.46M
$3,391/mo
Price history
| Date | Event | Price |
|---|---|---|
| 9/9/2026 | Price change | $1,429,000-0.7%$1,252/sqft |
Source:  Altitude Realtors #S1065817 Report a problem Altitude Realtors #S1065817 Report a problem | ||
| 7/5/2026 | Price change | $1,439,000-1.4%$1,261/sqft |
Source: Altitude Realtors #S1065817 Report a problem | ||
| 3/16/2026 | Price change | $1,459,000-1%$1,279/sqft |
Source: Altitude Realtors #S1065817 Report a problem | ||
| 2/2/2026 | Listed for sale | $1,474,000+9.6%$1,292/sqft |
Source: Altitude Realtors #S1065817 Report a problem | ||
| 6/24/2024 | Sold | $1,345,000-2.2%$1,179/sqft |
Source: Altitude Realtors #S1048217 Report a problem | ||
| 6/4/2024 | Pending sale | $1,375,000$1,205/sqft |
Source: Altitude Realtors #S1048217 Report a problem | ||
| 4/16/2024 | Price change | $1,375,000-1.4%$1,205/sqft |
Source: Altitude Realtors #S1048217 Report a problem | ||
| 4/5/2024 | Listed for sale | $1,395,000+176.2%$1,223/sqft |
Source: Altitude Realtors #S1048217 Report a problem | ||
| 7/27/2017 | Sold | $505,000-2.7%$443/sqft |
Source: Altitude Realtors #SSS171171 Report a problem | ||
| 7/5/2017 | Listed for sale | $519,000+5.1%$455/sqft |
Source: Steamboat Sotheby's International Realty #171171 Report a problem | ||
| 11/16/2015 | Sold | $494,000-1%$433/sqft |
Source: Altitude Realtors #SSS140354 Report a problem | ||
| 10/19/2015 | Pending sale | $499,000$437/sqft |
Source: Coldwell Banker Distinctive Properties #140354 Report a problem | ||
| 9/29/2015 | Listed for sale | $499,000$437/sqft |
Source: Coldwell Banker Distinctive Properties #140354 Report a problem | ||
| 9/14/2015 | Pending sale | $499,000$437/sqft |
Source: Coldwell Banker Distinctive Properties #140354 Report a problem | ||
| 6/8/2015 | Price change | $499,000-1%$437/sqft |
Source: Coldwell Banker Distinctive Properties #140354 Report a problem | ||
| 5/24/2015 | Price change | $504,000-3.4%$442/sqft |
Source: Coldwell Banker Distinctive Properties #140354 Report a problem | ||
| 3/4/2015 | Listed for sale | $522,000+28.5%$457/sqft |
Source: Coldwell Banker Distinctive Properties #140354 Report a problem | ||
| 5/29/2012 | Sold | $406,350$356/sqft |
Source: Altitude Realtors #SSS134229 Report a problem | ||
Public tax history
| Year | Property taxes | Tax assessment |
|---|---|---|
| 2024 | $3,462 +3.4% | $82,580 |
| 2023 | $3,349 +23.4% | $82,580 +67.9% |
| 2022 | $2,714 -1.8% | $49,170 -2.8% |
| 2021 | $2,763 +30.1% | $50,580 +29.2% |
| 2020 | $2,124 +2.5% | $39,160 |
| 2019 | $2,071 +33.7% | $39,160 +7.1% |
| 2017 | $1,549 -14% | $36,560 +7.3% |
| 2016 | $1,802 +18.9% | $34,060 |
| 2015 | $1,515 +5.5% | $34,060 +10.3% |
| 2014 | $1,436 +2.1% | $30,880 -54.1% |
| 2012 | $1,407 | $67,210 -14% |
| 2010 | -- | $78,110 |
Find assessor info on the county website
Monthly payment
Est. payment
Payment breakdown
Explore the cost of this home by adjusting the details. Changes won't be saved.Climate risks
Neighborhood: 80487
Nearby schools
Schools provided by the listing agent
- Elementary: Soda Creek
- Middle: Steamboat Springs
- High: Steamboat Springs
Source: Altitude Realtors. This data may not be complete. We recommend contacting the local school district to confirm school assignments for this home.
- $1,431,5002 bd2 ba1.1k sqft1175 Bangtail Way #5116, Steamboat Springs, CO 80487Sold

- $1,200,0002 bd1 ba1k sqft1175 Bangtail Way #2107, Steamboat Springs, CO 80487Sold

- $1,075,0002 bd1 ba931 sqft1175 Bangtail Way #4109, Steamboat Springs, CO 80487Sold

- $1,445,0002 bd2 ba1.2k sqft1175 Bangtail Way #2101, Steamboat Springs, CO 80487Sold
Similar homes
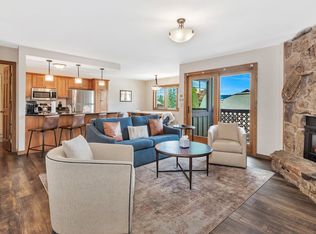
- $1,425,0002 bd3 ba1.3k sqft2305 Apres Ski Way UNIT 221, Steamboat Springs, CO 80487For Sale
 MLS ID #S1071579, Alex Long, Slifer Smith & Frampton/Steamboat Springs. Altitude Realtors
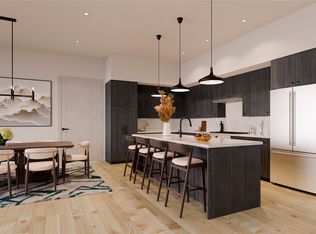
 - $1,474,9002 bd2 ba1.1k sqftPowderline Condominiums, Steamboat Springs, CO 80487New Construction
 MLS ID #S1071223, Chris Paoli, The Agency Steamboat Springs. Altitude Realtors
 - $1,499,9002 bd2 ba1.2k sqftPowderline Condominiums, Steamboat Springs, CO 80487New Construction
 MLS ID #S1071222, Chris Paoli, The Agency Steamboat Springs. Altitude Realtors
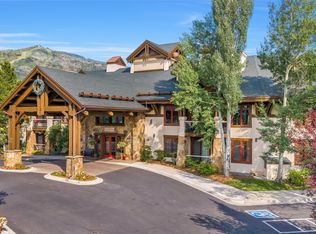
 - $1,242,0003 bd2 ba1.1k sqft1463 Flattop Circle UNIT 311, Steamboat Springs, CO 80487For Sale
 MLS ID #S1070189, Pam Vanatta, Steamboat Sotheby's International Realty. Altitude Realtors
 - $1,100,0002 bd2 ba1k sqft1463 Flattop Circle UNIT 209, Steamboat Springs, CO 80487For SaleMLS ID #S1071349, Cheryl Foote, Compass. Altitude Realtors
- $1,700,0003 bd3 ba1.3k sqftEmerald Lodge@Trappeurs Crossi, Steamboat Springs, CO 80487For SaleMLS ID #S1064596, Lisa Olson, Steamboat Sotheby's International Realty. Altitude Realtors
- $1,389,0001 bd2 ba1.1k sqftPowderline Condominiums, Steamboat Springs, CO 80487New ConstructionMLS ID #S1071206, Chris Paoli, The Agency Steamboat Springs. Altitude Realtors
- $1,150,0003 bd3 ba1k sqftTrappeur's Lodge, Steamboat Springs, CO 80487For SaleMLS ID #S1071818, Sunny Zivanovic, Steamboat Sotheby's International Realty. Altitude Realtors
- $1,539,0004 bd4 ba1.5k sqftTrappeur's Lodge, Steamboat Springs, CO 80487For SaleMLS ID #S1064584, Lisa Olson, Steamboat Sotheby's International Realty. Altitude Realtors
- $1,549,0001 bd2 ba1.3k sqftPowderline Condominiums, Steamboat Springs, CO 80487New ConstructionMLS ID #S1070399, Chris Paoli, The Agency Steamboat Springs. Altitude Realtors
- $1,495,0003 bd3 ba1.5k sqft1715 Ranch Road UNIT 510, Steamboat Springs, CO 80487For SaleMLS ID #S1070905, Donna Mae Hoots, NextHome Mountain Properties. Altitude Realtors
- $1,620,0002 bd2 ba1.2k sqftTorian Plum Condo, Steamboat Springs, CO 80487For SaleMLS ID #S1061910, Aileen Sandstedt, Colorado Partners Realty Group, LLC. Altitude Realtors
- $1,080,0002 bd3 ba1.3k sqft2300 Mount Werner Circle UNIT 429/426/430, Steamboat Springs, CO 80487For SaleMLS ID #S1071343, Elizabeth A. Duke, The Steamboat Group. Altitude Realtors
- $879,0002 bd2 ba818 sqftSouth Tower, Steamboat Springs, CO 80487For SaleMLS ID #S1071505, Kat Goodhand, Great Western Realty. Altitude Realtors
- $1,045,0002 bd2 ba966 sqft2130 Mount Werner Circle UNIT C13, Steamboat Springs, CO 80487For SaleMLS ID #S1067929, Kara Mann, The Group Inc.. Altitude Realtors
- $994,9002 bd2 ba1.1k sqft500 Anglers Drive UNIT 105, Steamboat Springs, CO 80487For SaleMLS ID #S1070840, Annamarie Shunny, Steamboat Sotheby's International Realty. Altitude Realtors
- $1,075,0002 bd2 ba1k sqft2355 Apres Ski Way UNIT 107, Steamboat Springs, CO 80487For SaleMLS ID #S1071041, Cheryl Foote, Compass. Altitude Realtors
- $729,0001 bd1 ba656 sqft1175 Bangtail Way UNIT 2106, Steamboat Springs, CO 80487For SaleMLS ID #S1070644, Annamarie Shunny, Steamboat Sotheby's International Realty. Altitude Realtors
- $725,0002 bd2 ba1k sqft1920 Ski Time Square Drive UNIT 310, Steamboat Springs, CO 80487For SaleMLS ID #S1070065, Carol Moore, Steamboat Sotheby's International Realty. Altitude Realtors
- $1,825,0002 bd2 ba1.2k sqft2308 Ski Trail Lane UNIT 223, Steamboat Springs, CO 80487For SaleMLS ID #S1067592, Cheryl Foote, Compass. Altitude Realtors
