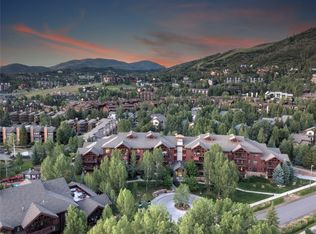
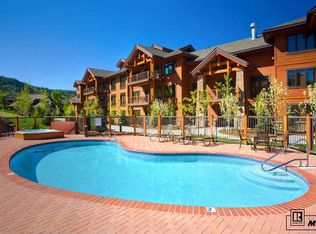
Welcome to Emerald Lodge at Trappeur’s Crossing, an exceptional 3-bedroom, 3-bath mountain retreat ideally located just a short walk to the Steamboat Ski Area. Beautifully appointed throughout, this residence features granite countertops, newer luxury vinyl flooring, and a cozy gas log fireplace that anchors the open concept living space. Step outside to a private patio designed for year-round enjoyment, complete with an outdoor fireplace and hot tub, perfect for après-ski evenings or summer gatherings. The spacious primary suite offers a true retreat with a luxurious soaking tub and separate shower. Owners and guests enjoy Trappeur’s Crossing’s superior amenities, including multiple pools and hot tubs, a well-equipped fitness center, clubhouse, sauna, and tennis/pickleball courts, all set within professionally landscaped grounds. Additional conveniences include an underground parking garage and a large owner storage closet ideal for skis, bikes, and all your active mountain gear. Located in the coveted Green Zone, this property allows nightly rentals, offering outstanding flexibility for personal use and investment potential. A turnkey opportunity to enjoy the best of Steamboat living.
For sale
Price cut: $25K (6/17)
$1,700,000
1800 Medicine Springs Drive UNIT 5111, Steamboat Springs, CO 80487
3beds
1,337sqft
Condominium
Built in 2007
-- sqft lot
$1,655,000 Zestimate®
$1,272/sqft
$1,834/mo HOA
What's special
Cozy gas log fireplaceOutdoor fireplaceHot tubSpacious primary suiteProfessionally landscaped groundsGranite countertopsLuxurious soaking tub
- 254 days
- 172
- 8
Zillow last checked:
Listing updated:
Listed by:
Lisa Olson (970)846-0713,
Steamboat Sotheby's International Realty,
Josie Tolan 970-846-6781,
Steamboat Sotheby's International Realty
Source: Altitude Realtors,MLS#: S1064596 Originating MLS: Steamboat Springs Board of Realtors
Originating MLS: Steamboat Springs Board of RealtorsFacts & features
Interior
Bedrooms & bathrooms
- Bedrooms: 3
- Bathrooms: 3
- Full bathrooms: 2
- 3/4 bathrooms: 1
Primary bedroom
- Level: Main
Bedroom
- Level: Main
Bedroom
- Level: Main
Other
- Level: Main
Other
- Level: Main
Great room
- Level: Main
Other
- Level: Main
Heating
- Forced Air, Natural Gas
Cooling
- 1 Unit
Appliances
- Included: Dryer, Dishwasher, Disposal, Microwave, Range, Refrigerator, Washer, Washer/Dryer
- Laundry: Laundry Closet, In Unit
Features
- Ceiling Fan(s), Fireplace, Granite Counters, High Speed Internet, Jetted Tub, Main Level Primary, Primary Suite, See Remarks, Cable TV
- Flooring: Luxury Vinyl, Luxury VinylTile, Tile
- Basement: None
- Number of fireplaces: 2
- Fireplace features: Gas
- Furnished: Yes
Interior area
- Total interior livable area: 1,337 sqft
Video & virtual tour
Property
Parking
- Total spaces: 1
- Parking features: Underground, Garage, Community Structure
- Garage spaces: 1
Features
- Levels: One
- Pool features: Community
Lot
- Size: 0.58 Acres
- Features: Near Ski Area, Near Public Transit
Details
- Parcel number: R8171860
- Zoning description: Multi-Family
Construction
Type & style
- Home type: Condo
- Property subtype: Condominium
Materials
- Frame, Stone
- Roof: Other
Condition
- Resale
- Year built: 2007
Utilities & green energy
- Sewer: Connected, Public Sewer
- Water: Public
- Utilities for property: Electricity Available, Natural Gas Available, High Speed Internet Available, Phone Available, Sewer Available, Snow Removal, Trash Collection, Water Available, Cable Available, Sewer Connected
Community & HOA
Community
- Features: Golf, See Remarks, Trails/Paths, Clubhouse, Pool, Public Transportation, Sauna
- Subdivision: Trappeurs Crossing Condos
HOA
- Has HOA: Yes
- Amenities included: Fitness Center, Tennis Court(s), Transportation Service
- HOA fee: $22,008 annually
Location
- Region: Steamboat Springs
Financial & listing details
- Price per square foot: $1,272/sqft
- Tax assessed value: $1,364,450
- Annual tax amount: $4,101
- Date on market: 12/22/2025
- Exclusions: No, personal items in owner's closets/storage, stone moose on bookcase, Zandee print over fireplace, print in bunkroom, rental manager linens and accessories
- Road surface type: Paved
Estimated market value
$1,655,000
$1.57M - $1.74M
$5,131/mo
Price history
| Date | Event | Price |
|---|---|---|
| 6/17/2026 | Price change | $1,700,000-1.4%$1,272/sqft |
Source:  Altitude Realtors #S1064596 Report a problem Altitude Realtors #S1064596 Report a problem | ||
| 12/22/2025 | Listed for sale | $1,725,000+13.2%$1,290/sqft |
Source: Altitude Realtors #S1064596 Report a problem | ||
| 8/29/2023 | Sold | $1,524,000+6.9%$1,140/sqft |
Source: Altitude Realtors #SS8489965 Report a problem | ||
| 9/9/2022 | Sold | $1,425,000+86.3%$1,066/sqft |
Source: Altitude Realtors #SS9862113 Report a problem | ||
| 10/25/2018 | Sold | $765,000-2.5%$572/sqft |
Source: Altitude Realtors #SS5818002 Report a problem | ||
| 9/17/2018 | Pending sale | $785,000$587/sqft |
Source: COLORADO GROUP REALTY #5818002 Report a problem | ||
| 8/17/2018 | Listed for sale | $785,000+9%$587/sqft |
Source: COLORADO GROUP REALTY #5818002 Report a problem | ||
| 4/13/2010 | Sold | $720,000+15.2%$539/sqft |
Source: Public Record Report a problem | ||
| 12/7/2007 | Sold | $625,000$467/sqft |
Source: Public Record Report a problem | ||
Public tax history
| Year | Property taxes | Tax assessment |
|---|---|---|
| 2024 | $3,832 +3.4% | $91,420 |
| 2023 | $3,708 +13.8% | $91,420 +54.9% |
| 2022 | $3,257 -1.8% | $59,010 -2.8% |
| 2021 | $3,315 +39% | $60,700 +38% |
| 2020 | $2,385 +2.5% | $43,970 |
| 2019 | $2,326 +15.8% | $43,970 +1.5% |
| 2017 | $2,009 -5.9% | $43,320 -1.9% |
| 2016 | $2,135 +8.7% | $44,170 |
| 2015 | $1,965 -16.4% | $44,170 -12.6% |
| 2014 | $2,351 +2.1% | $50,550 -8.7% |
| 2012 | $2,303 | $55,340 -16.1% |
| 2010 | -- | $65,980 |
| 2009 | -- | $65,980 +37.8% |
| 2008 | -- | $47,890 |
Find assessor info on the county website
Monthly payment
Est. payment
Payment breakdown
Explore the cost of this home by adjusting the details. Changes won't be saved.Climate risks
Neighborhood: 80487
Nearby schools
Schools provided by the listing agent
- Elementary: Strawberry Park
- Middle: Steamboat Springs
- High: Steamboat Springs
Source: Altitude Realtors. This data may not be complete. We recommend contacting the local school district to confirm school assignments for this home.
- $1,775,0003 bd3 ba1.5k sqft1800 Medicine Springs Dr #5301, Steamboat Springs, CO 80487Sold

- $2,175,0004 bd4 ba1.7k sqft1800 Medicine Springs Dr #5303, Steamboat Springs, CO 80487Sold
- $2,250,0004 bd4 ba1.7k sqft1800 Medicine Springs Dr #5109, Steamboat Springs, CO 80487Sold

- $1,697,2003 bd3 ba1.6k sqft1800 Medicine Springs Dr #5101, Steamboat Springs, CO 80487Off Market
Similar homes
- $1,539,0004 bd4 ba1.5k sqftTrappeur's Lodge, Steamboat Springs, CO 80487For Sale

 MLS ID #S1064584, Lisa Olson, Steamboat Sotheby's International Realty. Altitude Realtors
 - $1,899,9994 bd4 ba1.7k sqft2305 Apres Ski Way UNIT 226, Steamboat Springs, CO 80487For Sale
 MLS ID #S1070022, Alex Long, Slifer Smith & Frampton/Steamboat Springs. Altitude Realtors
 - $1,242,0003 bd2 ba1.1k sqft1463 Flattop Circle UNIT 311, Steamboat Springs, CO 80487For Sale
 MLS ID #S1070189, Pam Vanatta, Steamboat Sotheby's International Realty. Altitude Realtors
 - $1,439,0002 bd2 ba1.1k sqft1175 Bangtail Way UNIT 4122, Steamboat Springs, CO 80487For Sale
 MLS ID #S1065817, Chris Paoli, The Agency Steamboat Springs. Altitude Realtors
 - $1,825,0002 bd2 ba1.2k sqft2308 Ski Trail Lane UNIT 223, Steamboat Springs, CO 80487For SaleMLS ID #S1067592, Cheryl Foote, Compass. Altitude Realtors
- $1,495,0003 bd3 ba1.5k sqft1715 Ranch Road UNIT 510, Steamboat Springs, CO 80487For SaleMLS ID #S1070905, Donna Mae Hoots, NextHome Mountain Properties. Altitude Realtors
- $1,195,0002 bd2 ba1k sqftB, Steamboat Springs, CO 80487For SaleMLS ID #S1069676, Andrew Zopf, Steamboat Sotheby's International Realty. Altitude Realtors
- $1,055,0002 bd2 ba1k sqftTimberline, Steamboat Springs, CO 80487For SaleMLS ID #S1067471, Lisa Olson, Steamboat Sotheby's International Realty. Altitude Realtors
- $1,595,0003 bd1 ba1.2k sqft1400 Skyview Lane, Steamboat Springs, CO 80487For SaleMLS ID #S1071074, Martin Dragnev, The Group Inc.. Altitude Realtors
- $1,620,0002 bd2 ba1.2k sqftTorian Plum Condo, Steamboat Springs, CO 80487For SaleMLS ID #S1061910, Aileen Sandstedt, Colorado Partners Realty Group, LLC. Altitude Realtors
- $950,0003 bd3 ba1.4k sqft1375 Walton Creek Road UNIT 14, Steamboat Springs, CO 80487For SaleMLS ID #S1068501, Sam Ruthrauff, Steamboat Mountain Real Estate. Altitude Realtors
- $2,400,0003 bd2 ba1.2k sqft2420 Ski Trail Lane UNIT 308, Steamboat Springs, CO 80487For SaleMLS ID #S1069126, Cheryl Foote, Compass. Altitude Realtors
- $1,080,0002 bd3 ba1.3k sqft2300 Mount Werner Circle UNIT 429/426/430, Steamboat Springs, CO 80487For SaleMLS ID #S1071343, Elizabeth A. Duke, The Steamboat Group. Altitude Realtors
- $2,275,0003 bd3 ba1.7k sqft2155 Ski Time Square Drive UNIT 326, Steamboat Springs, CO 80487For SaleMLS ID #S1064358, Doug Labor, Slifer Smith & Frampton/Steamboat Springs. Altitude Realtors
- $1,050,0003 bd2 ba1.4k sqft3315 Covey Circle UNIT 905, Steamboat Springs, CO 80487For SaleMLS ID #S1071016, Kelly Becker, The Group Inc.. Altitude Realtors
- $1,095,0004 bd3 ba1.6k sqft2025 Walton Creek Road UNIT 401, Steamboat Springs, CO 80487For SaleMLS ID #S1065852, Cheryl Foote, Compass. Altitude Realtors
- $925,0003 bd3 ba1.4k sqft1462 Morgan Court UNIT 1605, Steamboat Springs, CO 80487For SaleMLS ID #S1065962, Doug Labor, Slifer Smith & Frampton/Steamboat Springs. Altitude Realtors
- $1,385,0003 bd2 ba1.6k sqft2677 Alpenglow Way, Steamboat Springs, CO 80487For SaleMLS ID #S1070515, Derek Hodson, The Steamboat Group. Altitude Realtors
- $1,075,0002 bd2 ba1k sqft2355 Apres Ski Way UNIT 107, Steamboat Springs, CO 80487For SaleMLS ID #S1071041, Cheryl Foote, Compass. Altitude Realtors
- $1,600,0004 bd2 ba1.8k sqft15 Valverdant Circle, Steamboat Springs, CO 80487For SaleMLS ID #S1070939, Madisen C. Ladley, Berkshire HathawayHomeServices IntermountainProper. Altitude Realtors
