1800 Medicine Springs Drive UNIT 5301, Steamboat Springs, CO 80487
Home value
$1,925,600
$1.79M - $2.10M
$5,710/mo
Owner options
$5,710/mo
Rent Zestimate®
Find your next renter with Zillow Rental Manager. Plus, with online applications, you can quickly screen prospective tenants – for free.
$5,710/mo
Rent Zestimate®
$32,788/mo
Est. payment
Refinancing to a lower rate could help reduce your monthly payments and save thousands over the life of the loan.
$32,788/mo
Est. payment
Explore your selling options
Work with a Zillow partner agent
Leverage their expertise and Zillow's premium Showcase listings to get your home seen by more buyers.
Get startedList with your own agent
Get your home in front of millions of buyers by listing it on Zillow.
Learn how to do itSell it yourself
Take full control of how buyers see your home on Zillow by listing For Sale by Owner (FSBO).
List your homeWhat's special
Zillow last checked:
Listing updated:
Steven Downs 970-879-8100,
Steamboat Sotheby's International Realty
James Howser, FA040014594
Steamboat Sotheby's International Realty
Facts & features
Interior
Bedrooms & bathrooms
- Bedrooms: 3
- Bathrooms: 3
- Full bathrooms: 2
- 3/4 bathrooms: 1
Primary bedroom
- Description: Ensuite bath (1 of 2 dual suites)
- Level: Main
- Dimensions: 11 x 15
Primary bedroom
- Description: Ensuite bath (1 of 2 dual suites)
- Level: Main
- Dimensions: 11 x 15
Bedroom
- Description: Queen bed
- Level: Main
- Dimensions: 10 x 12
Bedroom
- Description: (2) Db Bunks + Ensuite bath (2 of 2 dual suites)
- Level: Main
- Dimensions: 11 x 17
Bedroom
- Description: Queen bed
- Level: Main
- Dimensions: 10 x 12
Bedroom
- Description: (2) Db Bunks + Ensuite bath (2 of 2 dual suites)
- Level: Main
- Dimensions: 11 x 17
Other
- Description: Round Dining Table w/ Leaves & 8 chairs
- Level: Main
- Dimensions: 9 x 12
Other
- Description: Fully-equipped w/ Natural Gas Range/Oven
- Level: Main
- Dimensions: 11 x 12
Other
- Description: Round Dining Table w/ Leaves & 8 chairs
- Level: Main
- Dimensions: 9 x 12
Other
- Description: Fully-equipped w/ Natural Gas Range/Oven
- Level: Main
- Dimensions: 11 x 12
Bonus room
- Description: Storage closet next to Laundry - lockable
- Level: Main
- Dimensions: 3 x 6
Bonus room
- Description: Pantry/Hall Closet
- Level: Main
- Dimensions: 2 x 2
Bonus room
- Description: Storage closet next to Laundry - lockable
- Level: Main
- Dimensions: 3 x 6
Bonus room
- Description: Pantry/Hall Closet
- Level: Main
- Dimensions: 2 x 2
Other
- Description: Bunk Room; ensuite
- Level: Main
- Dimensions: 8 x 11
Other
- Description: Bunk Room; ensuite
- Level: Main
- Dimensions: 8 x 11
Laundry
- Description: Full-size Washer and Dryer; side by side
- Level: Main
- Dimensions: 3 x 6
Laundry
- Description: Full-size Washer and Dryer; side by side
- Level: Main
- Dimensions: 3 x 6
Living room
- Description: Inc raised hearth natural gas fireplace
- Level: Main
- Dimensions: 15 x 15
Living room
- Description: Inc raised hearth natural gas fireplace
- Level: Main
- Dimensions: 15 x 15
Other
- Description: Master Bedroom; ensuite
- Level: Main
- Dimensions: 8 x 11
Other
- Description: Master Bedroom; ensuite
- Level: Main
- Dimensions: 8 x 11
Other
- Description: Serves Middle Bedroom & Lvg - Kitchen
- Level: Main
- Dimensions: 6 x 11
Other
- Description: Serves Middle Bedroom & Lvg - Kitchen
- Level: Main
- Dimensions: 6 x 11
Heating
- Forced Air, Natural Gas
Cooling
- Central Air
Appliances
- Included: Dishwasher, Disposal, Microwave, Oven, Range, Refrigerator, Range Hood, Self Cleaning Oven
- Laundry: Laundry Closet, In Unit
Features
- Fireplace
- Flooring: Carpet, Tile, Wood
- Number of fireplaces: 1
- Fireplace features: Gas
- Furnished: Yes
Interior area
- Total interior livable area: 1,564 sqft
Property
Parking
- Total spaces: 1
- Parking features: Assigned, Concrete, Underground, Exterior Access Door, Garage, Heated Garage, Lighted, One Space, Storage
- Garage spaces: 1
Features
- Patio & porch: Covered, Deck
- Has view: Yes
- View description: Mountain(s), Valley
Details
- Parcel number: R8171874
- Zoning description: See Remarks
Construction
Type & style
- Home type: Condo
- Architectural style: Contemporary,Mountain
- Property subtype: Condominium
Materials
- Frame, Concrete, Stone, Steel, Wood Siding
- Roof: Architectural,Shingle
Condition
- Year built: 2007
Utilities & green energy
- Electric: 220 Volts
- Sewer: Public Sewer
- Water: Public
- Utilities for property: Cable Available, Electricity Available, Natural Gas Available, High Speed Internet Available, Phone Available
Community & HOA
Community
- Subdivision: Trappeurs Crossing Condos
HOA
- Has HOA: Yes
- Amenities included: Tennis Court(s), Transportation Service
- Services included: Cable TV, Gas, Heat, Insurance, Internet, Maintenance Grounds, Maintenance Structure, Recycling, Road Maintenance, Sewer, Snow Removal, Security, Trash, Water
- HOA fee: $24,796 annually
- HOA name: Emerald Lodge Owners Association
Location
- Region: Steamboat Springs
Financial & listing details
- Price per square foot: $1,135/sqft
- Tax assessed value: $1,680,600
- Annual tax amount: $3,481
- Date on market: 2/12/2024
- Cumulative days on market: 257 days
- Exclusions: No, None; sold "turn key." See Inventory in Supplemental Documents.
- Road surface type: Paved
Price history
| Date | Event | Price |
|---|---|---|
| 12/5/2023 | Sold | $1,775,000+99.7%$1,135/sqft |
Source: | ||
| 6/6/2019 | Sold | $889,000-1.1%$568/sqft |
Source: | ||
| 4/1/2019 | Pending sale | $899,000$575/sqft |
Source: The Steamboat Dream #8448918 Report a problem | ||
| 2/1/2019 | Listed for sale | $899,000-7.8%$575/sqft |
Source: The Steamboat Dream #8448918 Report a problem | ||
| 3/26/2008 | Sold | $975,000$623/sqft |
Source: Public Record Report a problem | ||
Public tax history
| Year | Property taxes | Tax assessment |
|---|---|---|
| 2024 | $4,720 +3.4% | $112,600 |
| 2023 | $4,567 +33.5% | $112,600 +81.7% |
| 2022 | $3,420 -1.8% | $61,960 -2.8% |
| 2021 | $3,481 +26.2% | $63,740 +25.3% |
| 2020 | $2,760 +2.5% | $50,880 |
| 2019 | $2,691 +16% | $50,880 +1.5% |
| 2017 | $2,321 -6% | $50,110 -1.8% |
| 2016 | $2,470 +8.8% | $51,040 |
| 2015 | $2,270 -6.6% | $51,040 -2.4% |
| 2014 | $2,432 +2.1% | $52,290 -8.7% |
| 2012 | $2,383 | $57,270 -18.6% |
| 2010 | -- | $70,340 |
| 2009 | -- | $70,340 +25.6% |
| 2008 | -- | $56,020 |
Neighborhood: 80487
Nearby homes
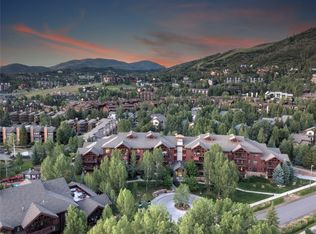
- $2,175,0004 bd4 ba1.7k sqft1800 Medicine Springs Dr #5303, Steamboat Springs, CO 80487Sold
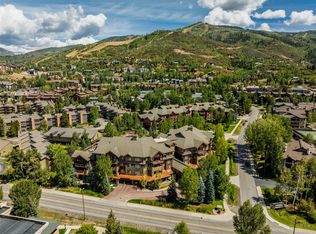
- $1,700,0003 bd3 ba1.3k sqft1800 Medicine Springs Dr #5111, Steamboat Springs, CO 80487For Sale
- $2,250,0004 bd4 ba1.7k sqft1800 Medicine Springs Dr #5109, Steamboat Springs, CO 80487Sold

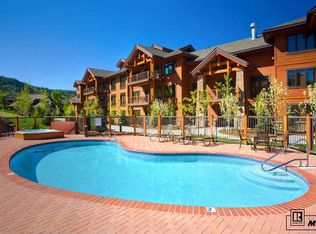
- $1,697,2003 bd3 ba1.6k sqft1800 Medicine Springs Dr #5101, Steamboat Springs, CO 80487Off Market
- $2,175,2004 bd4 ba1.8k sqft1800 Medicine Springs Dr #5110, Steamboat Springs, CO 80487Off Market

- $1,558,4002 bd3 ba1.3k sqft1800 Medicine Springs Dr #5112, Steamboat Springs, CO 80487Off Market
- $729,1001 bd1 ba577 sqft1800 Medicine Springs Dr #5114, Steamboat Springs, CO 80487Off Market
- $1,681,3003 bd3 ba1.5k sqft1800 Medicine Springs Dr #5102, Steamboat Springs, CO 80487Off Market
Nearby schools
GreatSchools rating
- 9/10Strawberry Park Elementary SchoolGrades: PK-5Distance: 3.1 mi
- 8/10Steamboat Springs Middle SchoolGrades: 6-8Distance: 3 mi
- 7/10Steamboat Springs High SchoolGrades: 9-12Distance: 2.5 mi
Schools provided by the listing agent
- Elementary: Strawberry Park
- Middle: Steamboat Springs
- High: Steamboat Springs
Source: Altitude Realtors. This data may not be complete. We recommend contacting the local school district to confirm school assignments for this home.
Get pre-qualified for a loan
At Zillow Home Loans, we can pre-qualify you in as little as 5 minutes with no impact to your credit score.An equal housing lender. NMLS #10287.
- Colorado
- Routt County
- Steamboat Springs
- 80487
- 1800 Medicine Springs Drive Unit 5301
Nearby cities
Nearby zip codes
Other Steamboat Springs Topics
- Apartments for Rent in 80487
- Houses for Sale in 80487
- Houses for Rent in 80487
- 80487 Real Estate
- Steamboat Springs Condos
- Houses for Sale in Steamboat Springs
- Newest Listings in Steamboat Springs
- Steamboat Springs Home Values
- Steamboat Springs Real Estate Agents
- Steamboat Springs Refinance
- Steamboat Springs Mortgage Rates