Skip main navigation
Sold for $2,175,000
  • $2,175,000

    1800 Medicine Springs Drive UNIT 5303, Steamboat Springs, CO 80487

    4beds
    1,793sqft
    Condominium
    Built in 2007
    -- sqft lot
    $2,263,300 Zestimate®
    $1,213/sqft
    $7,140 Estimated rent

    Home value

    $2,263,300

    $2.08M - $2.49M

    $7,140/mo

    Zestimate® history
    Loading
    Loading...

    Owner options

    List your home for rent

    $7,140/mo

    Rent Zestimate®

    Find your next renter with Zillow Rental Manager. Plus, with online applications, you can quickly screen prospective tenants – for free.

    Learn more

    $7,140/mo

    Rent Zestimate®

    Refinance and save

    $36,881/mo

    Est. payment

    Refinancing to a lower rate could help reduce your monthly payments and save thousands over the life of the loan.

    See today's rates

    $36,881/mo

    Est. payment

    Explore your selling options

    Work with a Zillow partner agent

    Leverage their expertise and Zillow's premium Showcase listings to get your home seen by more buyers.

    Get started

    List with your own agent

    Get your home in front of millions of buyers by listing it on Zillow.

    Learn how to do it

    Sell it yourself

    Take full control of how buyers see your home on Zillow by listing For Sale by Owner (FSBO).

    List your home

    What's special

    Pool and hot tubTwo primary suitesJetted soaking tubSeating for ten
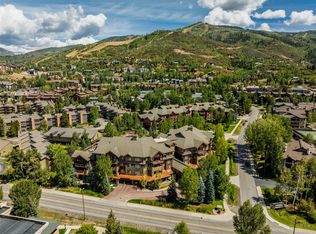
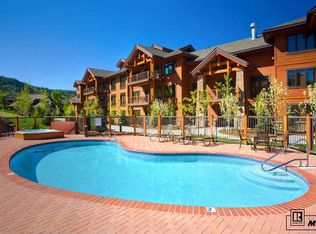
    Above it all on the top floor of Emerald Lodge, this four-bedroom, four-bath residence commands 180-degree views of Emerald Mountain, the Flat Tops, and the South Valley. Selected by the original developer for personal use, the property has had a single owner for the past sixteen years and remains in pristine condition, never rented and lightly lived in. Recently improved with new carpet, paint, and bedding, the home is offered fully furnished and turnkey. Vaulted ceilings in the great room create a light and airy atmosphere, and the room opens to a 190 SF deck with views of Steamboat’s South Valley. The kitchen is well-appointed for entertaining, with seating for ten and all the essentials for memorable dinners and easy mornings. Two primary suites, one with a jetted soaking tub, ensure comfort and privacy, while two additional bedrooms and a sofa bed bring sleeping capacity to ten. With air-conditioning, comfort comes built in. Storage includes two private ski lockers, an owner’s storage closet and secure bike storage in the heated garage, along with a dedicated parking space. The secure, enclosed storage in the garage accommodates multiple bikes, golf bags, and a plethora of skis. Just downstairs at Emerald Lodge, a pool and hot tub are magnets for relaxation after day of recreation. Residents also enjoy access to the full slate of Trappeurs Crossing amenities, including indoor/outdoor pools, hot tubs, a fitness center, sauna, tennis and pickleball courts, on-site front desk, social gathering spaces, outdoor grills and dining space, work spaces, a bar area, reading space, and a conference room. Emerald Lodge is one block away from the ski area, but for ease, the shuttle system run continuous loops to the ski area, as well as on-call shuttles for trips to the grocery, restaurants, and downtown Steamboat Springs. No rental car required. With short-term rentals allowed, this property offers both the best of mountain living and a compelling investment opportunity.

    Zillow last checked:

    Listing updated:

    Listed by:

    Chris Paoli 970-457-6880,

    The Agency Steamboat Springs,

    Nancy Jarchow 970-879-0636,

    The Agency Steamboat Springs

    Bought with:

    Todd Siefken, FA100091730

    The Steamboat Group

    Source: Altitude Realtors,MLS#: S1061451MLS LogoOriginating MLS: Steamboat Springs Board of Realtors

    Facts & features

    Interior

    Bedrooms & bathrooms
    • Bedrooms: 4
    • Bathrooms: 4
    • Full bathrooms: 4
    Primary bedroom
    • Level: Main
    Bedroom
    • Level: Main
    Bedroom
    • Level: Main
    Bedroom
    • Level: Main
    Primary bathroom
    • Level: Main
    Other
    • Level: Main
    Other
    • Level: Main
    Other
    • Level: Main
    Heating
    • Forced Air
    Appliances
    • Included: Dryer, Dishwasher, Disposal, Gas Range, Microwave, Oven, Refrigerator, Washer, Washer/Dryer
    • Laundry: Laundry Closet
    Features
    • Built-in Features, Ceiling Fan(s), Entrance Foyer, Elevator, Five Piece Bathroom, Fireplace, Granite Counters, High Ceilings, High Speed Internet, Jetted Tub, Primary Suite, Open Floorplan, Vaulted Ceiling(s)
    • Flooring: Carpet, Tile, Wood
    • Number of fireplaces: 1
    • Fireplace features: Gas
    • Furnished: Yes
    Interior area
    • Total interior livable area: 1,793 sqft

    Property

    Parking
    • Parking features: Assigned, One Space, Community Structure, Storage
    Features
    • Levels: One
    • Pool features: Community
    • Has view: Yes
    • View description: Mountain(s)
    Lot
    • Size: 0.58 Acres
    • Features: Near Public Transit
    Details
    • Parcel number: R8171876
    • Zoning description: See Remarks

    Construction

    Type & style
    • Home type: Condo
    • Property subtype: Condominium
    Materials
    • Frame, Stone, Wood Siding
    • Roof: Composition
    Condition
    • Resale
    • Year built: 2007

    Utilities & green energy

    • Sewer: Connected, Public Sewer
    • Water: Public
    • Utilities for property: Cable Available, Electricity Available, Natural Gas Available, Phone Available, Sewer Available, Trash Collection, Water Available, Sewer Connected

    Community & HOA

    Community
    • Features: None, Clubhouse, Pool, Public Transportation, Sauna
    • Subdivision: Trappeurs Crossing Condos
    HOA
    • Has HOA: Yes
    • Amenities included: Fitness Center, Tennis Court(s)
    • HOA fee: $27,088 annually
    Location
    • Region: Steamboat Springs

    Financial & listing details

    • Price per square foot: $1,213/sqft
    • Tax assessed value: $1,899,370
    • Annual tax amount: $5,334
    • Date on market: 7/15/2025
    • Exclusions: No, Some decor items are excluded, including the bear by the fireplace.
    • Road surface type: Paved

    Price history

    DateEventPrice
    10/8/2025Sold$2,175,000-2.2%$1,213/sqft
    Source: Altitude Realtors #S1061451 Report a problem
    9/9/2025Pending sale$2,225,000$1,241/sqft
    Source: Altitude Realtors #S1061451 Report a problem
    9/6/2025Price change$2,225,000-1.1%$1,241/sqft
    Source: Altitude Realtors #S1061451 Report a problem
    8/25/2025Price change$2,250,000-2.2%$1,255/sqft
    Source: Altitude Realtors #S1061451 Report a problem
    7/15/2025Listed for sale$2,300,000+119%$1,283/sqft
    Source: Altitude Realtors #S1061451 Report a problem
    5/7/2009Sold$1,050,000+29.1%$586/sqft
    Source: Public Record Report a problem
    3/11/2008Sold$813,500$454/sqft
    Source: Public Record Report a problem

    Public tax history

    YearProperty taxesTax assessment
    2024$5,335 +3.4%$127,260
    2023$5,161 +32.8%$127,260 +80.7%
    2022$3,886 -1.8%$70,410 -2.8%
    2021$3,956 +10.5%$72,430 +9.7%
    2020$3,581 +2.5%$66,020
    2019$3,492 +26.6%$66,020 +10%
    2017$2,759 -6.8%$60,030 -1%
    2016$2,959 +9.6%$60,660
    2015$2,698 -14.4%$60,660 -10.5%
    2014$3,153 +2.1%$67,790 -2.1%
    2012$3,089 $69,220 -11.8%
    2010-- $78,500
    2009-- $78,500 +22.2%
    2008-- $64,230
    Find assessor info on the county website

    Neighborhood: 80487

    Nearby schools

    GreatSchools rating
    Schools provided by the listing agent
    • Elementary: Strawberry Park
    • Middle: Steamboat Springs
    • High: Steamboat Springs

    Source: Altitude Realtors. This data may not be complete. We recommend contacting the local school district to confirm school assignments for this home.