Commanding some of the best views at The Ranch at Steamboat, this three-bedroom corner residence captures breathtaking vistas of the Steamboat Ski Area from its private outdoor spaces. Filled with natural light, the home offers an inviting mountain retreat with a spacious multi-level floor plan designed for both relaxing and entertaining. The living room is anchored by a cozy wood-burning fireplace, while the kitchen flows seamlessly into the dining and living areas. Comfortable as-is, the residence also presents a wonderful opportunity for a new owner to refresh and personalize it over time. An attached one-car garage with access to the home includes built-in storage units for skis and mountain gear, along with HOA-provided firewood. Additional conveniences include an in-unit washer and dryer. Owners and guests enjoy exceptional amenities, including a heated outdoor pool, hot tubs, saunas, fitness center, seasonal tennis and pickleball courts, onsite check-in, winter shuttle service, and high-speed Wi-Fi. Located in Steamboat's Green Zone for short-term rentals, this property offers outstanding flexibility as a primary residence, mountain getaway, or investment opportunity. With some of the best ski area views at The Ranch, a desirable corner location, and endless potential to make it your own, this is a rare opportunity in one of Steamboat's most sought-after mountain communities. The transfer of this property includes a membership to the Rollingstone Golf Course.
For sale
$1,495,000
1715 Ranch Road UNIT 510, Steamboat Springs, CO 80487
3beds
1,554sqft
Condominium
Built in 1981
-- sqft lot
$1,443,000 Zestimate®
$962/sqft
$1,801/mo HOA
What's special
Three-bedroom corner residenceHeated outdoor poolHot tubsInviting mountain retreatIn-unit washer and dryerFilled with natural lightSpacious multi-level floor plan
- 54 days
- 245
- 21
Zillow last checked:
Listing updated:
Listed by:
Donna Mae Hoots 970-439-2633,
NextHome Mountain Properties
Source: Altitude Realtors,MLS#: S1070905 Originating MLS: Steamboat Springs Board of Realtors
Originating MLS: Steamboat Springs Board of RealtorsFacts & features
Interior
Bedrooms & bathrooms
- Bedrooms: 3
- Bathrooms: 3
- Full bathrooms: 3
Primary bedroom
- Level: Upper
Bedroom
- Level: Main
Bedroom
- Level: Main
Dining room
- Level: Main
Other
- Level: Main
Other
- Level: Main
Kitchen
- Level: Main
Living room
- Level: Main
Loft
- Level: Upper
Other
- Level: Upper
Heating
- Baseboard, Electric
Appliances
- Included: Dryer, Dishwasher, Electric Range, Electric Water Heater, Disposal, Microwave, Oven, Refrigerator, Washer, Washer/Dryer
- Laundry: In Unit
Features
- Fireplace, High Speed Internet, Primary Suite, Pantry, Cable TV, Vaulted Ceiling(s)
- Flooring: Carpet, Vinyl
- Basement: None
- Has fireplace: Yes
- Fireplace features: Wood Burning
- Furnished: Yes
Interior area
- Total interior livable area: 1,554 sqft
Property
Parking
- Total spaces: 1
- Parking features: Attached, Garage, Storage
- Attached garage spaces: 1
Features
- Levels: Two,Multi/Split
- Pool features: Community
- Has view: Yes
- View description: Mountain(s), Ski Area, Southern Exposure, Valley
Lot
- Size: 9,173 Square Feet
- Features: See Remarks
Details
- Parcel number: R4256947
- Zoning description: Planned Unit Development
Construction
Type & style
- Home type: Condo
- Property subtype: Condominium
Materials
- Frame
- Roof: Architectural,Shingle
Condition
- Resale
- Year built: 1981
Utilities & green energy
- Sewer: Connected, Public Sewer
- Water: Public
- Utilities for property: Electricity Available, High Speed Internet Available, Phone Available, Sewer Available, Snow Removal, Trash Collection, Water Available, Cable Available, Sewer Connected
Community & HOA
Community
- Features: Clubhouse, Pool, Sauna
- Subdivision: Ranch At Steamboat Condo
HOA
- Has HOA: Yes
- Amenities included: Fitness Center, Tennis Court(s), Transportation Service
- HOA fee: $21,616 annually
Location
- Region: Steamboat Springs
Financial & listing details
- Price per square foot: $962/sqft
- Annual tax amount: $3,317
- Date on market: 8/14/2026
- Exclusions: No
- Road surface type: Paved
Estimated market value
$1,443,000
$1.37M - $1.52M
$4,976/mo
Price history
| Date | Event | Price |
|---|---|---|
| 8/14/2026 | Listed for sale | $1,495,000$962/sqft |
Source:  Altitude Realtors #S1070905 Report a problem Altitude Realtors #S1070905 Report a problem | ||
Public tax history
Tax history is unavailable.
Monthly payment
Est. payment
Payment breakdown
Explore the cost of this home by adjusting the details. Changes won't be saved.Climate risks
Neighborhood: 80487
Nearby schools
Schools provided by the listing agent
- Elementary: Strawberry Park
- Middle: Steamboat Springs
- High: Steamboat Springs
Source: Altitude Realtors. This data may not be complete. We recommend contacting the local school district to confirm school assignments for this home.
- $1,040,0002 bd2 ba1.1k sqft1655 Ranch Rd #401, Steamboat Springs, CO 80487Off Market
- $1,093,9002 bd3 ba1.3k sqft1715 Ranch Rd #511, Steamboat Springs, CO 80487Off Market
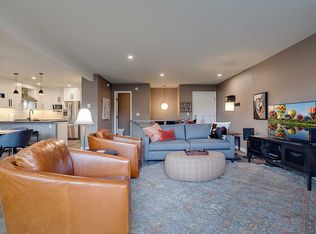
- $1,052,0002 bd2 ba1.2k sqft1715 Ranch Rd #501, Steamboat Springs, CO 80487Off Market
- $1,430,1003 bd3 ba1.5k sqft1715 Ranch Rd #510, Steamboat Springs, CO 80487Off Market
Similar homes
- $1,425,0002 bd3 ba1.3k sqft2305 Apres Ski Way UNIT 221, Steamboat Springs, CO 80487For Sale
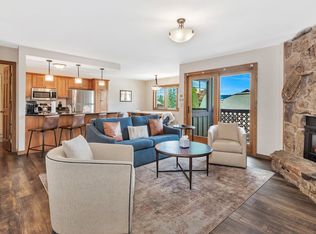
 MLS ID #S1071579, Alex Long, Slifer Smith & Frampton/Steamboat Springs. Altitude Realtors
 - $1,539,0004 bd4 ba1.5k sqftTrappeur's Lodge, Steamboat Springs, CO 80487For Sale
 MLS ID #S1064584, Lisa Olson, Steamboat Sotheby's International Realty. Altitude Realtors
 - $1,500,0004 bd2 ba1.8k sqft15 Valverdant Circle, Steamboat Springs, CO 80487For Sale
 MLS ID #S1070939, Madisen C. Ladley, Berkshire HathawayHomeServices IntermountainProper. Altitude Realtors
 - $1,499,9002 bd2 ba1.2k sqftPowderline Condominiums, Steamboat Springs, CO 80487New Construction
 MLS ID #S1071222, Chris Paoli, The Agency Steamboat Springs. Altitude Realtors
 - $1,474,9002 bd2 ba1.1k sqftPowderline Condominiums, Steamboat Springs, CO 80487New ConstructionMLS ID #S1071223, Chris Paoli, The Agency Steamboat Springs. Altitude Realtors
- $1,700,0003 bd3 ba1.3k sqftEmerald Lodge@Trappeurs Crossi, Steamboat Springs, CO 80487For SaleMLS ID #S1064596, Lisa Olson, Steamboat Sotheby's International Realty. Altitude Realtors
- $1,295,0003 bd3 ba2.1k sqft2767 Apres Ski Way UNIT E2, Steamboat Springs, CO 80487For SaleMLS ID #S1069633, Favia Giordano, The Group Inc.. Altitude Realtors
- $1,242,0003 bd2 ba1.1k sqft1463 Flattop Circle UNIT 311, Steamboat Springs, CO 80487For SaleMLS ID #S1070189, Pam Vanatta, Steamboat Sotheby's International Realty. Altitude Realtors
- $1,825,0004 bd4 ba1.7k sqft2305 Apres Ski Way UNIT 226, Steamboat Springs, CO 80487For SaleMLS ID #S1070022, Alex Long, Slifer Smith & Frampton/Steamboat Springs. Altitude Realtors
- $1,620,0002 bd2 ba1.2k sqftTorian Plum Condo, Steamboat Springs, CO 80487For SaleMLS ID #S1061910, Aileen Sandstedt, Colorado Partners Realty Group, LLC. Altitude Realtors
- $1,429,0002 bd2 ba1.1k sqft1175 Bangtail Way UNIT 4122, Steamboat Springs, CO 80487For SaleMLS ID #S1065817, Chris Paoli, The Agency Steamboat Springs. Altitude Realtors
- $1,250,0004 bd3 ba1.8k sqft1863 Clubhouse Drive, Steamboat Springs, CO 80487For SaleMLS ID #S1068081, Ben Berend, Steamboat Sotheby's International Realty. Altitude Realtors
- $1,549,0001 bd2 ba1.3k sqftPowderline Condominiums, Steamboat Springs, CO 80487New ConstructionMLS ID #S1070399, Chris Paoli, The Agency Steamboat Springs. Altitude Realtors
- $1,499,9993 bd4 ba2k sqft1607 Thistlebrook Lane UNIT 1607, Steamboat Springs, CO 80487For SaleMLS ID #S1070460, Leeanna Fatovic, Steamboat Sotheby's International Realty. Altitude Realtors
- $1,450,0003 bd3 ba1.8k sqft1146 Longview Circle UNIT 1, Steamboat Springs, CO 80487For SaleMLS ID #S1071241, Joan Romick, Romick & Associates, Inc.. Altitude Realtors
- $1,075,0002 bd2 ba868 sqftStorm Meadows East, Steamboat Springs, CO 80487For SaleMLS ID #S1071549, Cam Boyd, Steamboat Sotheby's International Realty. Altitude Realtors
- $1,825,0002 bd2 ba1.2k sqft2308 Ski Trail Lane UNIT 223, Steamboat Springs, CO 80487For SaleMLS ID #S1067592, Cheryl Foote, Compass. Altitude Realtors
- $1,389,0001 bd2 ba1.1k sqftPowderline Condominiums, Steamboat Springs, CO 80487New ConstructionMLS ID #S1071206, Chris Paoli, The Agency Steamboat Springs. Altitude Realtors
- $950,0003 bd3 ba1.4k sqft1375 Walton Creek Road UNIT 14, Steamboat Springs, CO 80487For SaleMLS ID #S1068501, Sam Ruthrauff, Steamboat Mountain Real Estate. Altitude Realtors
- $1,100,0002 bd2 ba1k sqft1463 Flattop Circle UNIT 209, Steamboat Springs, CO 80487For SaleMLS ID #S1071349, Cheryl Foote, Compass. Altitude Realtors
