Rare 4BR/4BA at Trappeur’s Lodge – One-Level Living, Nightly Rentals Allowed
Opportunities like this don’t come along often. Trappeur’s Lodge #1212, the architect’s choice unit, offers a rare top floor, single-level 4-bedroom, 4-bath floor plan in one of Steamboat’s most sought-after resort communities. Thoughtfully designed with an open layout and three bedrooms featuring en-suite baths, this spacious residence provides comfort, privacy, and flexibility for owners and guests alike.
Enjoy three private decks offering different views and outdoor spaces to relax after a day on the mountain. The primary suite can function as a lock-off with its own secondary exterior access—ideal for rental versatility or private owner use.
Convenience is unmatched with underground parking, elevator access, and a large owner storage closet in the garage for skis, bikes, and all your mountain gear. Bringing in groceries and equipment is effortless year-round.
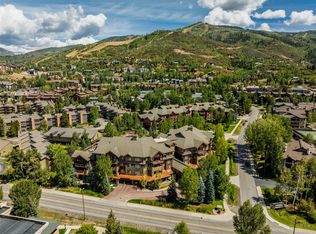
Located just a long block from the Steamboat Ski Area and within the Green Zone allowing nightly rentals, this property offers excellent potential for personal enjoyment and short-term rental income.
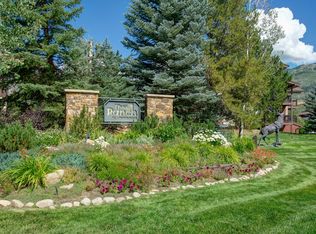
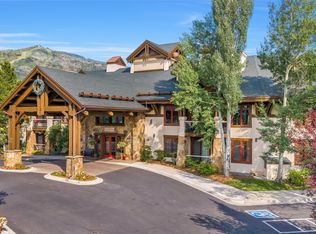
Trappeur's Crossing Resort is known for its exceptional amenity package including multiple pools, hot tubs, fitness center, clubhouse, sauna, tennis and pickleball courts, beautifully landscaped grounds, and shuttle service to the ski area and town.
Whether you’re searching for a spacious mountain retreat, a strong rental investment, or both, this unique residence delivers location, flexibility, and the full Steamboat lifestyle.
For sale
$1,539,000
2800 Village Drive UNIT 1212, Steamboat Springs, CO 80487
4beds
1,524sqft
Condominium
Built in 1983
-- sqft lot
$1,487,900 Zestimate®
$1,010/sqft
$2,548/mo HOA
What's special
Multiple poolsUnderground parkingHot tubsSpacious residenceBeautifully landscaped groundsOpen layoutTennis and pickleball courts
- 257 days |
- 235 |
- 10 |
Zillow last checked:
Listing updated:
Listed by:
Lisa Olson (970)846-0713,
Steamboat Sotheby's International Realty,
Josie Tolan 970-846-6781,
Steamboat Sotheby's International Realty
Source: Altitude Realtors,MLS#: S1064584 Originating MLS: Steamboat Springs Board of Realtors
Originating MLS: Steamboat Springs Board of RealtorsFacts & features
Interior
Bedrooms & bathrooms
- Bedrooms: 4
- Bathrooms: 4
- Full bathrooms: 3
- 3/4 bathrooms: 1
Primary bedroom
- Level: Main
Bedroom
- Level: Main
Bedroom
- Level: Main
Bedroom
- Level: Main
Other
- Level: Main
Other
- Level: Main
Great room
- Level: Main
Other
- Level: Main
Other
- Level: Main
Heating
- Baseboard, Natural Gas
Appliances
- Included: Dryer, Dishwasher, Electric Cooktop, Disposal, Microwave, Oven, Refrigerator, Washer, Washer/Dryer
- Laundry: In Unit
Features
- Ceiling Fan(s), Fireplace, Granite Counters, High Ceilings, High Speed Internet, See Remarks, Cable TV, Vaulted Ceiling(s)
- Flooring: Carpet, Tile
- Number of fireplaces: 1
- Fireplace features: Gas
- Furnished: Yes
Interior area
- Total interior livable area: 1,524 sqft
Video & virtual tour
Property
Parking
- Parking features: Underground, Community Structure, See Remarks
Features
- Levels: One
- Pool features: Community
- Has view: Yes
- View description: Mountain(s)
Lot
- Size: 0.35 Acres
- Features: Corner Lot, Near Ski Area, Near Public Transit, See Remarks
Details
- Parcel number: R0062553
- Zoning description: Multi-Family
Construction
Type & style
- Home type: Condo
- Property subtype: Condominium
Materials
- Concrete, Steel
- Roof: Other
Condition
- Resale
- Year built: 1983
Utilities & green energy
- Sewer: Connected, Public Sewer
- Water: Public
- Utilities for property: Electricity Available, Natural Gas Available, High Speed Internet Available, Phone Available, Sewer Available, Trash Collection, Water Available, Cable Available, Sewer Connected
Community & HOA
Community
- Features: Golf, See Remarks, Trails/Paths, Clubhouse, Pool, Public Transportation, Sauna
- Subdivision: Trappeurs Crossing Condos
HOA
- Has HOA: Yes
- Amenities included: Fitness Center, Ski Storage, Tennis Court(s), Transportation Service
- HOA fee: $30,572 annually
- HOA name: Simply Steamboat
- HOA phone: 970-875-1932
Location
- Region: Steamboat Springs
Financial & listing details
- Price per square foot: $1,010/sqft
- Tax assessed value: $1,082,530
- Annual tax amount: $3,317
- Date on market: 12/13/2025
- Exclusions: No, personal items
- Road surface type: Paved
Estimated market value
$1,487,900
$1.41M - $1.56M
$6,632/mo
Price history
| Date | Event | Price |
|---|---|---|
| 3/5/2026 | Price change | $1,539,000-0.7%$1,010/sqft |
Source:  Altitude Realtors #S1064584 Report a problem Altitude Realtors #S1064584 Report a problem | ||
| 12/13/2025 | Listed for sale | $1,550,000+182.3%$1,017/sqft |
Source: Altitude Realtors #S1064584 Report a problem | ||
| 3/11/2017 | Listing removed | $549,000$360/sqft |
Source: Steamboat Sotheby's International Realty #160610 Report a problem | ||
| 4/23/2016 | Listed for sale | $549,000+37.3%$360/sqft |
Source: Steamboat Sotheby's International Realty #160610 Report a problem | ||
| 4/26/2006 | Sold | $400,000+128.6%$262/sqft |
Source: Agent Provided Report a problem | ||
| 4/20/1992 | Sold | $175,000$115/sqft |
Source: Agent Provided Report a problem | ||
Public tax history
| Year | Property taxes | Tax assessment |
|---|---|---|
| 2024 | $3,040 +3.4% | $72,530 |
| 2023 | $2,942 +27.4% | $72,530 +73.4% |
| 2022 | $2,309 -1.8% | $41,840 -2.8% |
| 2021 | $2,351 +26.3% | $43,040 +25.4% |
| 2020 | $1,861 +2.5% | $34,320 |
| 2019 | $1,815 +19.7% | $34,320 +4.3% |
| 2017 | $1,517 -6.5% | $32,920 -1.3% |
| 2016 | $1,622 +9.3% | $33,360 |
| 2015 | $1,484 +1.2% | $33,360 +5.8% |
| 2014 | $1,467 +2.1% | $31,540 -3.7% |
| 2012 | $1,437 | $32,750 -22.9% |
| 2010 | -- | $42,460 |
| 2009 | -- | $42,460 +32% |
| 2008 | -- | $32,160 |
| 2007 | -- | $32,160 +23.3% |
| 2005 | -- | $26,090 |
Find assessor info on the county website
Monthly payment
Est. payment
Payment breakdown
Explore the cost of this home by adjusting the details. Changes won't be saved.Climate risks
Neighborhood: 80487
Nearby schools
GreatSchools rating
- 9/10Strawberry Park Elementary SchoolGrades: PK-5Distance: 3.2 mi
- 8/10Steamboat Springs Middle SchoolGrades: 6-8Distance: 3 mi
- 7/10Steamboat Springs High SchoolGrades: 9-12Distance: 2.5 mi
Schools provided by the listing agent
- Elementary: Strawberry Park
- Middle: Steamboat Springs
- High: Steamboat Springs
Source: Altitude Realtors. This data may not be complete. We recommend contacting the local school district to confirm school assignments for this home.
- $1,050,0004 bd4 ba1.1k sqft2800 Village Dr #1306, Steamboat Springs, CO 80487Sold

- $1,790,7005 bd5 ba2k sqft2800 Village Dr #1111, Steamboat Springs, CO 80487Off Market
- $1,008,3003 bd3 ba1k sqft2800 Village Dr #1101, Steamboat Springs, CO 80487Off Market
- $847,0002 bd2 ba744 sqft2800 Village Dr #1110, Steamboat Springs, CO 80487Off Market
- $1,032,5003 bd3 ba1k sqft2800 Village Dr #1102, Steamboat Springs, CO 80487Off Market
- $862,1002 bd2 ba884 sqft2800 Village Dr #1103, Steamboat Springs, CO 80487Off Market
- $1,002,5003 bd3 ba928 sqft2800 Village Dr #1105, Steamboat Springs, CO 80487Off Market
- $1,043,1003 bd3 ba928 sqft2800 Village Dr #1106, Steamboat Springs, CO 80487Off Market
A local agent can set up tours, give advice and negotiate with sellers.
Similar homes
- $1,700,0003 bd3 ba1.3k sqftEmerald Lodge@Trappeurs Crossi, Steamboat Springs, CO 80487For Sale
 MLS ID #S1064596, Lisa Olson, Steamboat Sotheby's International Realty. Altitude Realtors
 - $1,495,0003 bd3 ba1.5k sqft1715 Ranch Road UNIT 510, Steamboat Springs, CO 80487For Sale
 MLS ID #S1070905, Donna Mae Hoots, NextHome Mountain Properties. Altitude Realtors
 - $1,899,9994 bd4 ba1.7k sqft2305 Apres Ski Way UNIT 226, Steamboat Springs, CO 80487For Sale
 MLS ID #S1070022, Alex Long, Slifer Smith & Frampton/Steamboat Springs. Altitude Realtors
 - $1,242,0003 bd2 ba1.1k sqft1463 Flattop Circle UNIT 311, Steamboat Springs, CO 80487For Sale
 MLS ID #S1070189, Pam Vanatta, Steamboat Sotheby's International Realty. Altitude Realtors
 - $1,600,0004 bd2 ba1.8k sqft15 Valverdant Circle, Steamboat Springs, CO 80487For SaleMLS ID #S1070939, Madisen C. Ladley, Berkshire HathawayHomeServices IntermountainProper. Altitude Realtors
- $1,095,0004 bd3 ba1.6k sqft2025 Walton Creek Road UNIT 401, Steamboat Springs, CO 80487For SaleMLS ID #S1065852, Cheryl Foote, Compass. Altitude Realtors
- $1,295,0003 bd3 ba2.1k sqft2767 Apres Ski Way UNIT E2, Steamboat Springs, CO 80487For SaleMLS ID #S1069633, Favia Giordano, The Group Inc.. Altitude Realtors
- $1,595,0003 bd1 ba1.2k sqft1400 Skyview Lane, Steamboat Springs, CO 80487For SaleMLS ID #S1071074, Martin Dragnev, The Group Inc.. Altitude Realtors
- $1,439,0002 bd2 ba1.1k sqft1175 Bangtail Way UNIT 4122, Steamboat Springs, CO 80487For SaleMLS ID #S1065817, Chris Paoli, The Agency Steamboat Springs. Altitude Realtors
- $950,0003 bd3 ba1.4k sqft1375 Walton Creek Road UNIT 14, Steamboat Springs, CO 80487For SaleMLS ID #S1068501, Sam Ruthrauff, Steamboat Mountain Real Estate. Altitude Realtors
- $1,150,0004 bd3 ba1.6k sqftTimber Run, Steamboat Springs, CO 80487For SaleMLS ID #S1068071, Alexander Pond, The Steamboat Group. Altitude Realtors
- $1,080,0002 bd3 ba1.3k sqft2300 Mount Werner Circle UNIT 429/426/430, Steamboat Springs, CO 80487For SaleMLS ID #S1071343, Elizabeth A. Duke, The Steamboat Group. Altitude Realtors
- $1,195,0002 bd2 ba1k sqftB, Steamboat Springs, CO 80487For SaleMLS ID #S1069676, Andrew Zopf, Steamboat Sotheby's International Realty. Altitude Realtors
- $825,0002 bd2 ba1.2k sqft3371 Sunburst Court UNIT 21B, Steamboat Springs, CO 80487For SaleMLS ID #S1071215, Alexander Pond, The Steamboat Group. Altitude Realtors
- $1,620,0002 bd2 ba1.2k sqftTorian Plum Condo, Steamboat Springs, CO 80487For SaleMLS ID #S1061910, Aileen Sandstedt, Colorado Partners Realty Group, LLC. Altitude Realtors
- $1,825,0002 bd2 ba1.2k sqft2308 Ski Trail Lane UNIT 223, Steamboat Springs, CO 80487For SaleMLS ID #S1067592, Cheryl Foote, Compass. Altitude Realtors
- $1,985,0003 bd3 ba1.4k sqft1875 Ski Time Square Drive UNIT 411, Steamboat Springs, CO 80487For SaleMLS ID #S1064506, Justin Read, The Agency Steamboat Springs. Altitude Realtors
- $1,385,0003 bd2 ba1.6k sqft2677 Alpenglow Way, Steamboat Springs, CO 80487For SaleMLS ID #S1070515, Derek Hodson, The Steamboat Group. Altitude Realtors
- $1,055,0002 bd2 ba1k sqftTimberline, Steamboat Springs, CO 80487For SaleMLS ID #S1067471, Lisa Olson, Steamboat Sotheby's International Realty. Altitude Realtors
- $849,0002 bd2 ba938 sqft2015 Walton Creek Road UNIT 113, Steamboat Springs, CO 80487For SaleMLS ID #S1071188, Cheryl Foote, Compass. Altitude Realtors
