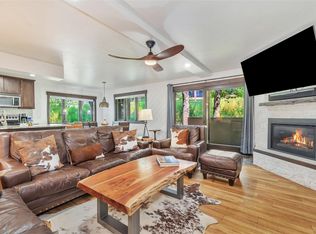
Rare ground-level living at Sundance Creek Condos — a 2-bedroom, 2-bath corner residence with step-free access from parking to front door. The corner position and southern exposure bring in natural light through windows on two walls, an advantage the interior units don't have, and the south-facing orientation means sun on the patio through much of the winter and faster melt-off at the entry. Step out to the patio for sun filled mornings. Inside, 1,160 square feet of single-level living centers on a great room with gas fireplace, with a primary suite offering an attached full bath and a second bedroom served by a separate full bath — an efficient layout for second-home use, lock-and-leave ownership, or full-time living. A one-car detached garage handles skis, bikes, and gear. Quarterly HOA dues of $2,163 cover water, sewer, trash, recycling, snow maintenance, grounds maintenance, building insurance (interior coverage is the owner's responsibility), gas, and the common-area hot tub. The roof was replaced summer of 2026, so the building is in excellent condition with a stable HOA. One block to the free bus route and five minutes to the gondola, Old Town Hot Springs, trail access, and downtown dining and shops, make this location ideal for owners.
For sale
$994,900
500 Anglers Drive UNIT 105, Steamboat Springs, CO 80487
2beds
1,160sqft
Condominium
Built in 2005
-- sqft lot
$975,400 Zestimate®
$858/sqft
$721/mo HOA
What's special
One-car detached garageRare ground-level living
- 14 days |
- 595 |
- 16 |
Likely to sell faster than
Zillow last checked:
Listing updated:
Listed by:
Annamarie Shunny (970)846-7547,
Steamboat Sotheby's International Realty,
Lori Thompson 970-846-6350,
Steamboat Sotheby's International Realty
Source: Altitude Realtors,MLS#: S1070840 Originating MLS: Steamboat Springs Board of Realtors
Originating MLS: Steamboat Springs Board of RealtorsFacts & features
Interior
Bedrooms & bathrooms
- Bedrooms: 2
- Bathrooms: 2
- Full bathrooms: 2
Primary bedroom
- Level: Main
Bedroom
- Level: Main
Other
- Level: Main
Great room
- Level: Main
Other
- Level: Main
Heating
- Baseboard, Electric
Appliances
- Included: Dishwasher, Disposal, Gas Range, Microwave, Refrigerator
- Laundry: In Unit
Features
- Ceiling Fan(s), Eat-in Kitchen, Fireplace, Granite Counters, Primary Suite, Walk-In Closet(s)
- Flooring: Carpet, Tile
- Has fireplace: Yes
- Fireplace features: Gas
Interior area
- Total interior livable area: 1,160 sqft
Property
Parking
- Total spaces: 1
- Parking features: Detached, Garage
- Garage spaces: 1
Features
- Levels: One
- Has view: Yes
- View description: Southern Exposure
Lot
- Size: 0.26 Acres
- Features: City Lot
Details
- Parcel number: R8170877
- Zoning description: Planned Unit Development
Construction
Type & style
- Home type: Condo
- Property subtype: Condominium
Materials
- Frame
- Roof: Architectural,Shingle
Condition
- Resale
- Year built: 2005
Utilities & green energy
- Sewer: Connected, Public Sewer
- Water: Public
- Utilities for property: Cable Available, Electricity Available, Natural Gas Available, Sewer Available, Water Available, Sewer Connected
Community & HOA
Community
- Subdivision: Sundance Creek Condominiums
HOA
- Has HOA: Yes
- HOA fee: $8,652 annually
Location
- Region: Steamboat Springs
Financial & listing details
- Price per square foot: $858/sqft
- Tax assessed value: $739,360
- Annual tax amount: $2,426
- Date on market: 8/1/2026
- Exclusions: No
- Road surface type: Paved
Estimated market value
$975,400
$927,000 - $1.02M
$3,354/mo
Price history
| Date | Event | Price |
|---|---|---|
| 8/1/2026 | Listed for sale | $994,900+168.9%$858/sqft |
Source:  Altitude Realtors #S1070840 Report a problem Altitude Realtors #S1070840 Report a problem | ||
| 12/7/2015 | Sold | $370,000+8.8%$319/sqft |
Source: Agent Provided Report a problem | ||
| 9/7/2010 | Sold | $340,000-2.3%$293/sqft |
Source: Agent Provided Report a problem | ||
| 10/11/2006 | Sold | $347,900$300/sqft |
Source: Agent Provided Report a problem | ||
Public tax history
| Year | Property taxes | Tax assessment |
|---|---|---|
| 2024 | $2,077 +3.4% | $49,540 |
| 2023 | $2,009 +0.3% | $49,540 +36.5% |
| 2022 | $2,002 -1.8% | $36,280 -2.8% |
| 2021 | $2,038 +16.2% | $37,320 +15.4% |
| 2020 | $1,755 +2.5% | $32,350 |
| 2019 | $1,711 +33.6% | $32,350 +13.9% |
| 2017 | $1,281 -8.5% | $28,400 +0.9% |
| 2016 | $1,400 +11.7% | $28,160 |
| 2015 | $1,253 +4.2% | $28,160 +8.9% |
| 2014 | $1,202 +2.1% | $25,850 -23.3% |
| 2012 | $1,178 | $33,700 -19.8% |
| 2010 | -- | $42,010 |
| 2009 | -- | $42,010 +51.7% |
| 2008 | -- | $27,690 -11.8% |
| 2007 | -- | $31,390 |
Find assessor info on the county website
Monthly payment
Est. payment
Payment breakdown
Explore the cost of this home by adjusting the details. Changes won't be saved.Climate risks
Neighborhood: 80487
Nearby schools
GreatSchools rating
- 9/10Strawberry Park Elementary SchoolGrades: PK-5Distance: 2 mi
- 8/10Steamboat Springs Middle SchoolGrades: 6-8Distance: 1.9 mi
- 7/10Steamboat Springs High SchoolGrades: 9-12Distance: 1.3 mi
Schools provided by the listing agent
- Elementary: Soda Creek
- Middle: Steamboat Springs
- High: Steamboat Springs
Source: Altitude Realtors. This data may not be complete. We recommend contacting the local school district to confirm school assignments for this home.
- $--1 bd1 ba-- sqft400 Anglers Dr #776F18CCB, Steamboat Springs, CO 80487Off Market
- $--2 bd2 ba-- sqft400 Anglers Dr #F320A52C6, Steamboat Springs, CO 80487Off Market
- $--1 bd1 ba-- sqft400 Anglers Dr #1, Steamboat Springs, CO 80487Off Market
- $1,8442 bd1 ba766 sqft400 Anglers Dr #5064402, Steamboat Springs, CO 80487For Rent

- $2,1303 bd2 ba1k sqft400 Anglers Dr #5064403, Steamboat Springs, CO 80487For Rent
- $1,5381 bd1 ba625 sqft400 Anglers Dr #5064401, Steamboat Springs, CO 80487For Rent
- $985,0002 bd2 ba1.1k sqft500 Anglers Dr UNIT 201, Steamboat Springs, CO 80487Sold
- $--2 bd2 ba-- sqft465 Anglers Dr #ID1564262P, Steamboat Springs, CO 80487Off Market
A local agent can set up tours, give advice and negotiate with sellers.
Similar homes
- $1,075,0002 bd2 ba1k sqft2355 Apres Ski Way UNIT 107, Steamboat Springs, CO 80487For Sale
 MLS ID #S1071041, Cheryl Foote, Compass. Altitude Realtors
 - $995,0002 bd2 ba1.2k sqft2515 Apres Ski Way UNIT 5, Steamboat Springs, CO 80487For Sale
 MLS ID #S1070113, Kathy Connell, MR Realty. Altitude Realtors
 - $934,0002 bd2 ba884 sqftTrappeur's Lodge, Steamboat Springs, CO 80487For Sale
 MLS ID #S1070881, Todd Siefken, The Steamboat Group. Altitude Realtors
 - $1,055,0002 bd2 ba1k sqftTimberline, Steamboat Springs, CO 80487For Sale
 MLS ID #S1067471, Lisa Olson, Steamboat Sotheby's International Realty. Altitude Realtors
 - $999,0002 bd2 ba1.1k sqft730 Yampa St #A4, Steamboat Springs, CO 80487For Sale
 MLS ID #1063007, Jessica Pike, RE/MAX Alliance-Windsor. IRES as distributed by MLS GRID
 - $897,5002 bd2 ba1.1k sqft3437 Covey Circle UNIT 6, Steamboat Springs, CO 80487For SaleMLS ID #S1070485, Carol Moore, Steamboat Sotheby's International Realty. Altitude Realtors
- $850,0002 bd2 ba1k sqft2545 Cattle Kate Circle UNIT 3106, Steamboat Springs, CO 80487For SaleMLS ID #S1070496, Annamarie Shunny, Steamboat Sotheby's International Realty. Altitude Realtors
- $875,0003 bd3 ba1.2k sqft540 Ore House Plaza UNIT 201, Steamboat Springs, CO 80487For SaleMLS ID #S1068039, Cheryl Foote, Compass. Altitude Realtors
- $929,0003 bd3 ba1.2k sqft1805 River Queen Lane UNIT 302, Steamboat Springs, CO 80487For SaleMLS ID #S1068692, Taylor Barker, The Group Inc.. Altitude Realtors
- $1,045,0002 bd2 ba966 sqft2130 Mount Werner Circle UNIT C13, Steamboat Springs, CO 80487For SaleMLS ID #S1067929, Kara Mann, The Group Inc.. Altitude Realtors
- $925,0002 bd2 ba957 sqft2350 Ski Trail Lane UNIT 112, Steamboat Springs, CO 80487For SaleMLS ID #S1061416, David Baldinger, Steamboat Sotheby's International Realty. Altitude Realtors
- $745,0003 bd2 ba1k sqft3025 Columbine Drive UNIT 30, Steamboat Springs, CO 80487For SaleMLS ID #S1071050, Marc Bennett, Compass. Altitude Realtors
- $1,105,0002 bd2 ba1k sqftTimberline, Steamboat Springs, CO 80487For SaleMLS ID #S1064285, Paige Brookstein, The Group Inc.. Altitude Realtors
- $865,0001 bd2 ba1k sqft380 Ore House Plaza UNIT 303, Steamboat Springs, CO 80487For SaleMLS ID #S1069601, Sash Firstenberg, Steamboat Sotheby's International Realty. Altitude Realtors
- $809,0002 bd2 ba974 sqft3300 Columbine Drive UNIT 1606, Steamboat Springs, CO 80487For SaleMLS ID #S1070482, Marne Roberts, The Group Inc.. Altitude Realtors
- $1,138,0003 bd3 ba1.5k sqft429 PARKVIEW Drive UNIT 36, Steamboat Springs, CO 80487For SaleMLS ID #S1069946, Diane Emert, RE/MAX Partners. Altitude Realtors
- $875,0002 bd2 ba1k sqft2525 Cattle Kate Circle UNIT 4301, Steamboat Springs, CO 80487For SaleMLS ID #S1069675, Andrew Zopf, Steamboat Sotheby's International Realty. Altitude Realtors
- $850,0002 bd2 ba1k sqft3340 Columbine Drive UNIT 708, Steamboat Springs, CO 80487For SaleMLS ID #S1069938, Sue Weber, Steamboat Mountain Real Estate. Altitude Realtors
- $1,335,0003 bd2 ba1.1k sqft1463 Flattop Circle UNIT 311, Steamboat Springs, CO 80487For SaleMLS ID #S1070189, Pam Vanatta, Steamboat Sotheby's International Realty. Altitude Realtors
- $725,0002 bd2 ba1k sqft1920 Ski Time Square Drive UNIT 310, Steamboat Springs, CO 80487For SaleMLS ID #S1070065, Carol Moore, Steamboat Sotheby's International Realty. Altitude Realtors
