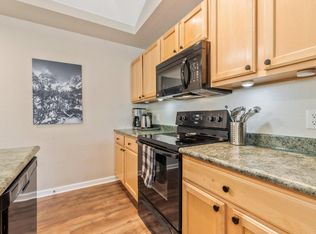
Own a turnkey mountain retreat and an income-producing investment in the heart of Steamboat's coveted Green Zone. This beautifully upgraded and fully furnished 2-bed, 2-bath condo at First Tracks pairs everyday comfort with serious rental upside—nightly rentals are allowed, and the location practically sells itself. Recent upgrades include new wood floors, quartzite countertops throughout, and fresh paint, making this condo truly turnkey and ready to enjoy or nightly rent from day one. Set on the first floor for effortless year-round access, you're just steps from the Trailhead Gondola—about as close to ski-in/ski-out as it gets. Inside, an open layout showcases a modern kitchen with sleek appliances and an inviting living space made for unwinding après-ski. Step out to your private deck for morning coffee or an evening drink. Both bedrooms are generously sized, filled with natural light, and offer ample storage. Trailhead amenities elevate the experience: pool, hot tub, fitness center, and game room, with pickleball and tennis courts, standout restaurants, and the renowned Strings Music Festival all close by. Whether you're chasing Steamboat's year-round recreation or steady rental income, this fully furnished First Tracks gem delivers on every front. The HOA covers everything but electric and cable.
For sale
$850,000
2545 Cattle Kate Circle UNIT 3106, Steamboat Springs, CO 80487
2beds
1,022sqft
:
Get pre-qualified$6,017/mo
Condominium
Built in 2009
-- sqft lot
$828,400 Zestimate®
$832/sqft
$1,323/mo HOA
What's special
Hot tubAmple storageFresh paintQuartzite countertops throughoutOpen layoutPickleball and tennis courtsNew wood floors
- 4 days |
- 339 |
- 17 |
Likely to sell faster than
Zillow last checked:
Listing updated:
Listed by:
Annamarie Shunny (970)846-7547,
Steamboat Sotheby's International Realty,
Lori Thompson 970-846-6350,
Steamboat Sotheby's International Realty
Source: Altitude Realtors,MLS#: S1070496 Originating MLS: Steamboat Springs Board of Realtors
Originating MLS: Steamboat Springs Board of RealtorsFacts & features
Interior
Bedrooms & bathrooms
- Bedrooms: 2
- Bathrooms: 2
- Full bathrooms: 2
Primary bedroom
- Level: Main
Bedroom
- Level: Main
Other
- Level: Main
Other
- Level: Main
Heating
- Baseboard, Electric
Appliances
- Included: Dryer, Dishwasher, Electric Range, Microwave, Refrigerator, Self Cleaning Oven, Washer, Washer/Dryer
- Laundry: In Unit
Features
- Flooring: Carpet, Luxury Vinyl, Luxury VinylTile, Tile
- Furnished: Yes
Interior area
- Total interior livable area: 1,022 sqft
Video & virtual tour
Property
Parking
- Parking features: Parking Lot
Features
- Levels: One
- Pool features: Community
- Has view: Yes
- View description: City
Lot
- Size: 0.25 Acres
- Features: Near Ski Area, See Remarks
Details
- Parcel number: R8173508
- Zoning description: Multi-Family
Construction
Type & style
- Home type: Condo
- Property subtype: Condominium
Materials
- Frame
- Roof: Architectural,Shingle
Condition
- Resale
- Year built: 2009
Utilities & green energy
- Sewer: Connected, Public Sewer
- Water: Public
- Utilities for property: Cable Available, Electricity Available, Natural Gas Available, High Speed Internet Available, Sewer Available, Snow Removal, Trash Collection, Sewer Connected
Community & HOA
Community
- Features: Clubhouse, Pool, Sauna
- Subdivision: Wildhorse Meadows - First Tracks
HOA
- Has HOA: Yes
- Amenities included: Fitness Center
- HOA fee: $15,881 annually
Location
- Region: Steamboat Springs
Financial & listing details
- Price per square foot: $832/sqft
- Tax assessed value: $699,110
- Annual tax amount: $2,545
- Date on market: 7/21/2026
- Exclusions: No
- Road surface type: Paved
Estimated market value
$828,400
$787,000 - $870,000
$3,335/mo
Price history
| Date | Event | Price |
|---|---|---|
| 7/21/2026 | Listed for sale | $850,000-10.4%$832/sqft |
Source:  Altitude Realtors #S1070496 Report a problem Altitude Realtors #S1070496 Report a problem | ||
| 9/15/2025 | Listing removed | $949,000$929/sqft |
Source: Altitude Realtors #S1061857 Report a problem | ||
| 8/1/2025 | Listed for sale | $949,000+60.8%$929/sqft |
Source: Altitude Realtors #S1061857 Report a problem | ||
| 10/15/2021 | Sold | $590,000+157.6%$577/sqft |
Source: Altitude Realtors #SS9924310 Report a problem | ||
| 12/22/2011 | Sold | $229,000$224/sqft |
Source: Public Record Report a problem | ||
Public tax history
| Year | Property taxes | Tax assessment |
|---|---|---|
| 2024 | $1,963 +3.4% | $46,840 |
| 2023 | $1,900 +16.7% | $46,840 +58.9% |
| 2022 | $1,627 -1.8% | $29,480 -2.8% |
| 2021 | $1,657 +24.8% | $30,330 +23.9% |
| 2020 | $1,328 +2.5% | $24,480 |
| 2019 | $1,295 +22.8% | $24,480 -11.3% |
| 2017 | $1,055 -10.5% | $27,590 +19% |
| 2016 | $1,178 +14.2% | $23,190 |
| 2015 | $1,032 +23.9% | $23,190 +29.6% |
| 2014 | $833 +2.1% | $17,900 -27.9% |
| 2012 | $816 | $24,810 -12.9% |
| 2010 | -- | $28,470 |
Find assessor info on the county website
Monthly payment
Est. payment
Payment breakdown
Explore the cost of this home by adjusting the details. Changes won't be saved.Climate risks
Neighborhood: 80487
Nearby schools
GreatSchools rating
- 9/10Strawberry Park Elementary SchoolGrades: PK-5Distance: 2.9 mi
- 8/10Steamboat Springs Middle SchoolGrades: 6-8Distance: 2.7 mi
- 7/10Steamboat Springs High SchoolGrades: 9-12Distance: 2.2 mi
Schools provided by the listing agent
- Elementary: Strawberry Park
- Middle: Steamboat Springs
- High: Steamboat Springs
Source: Altitude Realtors. This data may not be complete. We recommend contacting the local school district to confirm school assignments for this home.
- $2,161,9003 bd3 ba1.6k sqft2552 Cattle Kate Cir, Steamboat Springs, CO 80487Off Market
- $2,152,9004 bd4 ba2k sqft2550 Cattle Kate Cir, Steamboat Springs, CO 80487Off Market
- $2,200,0003 bd3 ba1.6k sqft2554 Cattle Kate Cir, Steamboat Springs, CO 80487Sold
- $2,200,0003 bd3 ba1.6k sqft2554 Cattle Kate Cir #3, Steamboat Springs, CO 80487Sold

- $1,666,9003 bd3 ba1.6k sqft2502 Cattle Kate Cir, Steamboat Springs, CO 80487Off Market
- $2,947,9004 bd4 ba2k sqft2500 Cattle Kate Cir, Steamboat Springs, CO 80487Sold
- $636,7001 bd1 ba759 sqft2545 Cattle Kate Cir UNIT 3101, Steamboat Springs, CO 80487Off Market
- $606,5001 bd1 ba669 sqft2545 Cattle Kate Cir UNIT 3102, Steamboat Springs, CO 80487Off Market
A local agent can set up tours, give advice and negotiate with sellers.
Similar homes
- $875,0002 bd2 ba1k sqft3303 Covey Cir #804, Steamboat Springs, CO 80487For Sale
 MLS ID #1064865, Elaine Collins, First Summit Realty. IRES as distributed by MLS GRID
 - $925,0002 bd2 ba957 sqft2350 Ski Trail Lane UNIT 112, Steamboat Springs, CO 80487For Sale

 MLS ID #S1061416, David Baldinger, Steamboat Sotheby's International Realty. Altitude Realtors
 - $865,0002 bd2 ba1k sqft1470 Morgan Court UNIT 1801, Steamboat Springs, CO 80487For Sale
 MLS ID #S1070344, Kevin Dietrich, The Group Inc.. Altitude Realtors
 - $865,0002 bd2 ba1k sqft3340 Columbine Drive UNIT 708, Steamboat Springs, CO 80487For Sale
 MLS ID #S1069938, Sue Weber, Steamboat Mountain Real Estate. Altitude Realtors
 - $950,0002 bd2 ba1k sqft2700 Village Drive UNIT A208, Steamboat Springs, CO 80487For SaleMLS ID #S1067954, Cheryl Foote, Compass. Altitude Realtors
- $865,0002 bd2 ba938 sqft2015 Walton Creek Road UNIT 115, Steamboat Springs, CO 80487For SaleMLS ID #S1062527, Susan Stempel, The Group Inc.. Altitude Realtors
- $950,0002 bd2 ba1k sqft2525 Cattle Kate Circle UNIT 4301, Steamboat Springs, CO 80487For SaleMLS ID #S1069675, Andrew Zopf, Steamboat Sotheby's International Realty. Altitude Realtors
- $915,0002 bd2 ba975 sqft310 Fox Springs Circle UNIT 302, Steamboat Springs, CO 80487For SaleMLS ID #S1070469, Dean Laird, The Group Inc.. Altitude Realtors
- $995,0002 bd1 ba923 sqft1175 Bangtail Way UNIT 4103, Steamboat Springs, CO 80487For SaleMLS ID #S1062216, Cheryl Foote, Compass. Altitude Realtors
- $779,0002 bd2 ba1k sqft3335 Columbine Drive UNIT 907, Steamboat Springs, CO 80487For SaleMLS ID #S1069033, Kevin Dietrich, The Group Inc.. Altitude Realtors
- $897,0001 bd2 ba870 sqft2322 Apres Ski Way UNIT 15, Steamboat Springs, CO 80487For SaleMLS ID #S1068837, Pam Vanatta, Steamboat Sotheby's International Realty. Altitude Realtors
- $765,0003 bd2 ba1.1k sqft1565 Shadow Run Frontage UNIT 302, Steamboat Springs, CO 80487For SaleMLS ID #S1067574, Travis Crooke, The Group Inc.. Altitude Realtors
- $685,0001 bd1 ba770 sqftPines at Orehouse Plaza, Steamboat Springs, CO 80487For SaleMLS ID #S1070499, Lisa Olson, Steamboat Sotheby's International Realty. Altitude Realtors
- $725,0002 bd2 ba1k sqft1920 Ski Time Square Drive UNIT 310, Steamboat Springs, CO 80487For SaleMLS ID #S1070065, Carol Moore, Steamboat Sotheby's International Realty. Altitude Realtors
- $665,0002 bd2 ba1k sqft1375 Walton Creek Road UNIT 7, Steamboat Springs, CO 80487For SaleMLS ID #S1070104, Justin Read, The Agency Steamboat Springs. Altitude Realtors
- $849,0002 bd2 ba874 sqft2375 Storm Meadows Drive UNIT 313, Steamboat Springs, CO 80487For SaleMLS ID #S1068089, Ken Schomaker, MR Realty. Altitude Realtors
- $699,0001 bd2 ba980 sqft2300 Mount Werner Circle UNIT 322, Steamboat Springs, CO 80487For SaleMLS ID #S1056278, Carol Moore, Steamboat Sotheby's International Realty. Altitude Realtors
- $865,0001 bd2 ba1k sqft380 Ore House Plaza UNIT 303, Steamboat Springs, CO 80487For SaleMLS ID #S1069601, Sash Firstenberg, Steamboat Sotheby's International Realty. Altitude Realtors
- $929,0003 bd3 ba1.2k sqft1805 River Queen Lane UNIT 302, Steamboat Springs, CO 80487For SaleMLS ID #S1068692, Taylor Barker, The Group Inc.. Altitude Realtors
- $749,5002 bd2 ba970 sqftPines at Ore House Plaza, Steamboat Springs, CO 80487For SaleMLS ID #S1069300, Cam Boyd, Steamboat Sotheby's International Realty. Altitude Realtors
