Experience the best of Steamboat living in this beautifully remodeled top-floor condo, perfectly positioned just a short walk from the Steamboat Ski Resort. Enjoy sweeping views of the ski area from the front deck—an ideal spot to take in the mountain atmosphere after a day of recreating.
This spacious residence features three bedrooms plus a versatile flex space. This room provides additional space for guests via a Murphy bed, and it can be a home office, gym, or anything else that your lifestyle demands.
The entire unit has been thoughtfully renovated with new flooring, fresh texture and paint, and updated trim creating a clean and contemporary mountain retreat. The remodeled kitchen features all new cabinetry, updated stainless steel appliances, new quartz countertops, and a chic subway tile backsplash. In addition, it's being sold furnished.
Beyond the condo itself, the community offers excellent amenities including a pool, multiple hot tubs for relaxing après-ski, and convenient access to the free city bus route—making it easy to reach the ski area, downtown Steamboat, restaurants, and shops without needing a car.
Whether you're looking for a mountain getaway, a full-time residence, or a strong rental opportunity, this move-in-ready condo delivers comfort, style, and an unbeatable location near everything Steamboat has to offer.
For sale
Price cut: $25K (7/1)
$765,000
1565 Shadow Run Frontage UNIT 302, Steamboat Springs, CO 80487
3beds
1,165sqft
:
Get pre-qualified$5,676/mo
Condominium
Built in 1980
-- sqft lot
$749,900 Zestimate®
$657/sqft
$1,451/mo HOA
What's special
Beautifully remodeled top-floor condoSpacious residenceChic subway tile backsplashRemodeled kitchenUpdated stainless steel appliancesAll new cabinetryNew quartz countertops
- 138 days |
- 520 |
- 36 |
Zillow last checked:
Listing updated:
Listed by:
Travis Crooke (970)870-8800,
The Group Inc.,
Charlie Dresen 970-846-6435,
The Group Inc.
Source: Altitude Realtors,MLS#: S1067574 Originating MLS: Steamboat Springs Board of Realtors
Originating MLS: Steamboat Springs Board of RealtorsFacts & features
Interior
Bedrooms & bathrooms
- Bedrooms: 3
- Bathrooms: 2
- Full bathrooms: 2
Primary bedroom
- Level: Upper
Bedroom
- Level: Main
Bedroom
- Level: Main
Bonus room
- Level: Upper
Family room
- Level: Main
Other
- Level: Main
Other
- Level: Upper
Kitchen
- Level: Main
Heating
- Baseboard, Electric
Appliances
- Included: Dishwasher, Electric Range, Electric Water Heater, Disposal, Microwave Hood Fan, Microwave, Refrigerator, Some Electric Appliances, Dryer, Washer
- Laundry: In Unit
Features
- Fireplace, Quartz Counters, Cable TV, Vaulted Ceiling(s), Walk-In Closet(s)
- Flooring: Carpet, Luxury Vinyl, Luxury VinylTile, Tile
- Number of fireplaces: 1
- Fireplace features: Gas
- Furnished: Yes
Interior area
- Total interior livable area: 1,165 sqft
Video & virtual tour
Property
Parking
- Parking features: Parking Lot, Unassigned
Features
- Levels: Two,Multi/Split
- Exterior features: Barbecue
- Pool features: Community
- Has view: Yes
- View description: Mountain(s), Ski Area, Valley
Lot
- Size: 0.26 Acres
- Features: Near Ski Area, Near Public Transit
Details
- Parcel number: R4255142
- Zoning description: Multi-Family
Construction
Type & style
- Home type: Condo
- Property subtype: Condominium
Materials
- Frame, Wood Siding
- Roof: Architectural,Shingle
Condition
- Resale
- Year built: 1980
Utilities & green energy
- Sewer: Connected, Public Sewer
- Water: Public
- Utilities for property: Electricity Available, Natural Gas Available, High Speed Internet Available, Sewer Available, Snow Removal, Trash Collection, Cable Available, Sewer Connected
Community & HOA
Community
- Features: Pool, Public Transportation
- Subdivision: Shadow Run Condos
HOA
- Has HOA: Yes
- HOA fee: $17,408 annually
Location
- Region: Steamboat Springs
Financial & listing details
- Price per square foot: $657/sqft
- Tax assessed value: $623,920
- Annual tax amount: $1,752
- Date on market: 3/10/2026
- Exclusions: No, Staging items, entry bench, patio chairs
- Road surface type: Paved
Estimated market value
$749,900
$712,000 - $787,000
$3,997/mo
Price history
| Date | Event | Price |
|---|---|---|
| 7/1/2026 | Price change | $765,000-3.2%$657/sqft |
Source:  Altitude Realtors #S1067574 Report a problem Altitude Realtors #S1067574 Report a problem | ||
| 5/25/2026 | Price change | $790,000-1.3%$678/sqft |
Source: Altitude Realtors #S1067574 Report a problem | ||
| 3/10/2026 | Listed for sale | $800,000+163.2%$687/sqft |
Source: Altitude Realtors #S1067574 Report a problem | ||
| 10/3/2018 | Sold | $304,000$261/sqft |
Source: Altitude Realtors #S1010705 Report a problem | ||
Public tax history
| Year | Property taxes | Tax assessment |
|---|---|---|
| 2024 | $1,752 +3.4% | $41,800 |
| 2023 | $1,695 +35.5% | $41,800 +84.4% |
| 2022 | $1,251 -1.8% | $22,670 -2.8% |
| 2021 | $1,274 +36.2% | $23,320 +35.3% |
| 2020 | $935 +2.5% | $17,240 |
| 2019 | $912 +44.2% | $17,240 -4.4% |
| 2017 | $633 -20.9% | $18,030 +29.6% |
| 2016 | $800 +29.3% | $13,910 |
| 2015 | $619 +19.5% | $13,910 +25% |
| 2014 | $518 +2.1% | $11,130 -41.5% |
| 2012 | $507 | $19,010 -30.5% |
| 2010 | -- | $27,360 |
| 2009 | -- | $27,360 +67.6% |
| 2008 | -- | $16,320 |
| 2007 | -- | $16,320 +30.4% |
| 2005 | -- | $12,520 |
Find assessor info on the county website
Monthly payment
Est. payment
Payment breakdown
Explore the cost of this home by adjusting the details. Changes won't be saved.Climate risks
Neighborhood: 80487
Nearby schools
GreatSchools rating
- 9/10Strawberry Park Elementary SchoolGrades: PK-5Distance: 3.2 mi
- 8/10Steamboat Springs Middle SchoolGrades: 6-8Distance: 3.1 mi
- 7/10Steamboat Springs High SchoolGrades: 9-12Distance: 2.6 mi
Schools provided by the listing agent
- Elementary: Strawberry Park
- Middle: Steamboat Springs
- High: Steamboat Springs
Source: Altitude Realtors. This data may not be complete. We recommend contacting the local school district to confirm school assignments for this home.
- $668,7002 bd2 ba841 sqft1565 Shadow Run Frontage #203-B, Steamboat Springs, CO 80487Off Market

- $505,0002 bd2 ba841 sqft1565 Shadow Run Frontage #B103, Steamboat Springs, CO 80487Sold

- $608,3002 bd2 ba841 sqft1565 Shadow Run Frontage STE 205, Steamboat Springs, CO 80487Off Market
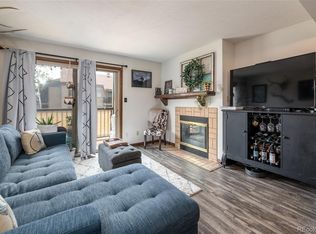
- $406,0001 bd1 ba673 sqft1525 Shadow Run Frontage SUITE 207, Steamboat Springs, CO 80487Sold

- $590,0001 bd1 ba673 sqft1565 Shadow Run Frontage #B-307, Steamboat Springs, CO 80487For Sale
- $364,9001 bd1 ba673 sqft1565 Shadow Run Frontage STE 304, Steamboat Springs, CO 80487For Sale
- $391,0001 bd1 ba673 sqft1565 Shadow Run Frontage SUITE 104, Steamboat Springs, CO 80487Sold
- $485,0001 bd1 ba673 sqft1625 Shadow Run Frontage SUITE 201, Steamboat Springs, CO 80487Sold
A local agent can set up tours, give advice and negotiate with sellers.
Similar homes
- $809,0002 bd2 ba974 sqft3300 Columbine Drive UNIT 1606, Steamboat Springs, CO 80487For Sale
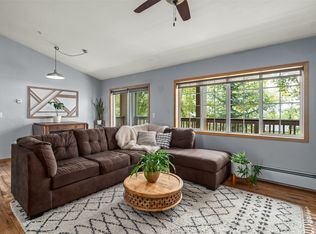
 MLS ID #S1070482, Marne Roberts, The Group Inc.. Altitude Realtors
 - $745,0003 bd2 ba1k sqft3025 Columbine Drive UNIT 30, Steamboat Springs, CO 80487For Sale
 MLS ID #S1062482, Marc Bennett, Compass. Altitude Realtors
 - $665,0002 bd2 ba1k sqft1375 Walton Creek Road UNIT 7, Steamboat Springs, CO 80487For Sale
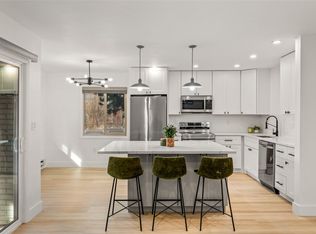 MLS ID #S1070104, Justin Read, The Agency Steamboat Springs. Altitude Realtors
 - $779,0002 bd2 ba1k sqft3335 Columbine Drive UNIT 907, Steamboat Springs, CO 80487For Sale
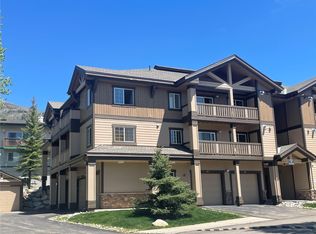 MLS ID #S1069033, Kevin Dietrich, The Group Inc.. Altitude Realtors
 - $725,0002 bd2 ba1k sqft1920 Ski Time Square Drive UNIT 310, Steamboat Springs, CO 80487For SaleMLS ID #S1070065, Carol Moore, Steamboat Sotheby's International Realty. Altitude Realtors
- $725,0002 bd2 ba1k sqft1920 Ski Time Square Drive UNIT 315, Steamboat Springs, CO 80487For SaleMLS ID #S1066054, Sarah Saunders, Slifer Smith & Frampton/Steamboat Springs. Altitude Realtors
- $875,0002 bd2 ba1k sqft3303 Covey Cir #804, Steamboat Springs, CO 80487For Sale
 MLS ID #1064865, Elaine Collins, First Summit Realty. IRES as distributed by MLS GRID
 - $865,0002 bd2 ba1k sqft1470 Morgan Court UNIT 1801, Steamboat Springs, CO 80487For SaleMLS ID #S1070344, Kevin Dietrich, The Group Inc.. Altitude Realtors
- $850,0002 bd2 ba1k sqft2545 Cattle Kate Circle UNIT 3106, Steamboat Springs, CO 80487For SaleMLS ID #S1070496, Annamarie Shunny, Steamboat Sotheby's International Realty. Altitude Realtors
- $699,0004 bd2 ba1.1k sqft3027 Columbine Drive UNIT 7, Steamboat Springs, CO 80487For SaleMLS ID #S1068919, Carly Kelly, The Steamboat Group. Altitude Realtors
- $755,0002 bd2 ba874 sqftNorthstar Condo, Steamboat Springs, CO 80487For SaleMLS ID #S1068032, Barkley Robinson, Steamboat Sotheby's International Realty. Altitude Realtors
- $779,0002 bd2 ba886 sqftBLDG 300 STORM MEADOWS 300-40, Steamboat Springs, CO 80487For SaleMLS ID #S1067697, Sunny Zivanovic, Steamboat Sotheby's International Realty. Altitude Realtors
- $825,0003 bd3 ba1.4k sqftMiddle Building, Steamboat Springs, CO 80487For SaleMLS ID #S1062543, Michelle Garner, Exp Realty, LLC. Altitude Realtors
- $950,0002 bd2 ba1k sqft2700 Village Drive UNIT A208, Steamboat Springs, CO 80487For SaleMLS ID #S1067954, Cheryl Foote, Compass. Altitude Realtors
- $975,0003 bd3 ba1.4k sqft1375 Walton Creek Road UNIT 14, Steamboat Springs, CO 80487For SaleMLS ID #S1068501, Sam Ruthrauff, Steamboat Mountain Real Estate. Altitude Realtors
- $865,0002 bd2 ba1k sqft3340 Columbine Drive UNIT 708, Steamboat Springs, CO 80487For SaleMLS ID #S1069938, Sue Weber, Steamboat Mountain Real Estate. Altitude Realtors
- $865,0002 bd2 ba938 sqft2015 Walton Creek Road UNIT 115, Steamboat Springs, CO 80487For SaleMLS ID #S1062527, Susan Stempel, The Group Inc.. Altitude Realtors
- $565,0002 bd2 ba841 sqft1625 Shadow Run Frontage UNIT 105, Steamboat Springs, CO 80487For SaleMLS ID #S1067944, Kiyah Roe, Steamboat Sotheby's International Realty. Altitude Realtors
- $929,0003 bd3 ba1.2k sqft1805 River Queen Lane UNIT 302, Steamboat Springs, CO 80487For SaleMLS ID #S1068692, Taylor Barker, The Group Inc.. Altitude Realtors
- $795,0002 bd2 ba859 sqftStorm Meadows I, Steamboat Springs, CO 80487For SaleMLS ID #S1066051, Barkley Robinson, Steamboat Sotheby's International Realty. Altitude Realtors
