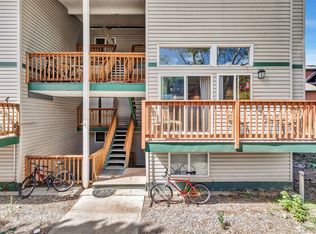
Welcome to your mountain retreat in the heart of Steamboat’s coveted Mountain Area! This beautifully updated 3-bedroom plus loft, 3-bathroom condo combines modern luxury with cozy alpine charm, making it the perfect full-time residence, vacation getaway, or investment property. Inside, you’ll find soaring vaulted ceilings and an open layout designed for both comfort and entertaining. The completely remodeled kitchen showcases Quartz countertops, a stylish herringbone backsplash, soft-close cabinets, a sensor faucet, updated sink, and all-new Whirlpool stainless steel appliances. Winter nights are best spent gathered around the wood-burning fireplace, while new luxury vinyl flooring throughout and thoughtful linen closets add both elegance and function. Convenience is elevated with a washer and dryer in the unit, and a quiet courtyard-side patio invites you to enjoy peaceful outdoor living. The community offers a host of amenities including a pool, hot tub, fitness room, and lounge, along with an extra storage unit for all your mountain gear. The exterior has been recently renovated, and the pet-friendly building sits right on the free bus route with low HOA fees—an unbeatable combination of comfort and value. Whether you’re hitting the slopes, enjoying Steamboat’s endless outdoor recreation, or relaxing fireside, this home offers the ideal mountain lifestyle. Don’t miss your chance to own a piece of Steamboat Springs, Ski Town USA! (NOTE: ONE PHOTO OF THE LOFT IS VIRTUALLY REIMAGINED.)
For sale
Price cut: $10K (7/23)
$825,000
1355 Walton Creek Road UNIT 21, Steamboat Springs, CO 80487
3beds
1,457sqft
Condominium
Built in 1973
-- sqft lot
$814,800 Zestimate®
$566/sqft
$768/mo HOA
What's special
Stylish herringbone backsplashSoaring vaulted ceilingsQuartz countertopsSensor faucetSoft-close cabinetsThoughtful linen closetsCompletely remodeled kitchen
- 355 days
- 433
- 20
Zillow last checked:
Listing updated:
Listed by:
Michelle Garner 970-819-7017,
Exp Realty, LLC
Source: Altitude Realtors,MLS#: S1062543 Originating MLS: Steamboat Springs Board of Realtors
Originating MLS: Steamboat Springs Board of RealtorsFacts & features
Interior
Bedrooms & bathrooms
- Bedrooms: 3
- Bathrooms: 3
- Full bathrooms: 3
Primary bedroom
- Level: Main
Bedroom
- Level: Upper
Bedroom
- Level: Main
Bonus room
- Level: Upper
Other
- Level: Upper
Other
- Level: Main
Kitchen
- Level: Main
Laundry
- Level: Upper
Living room
- Level: Main
Loft
- Level: Upper
Other
- Level: Main
Heating
- Baseboard, Electric, Individual, Wood
Appliances
- Included: Dishwasher, Electric Range, Disposal, Refrigerator, Dryer, Washer
- Laundry: In Unit, Laundry Room
Features
- Ceiling Fan(s), Fireplace, High Ceilings, Kitchen Island, Open Floorplan, Vaulted Ceiling(s), Wood Burning Stove
- Flooring: Luxury Vinyl, Luxury VinylTile
- Basement: Finished
- Number of fireplaces: 1
- Fireplace features: Wood Burning, Wood BurningStove
Interior area
- Total interior livable area: 1,457 sqft
Video & virtual tour
Property
Parking
- Parking features: Parking Lot
Features
- Levels: Two,Multi/Split
- Pool features: Community
- Has view: Yes
- View description: Southern Exposure
Lot
- Size: 5,919 Square Feet
- Features: Near Public Transit
Details
- Parcel number: R2580447
- Zoning description: Multi-Family
Construction
Type & style
- Home type: Condo
- Architectural style: Contemporary/Modern
- Property subtype: Condominium
Materials
- Roof: Other
Condition
- Resale
- Year built: 1973
Utilities & green energy
- Sewer: Connected
- Water: Public
- Utilities for property: See Remarks, Sewer Connected
Community & HOA
Community
- Features: Pool, Public Transportation
- Subdivision: Walton Creek Condo
HOA
- Has HOA: Yes
- Amenities included: Fitness Center
- HOA fee: $9,219 annually
- HOA name: Steamboat Association Management
- HOA phone: 970-875-2810
Location
- Region: Steamboat Springs
Financial & listing details
- Price per square foot: $566/sqft
- Tax assessed value: $724,660
- Annual tax amount: $1,641
- Date on market: 9/11/2025
- Exclusions: Do Not Know, furniture
- Road surface type: Paved
Estimated market value
$814,800
$774,000 - $856,000
$3,672/mo
Price history
| Date | Event | Price |
|---|---|---|
| 7/23/2026 | Price change | $825,000-1.2%$566/sqft |
Source:  Altitude Realtors #S1062543 Report a problem Altitude Realtors #S1062543 Report a problem | ||
| 6/17/2026 | Price change | $835,000-1.2%$573/sqft |
Source: Altitude Realtors #S1062543 Report a problem | ||
| 4/9/2026 | Price change | $845,000-1.6%$580/sqft |
Source: Altitude Realtors #S1062543 Report a problem | ||
| 1/9/2026 | Price change | $858,500-1.2%$589/sqft |
Source: Altitude Realtors #S1062543 Report a problem | ||
| 12/10/2025 | Price change | $868,500-0.7%$596/sqft |
Source: Altitude Realtors #S1062543 Report a problem | ||
| 11/12/2025 | Price change | $875,000-1.1%$601/sqft |
Source: Altitude Realtors #S1062543 Report a problem | ||
| 10/29/2025 | Price change | $885,000-1.1%$607/sqft |
Source: Altitude Realtors #S1062543 Report a problem | ||
| 9/11/2025 | Listed for sale | $895,000+135.6%$614/sqft |
Source: Altitude Realtors #S1062543 Report a problem | ||
| 8/30/2025 | Listing removed | $4,000$3/sqft |
Source: Zillow Rentals Report a problem | ||
| 8/18/2025 | Listed for rent | $4,000$3/sqft |
Source: Zillow Rentals Report a problem | ||
| 5/1/2019 | Sold | $379,900-1.8%$261/sqft |
Source: Altitude Realtors #SS3641721 Report a problem | ||
| 2/2/2019 | Pending sale | $386,900$266/sqft |
Source: COLORADO GROUP REALTY #3641721 Report a problem | ||
| 1/22/2019 | Listed for sale | $386,900+68.2%$266/sqft |
Source: COLORADO GROUP REALTY #3641721 Report a problem | ||
| 6/17/2014 | Sold | $230,000-9.8%$158/sqft |
Source: Altitude Realtors #SSS137055 Report a problem | ||
| 1/29/2014 | Listing removed | $255,000$175/sqft |
Source: Prudential Steamboat Realty #137055 Report a problem | ||
| 12/23/2013 | Price change | $255,000-5.5%$175/sqft |
Source: Prudential Steamboat Realty #137055 Report a problem | ||
| 12/7/2013 | Listed for sale | $269,900$185/sqft |
Source: Prudential Steamboat Realty #137055 Report a problem | ||
Public tax history
| Year | Property taxes | Tax assessment |
|---|---|---|
| 2024 | $2,035 +3.4% | $48,550 |
| 2023 | $1,969 +43.8% | $48,550 +95.7% |
| 2022 | $1,369 -1.8% | $24,810 -2.8% |
| 2021 | $1,394 +23.3% | $25,520 +22.5% |
| 2020 | $1,130 +2.5% | $20,840 |
| 2019 | $1,102 +39.3% | $20,840 +16.9% |
| 2017 | $791 -9.9% | $17,830 +2.5% |
| 2016 | $879 +13.5% | $17,400 |
| 2015 | $774 +43.5% | $17,400 +50% |
| 2014 | $540 +2.1% | $11,600 -41.2% |
| 2012 | $529 | $19,720 -34.6% |
| 2010 | -- | $30,150 |
| 2009 | -- | $30,150 +36.8% |
| 2008 | -- | $22,040 |
| 2007 | -- | $22,040 +40.7% |
| 2005 | -- | $15,660 |
Find assessor info on the county website
Monthly payment
Est. payment
Payment breakdown
Explore the cost of this home by adjusting the details. Changes won't be saved.Climate risks
Neighborhood: 80487
Nearby schools
Schools provided by the listing agent
- Elementary: Soda Creek
- Middle: Steamboat Springs
- High: Steamboat Springs
Source: Altitude Realtors. This data may not be complete. We recommend contacting the local school district to confirm school assignments for this home.
- $617,3002 bd2 ba1k sqft1355 Walton Creek Rd UNIT 15, Steamboat Springs, CO 80487Off Market

- $613,8002 bd2 ba1k sqft1355 Walton Creek Rd UNIT 16, Steamboat Springs, CO 80487Off Market
- $655,9002 bd2 ba1k sqft1355 Walton Creek Rd UNIT 17, Steamboat Springs, CO 80487Off Market
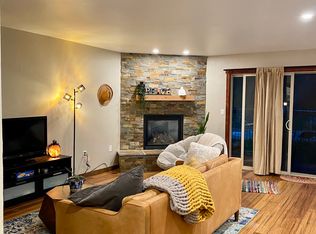
- $659,7002 bd2 ba1k sqft1355 Walton Creek Rd UNIT 18, Steamboat Springs, CO 80487Off Market
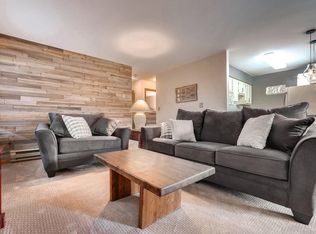
Similar homes
- $950,0003 bd3 ba1.4k sqft1375 Walton Creek Road UNIT 14, Steamboat Springs, CO 80487For Sale

 MLS ID #S1068501, Sam Ruthrauff, Steamboat Mountain Real Estate. Altitude Realtors
 - $825,0002 bd2 ba1.2k sqft3371 Sunburst Court UNIT 21B, Steamboat Springs, CO 80487For Sale
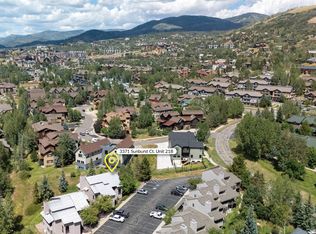 MLS ID #S1071215, Alexander Pond, The Steamboat Group. Altitude Realtors
 - $765,0003 bd2 ba1.1k sqft1565 Shadow Run Frontage UNIT 302, Steamboat Springs, CO 80487For Sale
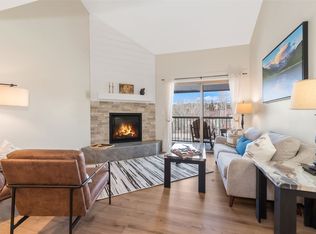 MLS ID #S1067574, Travis Crooke, The Group Inc.. Altitude Realtors
 - $745,0003 bd2 ba1k sqft3025 Columbine Drive UNIT 30, Steamboat Springs, CO 80487For Sale
 MLS ID #S1071050, Marc Bennett, Compass. Altitude Realtors
 - $849,0002 bd2 ba938 sqft2015 Walton Creek Road UNIT 113, Steamboat Springs, CO 80487For SaleMLS ID #S1071188, Cheryl Foote, Compass. Altitude Realtors
- $850,0002 bd2 ba1k sqft1454 Morgan Court UNIT 1601, Steamboat Springs, CO 80487For SaleMLS ID #S1070559, Wayne Ranieri, RE/MAX Partners. Altitude Realtors
- $605,0002 bd2 ba841 sqft1625 Shadow Run Frontage UNIT 205, Steamboat Springs, CO 80487For SaleMLS ID #S1071217, Alexander Pond, The Steamboat Group. Altitude Realtors
- $899,0003 bd3 ba1.2k sqft1805 River Queen Lane UNIT 302, Steamboat Springs, CO 80487For SaleMLS ID #S1068692, Taylor Barker, The Group Inc.. Altitude Realtors
- $925,0003 bd3 ba1.4k sqft1462 Morgan Court UNIT 1605, Steamboat Springs, CO 80487For SaleMLS ID #S1065962, Doug Labor, Slifer Smith & Frampton/Steamboat Springs. Altitude Realtors
- $865,0002 bd2 ba938 sqft2015 Walton Creek Road UNIT 115, Steamboat Springs, CO 80487For SaleMLS ID #S1062527, Susan Stempel, The Group Inc.. Altitude Realtors
- $875,0003 bd3 ba1.2k sqft540 Ore House Plaza UNIT 201, Steamboat Springs, CO 80487For SaleMLS ID #S1068039, Cheryl Foote, Compass. Altitude Realtors
- $897,5002 bd2 ba1.1k sqft3437 Covey Circle UNIT 6, Steamboat Springs, CO 80487For SaleMLS ID #S1070485, Carol Moore, Steamboat Sotheby's International Realty. Altitude Realtors
- $665,0002 bd2 ba1k sqft1375 Walton Creek Road UNIT 7, Steamboat Springs, CO 80487For SaleMLS ID #S1070104, Justin Read, The Agency Steamboat Springs. Altitude Realtors
- $825,0001 bd2 ba870 sqft2322 Apres Ski Way UNIT 15, Steamboat Springs, CO 80487For SaleMLS ID #S1068837, Pam Vanatta, Steamboat Sotheby's International Realty. Altitude Realtors
- $1,050,0003 bd2 ba1.4k sqft3315 Covey Circle UNIT 905, Steamboat Springs, CO 80487For SaleMLS ID #S1071016, Kelly Becker, The Group Inc.. Altitude Realtors
- $725,0002 bd2 ba1k sqft1920 Ski Time Square Drive UNIT 310, Steamboat Springs, CO 80487For SaleMLS ID #S1070065, Carol Moore, Steamboat Sotheby's International Realty. Altitude Realtors
- $825,0002 bd2 ba1k sqft3303 Covey Cir #804, Steamboat Springs, CO 80487For Sale
 MLS ID #1064865, Elaine Collins, First Summit Realty. IRES as distributed by MLS GRID
 - $559,0003 bd2 ba1.1k sqft3170 Columbine Drive UNIT 31, Steamboat Springs, CO 80487For SaleMLS ID #S1071264, Kelli Cronin, The Group Inc.. Altitude Realtors
- $779,0002 bd2 ba1k sqft3335 Columbine Drive UNIT 907, Steamboat Springs, CO 80487For SaleMLS ID #S1069033, Kevin Dietrich, The Group Inc.. Altitude Realtors
- $980,0002 bd2 ba1.2k sqft2515 Apres Ski Way UNIT 5, Steamboat Springs, CO 80487For SaleMLS ID #S1070113, Kathy Connell, MR Realty. Altitude Realtors
