Discover exceptional value in this beautifully maintained 3-bedroom, 3-bathroom townhome in Longview Park; a peaceful neighborhood located between Steamboat Resort and historic downtown Steamboat Springs. Offering an affordable opportunity in the neighborhood, this well-maintained home combines comfort and convenience with a prime location. The main level features an inviting living room, dining area, and kitchen with counter seating, creating a functional layout for everyday living and entertaining. Large windows fill the home with natural light, while the upper deck overlooks community open space with views toward Howelsen Hill—perfect for morning coffee or relaxing after a day on the slopes. The spacious primary suite occupies its own level and offers vaulted ceilings, an abundance of natural light, and an ensuite bath. The lower level includes two additional bedrooms, additional bathroom, laundry closet with full size side-by-side washer and dryer, and walk-out access to a newly paved patio and green space, providing flexibility for guests, a home office, or family living. Recent updates include fresh interior paint, updated flooring, and thoughtful improvements throughout. An attached two-car garage provides ample storage for vehicles and all your mountain gear. The Yampa River, Core Trail, Rita Valentine Off-Leash Park, hiking and biking trails, and the free city bus, are all close by. Whether you're searching for a primary residence, second home, vacation property, or mountain retreat, this townhome checks all the boxes with its quiet setting, proximity to the ski area and downtown, access to outdoor amenities, and attractive price. Seize the opportunity to own a Steamboat Springs townhome that delivers both lifestyle and value.
For sale
$1,138,000
429 PARKVIEW Drive UNIT 36, Steamboat Springs, CO 80487
3beds
1,584sqft
Townhouse
Built in 2005
1,742 Square Feet Lot
$1,107,400 Zestimate®
$718/sqft
$877/mo HOA
What's special
Vaulted ceilingsAbundance of natural lightEnsuite bathKitchen with counter seatingDining area
- 51 days
- 846
- 28
Likely to sell faster than
Zillow last checked:
Listing updated:
Listed by:
Diane Emert buyandsellsteamboat@gmail.com,
RE/MAX Partners
Source: Altitude Realtors,MLS#: S1069946 Originating MLS: Steamboat Springs Board of Realtors
Originating MLS: Steamboat Springs Board of RealtorsFacts & features
Interior
Bedrooms & bathrooms
- Bedrooms: 3
- Bathrooms: 3
- Full bathrooms: 2
- 1/2 bathrooms: 1
Primary bedroom
- Level: Upper
Bedroom
- Level: Lower
Bedroom
- Level: Lower
Other
- Level: Lower
Half bath
- Level: Main
Kitchen
- Level: Main
Laundry
- Level: Lower
Living room
- Level: Main
Other
- Level: Upper
Heating
- Radiant Floor
Appliances
- Included: Dryer, Dishwasher, Electric Range, Disposal, Microwave, Refrigerator, Washer
- Laundry: Laundry Closet, In Unit
Features
- Ceiling Fan(s), Fireplace, High Ceilings, Primary Suite, Open Floorplan, Cable TV, Walk-In Closet(s)
- Flooring: Carpet, Luxury Vinyl, Luxury VinylTile
- Number of fireplaces: 1
- Fireplace features: Gas
Interior area
- Total interior livable area: 1,584 sqft
Property
Parking
- Total spaces: 2
- Parking features: Attached, Garage
- Attached garage spaces: 2
Features
- Levels: Three Or More,Multi/Split
- Has view: Yes
- View description: Meadow, Mountain(s)
Lot
- Size: 1,742 Square Feet
- Features: See Remarks
Details
- Parcel number: R8170029
- Zoning description: See Remarks
Construction
Type & style
- Home type: Townhouse
- Architectural style: Contemporary,Mountain
- Property subtype: Townhouse
Materials
- Frame
- Roof: Architectural,Shingle
Condition
- Resale
- Year built: 2005
Utilities & green energy
- Sewer: Connected
- Water: Public
- Utilities for property: Electricity Available, Natural Gas Available, Trash Collection, Cable Available, Sewer Connected
Community & HOA
Community
- Subdivision: Longview
HOA
- Has HOA: Yes
- HOA fee: $10,528 annually
- HOA name: Steamboat Associations Mgmt
Location
- Region: Steamboat Springs
Financial & listing details
- Price per square foot: $718/sqft
- Tax assessed value: $1,028,460
- Annual tax amount: $2,629
- Date on market: 7/9/2026
- Exclusions: Do Not Know, none
- Road surface type: Paved
Estimated market value
$1,107,400
$1.05M - $1.16M
$4,158/mo
Price history
| Date | Event | Price |
|---|---|---|
| 7/9/2026 | Listed for sale | $1,138,000+23%$718/sqft |
Source:  Altitude Realtors #S1069946 Report a problem Altitude Realtors #S1069946 Report a problem | ||
| 2/24/2023 | Sold | $925,000+54.2%$584/sqft |
Source: Altitude Realtors #SS8802661 Report a problem | ||
| 10/5/2020 | Sold | $600,000-2.4%$379/sqft |
Source: Altitude Realtors #SS5238069 Report a problem | ||
| 8/27/2020 | Pending sale | $615,000$388/sqft |
Source: RE/MAX PARTNERS #5238069 Report a problem | ||
| 8/27/2020 | Listed for sale | $615,000+7.1%$388/sqft |
Source: RE/MAX PARTNERS #5238069 Report a problem | ||
| 6/14/2019 | Sold | $574,000-0.9%$362/sqft |
Source: Altitude Realtors #SS4914623 Report a problem | ||
| 4/29/2019 | Pending sale | $579,000$366/sqft |
Source: THE STEAMBOAT GROUP #4914623 Report a problem | ||
| 4/11/2019 | Listed for sale | $579,000+65.9%$366/sqft |
Source: THE STEAMBOAT GROUP #4914623 Report a problem | ||
| 9/21/2006 | Sold | $349,100$220/sqft |
Source: Public Record Report a problem | ||
Public tax history
| Year | Property taxes | Tax assessment |
|---|---|---|
| 2024 | $2,889 +3.4% | $68,910 |
| 2023 | $2,795 +27.7% | $68,910 +73.8% |
| 2022 | $2,188 -1.8% | $39,650 -2.8% |
| 2021 | $2,228 +14.9% | $40,790 +14.1% |
| 2020 | $1,939 +2.5% | $35,750 |
| 2019 | $1,891 +57% | $35,750 +13.2% |
| 2017 | $1,204 -22.6% | $31,580 +19.3% |
| 2016 | $1,556 +32.1% | $26,480 |
| 2015 | $1,178 +11.6% | $26,480 +16.7% |
| 2014 | $1,056 +2.1% | $22,700 -19% |
| 2012 | $1,034 | $28,040 -29.2% |
| 2010 | -- | $39,620 |
| 2009 | -- | $39,620 +34% |
| 2008 | -- | $29,560 +233.3% |
| 2007 | -- | $8,870 |
Find assessor info on the county website
Monthly payment
Est. payment
Payment breakdown
Explore the cost of this home by adjusting the details. Changes won't be saved.Climate risks
Neighborhood: 80487
Nearby schools
Schools provided by the listing agent
- Elementary: Strawberry Park
- Middle: Steamboat Springs
- High: Steamboat Springs
Source: Altitude Realtors. This data may not be complete. We recommend contacting the local school district to confirm school assignments for this home.
- $1,157,7003 bd2 ba1k sqft451 Parkview Dr, Steamboat Springs, CO 80487Off Market
- $1,146,7003 bd2 ba1.5k sqft453 Parkview Dr, Steamboat Springs, CO 80487Off Market
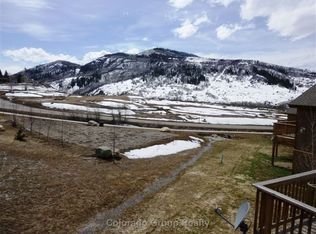
- $1,264,5003 bd3 ba1.7k sqft475 Parkview Dr, Steamboat Springs, CO 80487Off Market
- $1,254,7003 bd3 ba1.7k sqft427 Parkview Dr, Steamboat Springs, CO 80487Off Market
Similar homes
- $1,236,0003 bd2 ba1.1k sqft770 Pamela Lane, Steamboat Springs, CO 80487For Sale
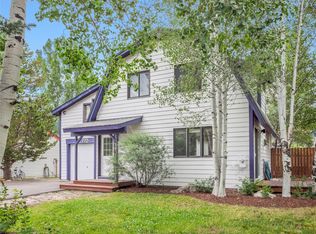
 MLS ID #S1070322, Mary Pat Munding, MP Munding Realty. Altitude Realtors
 - $945,0004 bd4 ba1.9k sqft538 Eaglepointe Court, Steamboat Springs, CO 80487For Sale
 MLS ID #S1069723, Cole Helberg, Real Broker, LLC DBA Real. Altitude Realtors
 - $1,199,0003 bd3 ba1.4k sqft3358 Covey Circle UNIT 1202, Steamboat Springs, CO 80487For Sale
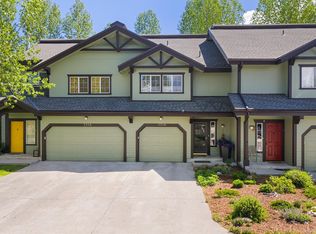 MLS ID #S1069132, Ben Berend, Steamboat Sotheby's International Realty. Altitude Realtors
 - $935,0004 bd4 ba1.9k sqft493 Eaglepointe Court UNIT 3, Steamboat Springs, CO 80487For Sale
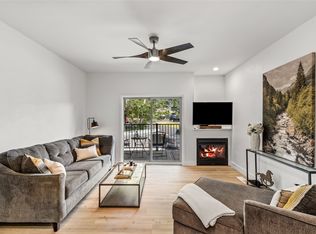 MLS ID #S1069679, Michelle McDougall, The Group Inc.. Altitude Realtors
 - $1,150,0002 bd3 ba1.6k sqft3350 Spring Valley Drive UNIT 14, Steamboat Springs, CO 80487For SaleMLS ID #S1068451, Scott Wither, The Group Inc.. Altitude Realtors
- $994,9002 bd2 ba1.1k sqft500 Anglers Drive UNIT 105, Steamboat Springs, CO 80487For SaleMLS ID #S1070840, Annamarie Shunny, Steamboat Sotheby's International Realty. Altitude Realtors
- $935,0003 bd3 ba1.2k sqft3564 River Place Court UNIT 3, Steamboat Springs, CO 80487For SaleMLS ID #S1070937, Favia Giordano, The Group Inc.. Altitude Realtors
- $885,0003 bd3 ba1.7k sqft189 Willett Heights Trail UNIT 4, Steamboat Springs, CO 80487For SaleMLS ID #S1070102, Cheryl Foote, Compass. Altitude Realtors
- $930,0002 bd2 ba989 sqft350 Fox Springs Circle UNIT 201, Steamboat Springs, CO 80487For SaleMLS ID #S1071248, Sarah Saunders, Slifer Smith & Frampton/Steamboat Springs. Altitude Realtors
- $1,242,0003 bd2 ba1.1k sqft1463 Flattop Circle UNIT 311, Steamboat Springs, CO 80487For SaleMLS ID #S1070189, Pam Vanatta, Steamboat Sotheby's International Realty. Altitude Realtors
- $1,080,0002 bd3 ba1.3k sqft2300 Mount Werner Circle UNIT 429/426/430, Steamboat Springs, CO 80487For SaleMLS ID #S1071343, Elizabeth A. Duke, The Steamboat Group. Altitude Realtors
- $1,695,0004 bd4 ba2.1k sqft603 Clermont Circle, Steamboat Springs, CO 80487For SaleMLS ID #S1066041, Cheryl Foote, Compass. Altitude Realtors
- $1,250,0004 bd3 ba1.8k sqft1863 Clubhouse Drive, Steamboat Springs, CO 80487For SaleMLS ID #S1068081, Ben Berend, Steamboat Sotheby's International Realty. Altitude Realtors
- $950,0003 bd3 ba1.4k sqft1375 Walton Creek Road UNIT 14, Steamboat Springs, CO 80487For SaleMLS ID #S1068501, Sam Ruthrauff, Steamboat Mountain Real Estate. Altitude Realtors
- $1,050,0003 bd2 ba1.4k sqft3315 Covey Circle UNIT 905, Steamboat Springs, CO 80487For SaleMLS ID #S1071016, Kelly Becker, The Group Inc.. Altitude Realtors
- $1,199,0003 bd3 ba1.6k sqft3401 Apres Ski Way, Steamboat Springs, CO 80487For SaleMLS ID #S1067651, Chris Paoli, The Agency Steamboat Springs. Altitude Realtors
- $1,220,0002 bd2 ba1.4k sqft304 3rd, Steamboat Springs, CO 80487For SaleMLS ID #S1070114, Loui Antonucci, Steamboat Mountain Real Estate. Altitude Realtors
- $1,095,0004 bd3 ba1.6k sqft2025 Walton Creek Road UNIT 401, Steamboat Springs, CO 80487For SaleMLS ID #S1065852, Cheryl Foote, Compass. Altitude Realtors
- $1,135,0002 bd3 ba1.7k sqft31585 Buckingham Lane UNIT N/A, Steamboat Springs, CO 80487For SaleMLS ID #S1066313, Chris Paoli, The Agency Steamboat Springs. Altitude Realtors
- $1,150,0004 bd3 ba1.6k sqftTimber Run, Steamboat Springs, CO 80487For SaleMLS ID #S1068071, Alexander Pond, The Steamboat Group. Altitude Realtors
