Full of character and small-town charm, this cozy 2-bedroom, 2-bath home offers a rare opportunity to own a piece of local history in a highly desirable downtown location. This home blends timeless appeal with everyday livability, and offers an easy opportunity to convert to a 3-bedroom layout for even more flexibility.
Inside, you'll find beautiful hardwood floors, inviting living spaces, and a comfortable layout that's ready to enjoy as-is while offering plenty of potential for your personal updates and modern touches. A large basement provides ample storage space, adding even more functionality to this already versatile home.
Whether you're looking for a primary residence, a second home, or an investment opportunity, this property is full of possibilities. Step outside to a spacious, usable front yard as well as a generous second yard in back, perfect for gardening, entertaining, or simply relaxing. Two separate driveways add extra convenience for parking and guests. From the lanai, enjoy great views overlooking the park. Just 2 blocks from Main Street, you'll also appreciate the proximity to downtown restaurants, shopping, and the post office, as well as the proximity to the high school, athletic fields, and Lower Spring Creek, making it easy to enjoy both community events and outdoor recreation. If you've been searching for a home with charm, and an unbeatable location, this downtown gem is ready for its next chapter.
Pending
Price cut: $70K (9/8)
$1,150,000
304 3rd, Steamboat Springs, CO 80487
2beds
1,485sqft
Single Family Residence
Built in 1936
7,840 Square Feet Lot
$1,083,800 Zestimate®
$774/sqft
$-- HOA
What's special
Inviting living spacesComfortable layoutSpacious usable front yardBeautiful hardwood floors
- 98 days
- 391
- 17
Zillow last checked:
Listing updated:
Listed by:
Loui Antonucci (970)846-2905,
Steamboat Mountain Real Estate
Source: Altitude Realtors,MLS#: S1070114 Originating MLS: Steamboat Springs Board of Realtors
Originating MLS: Steamboat Springs Board of RealtorsFacts & features
Interior
Bedrooms & bathrooms
- Bedrooms: 2
- Bathrooms: 2
- Full bathrooms: 1
- 3/4 bathrooms: 1
Bedroom
- Level: Main
Bedroom
- Level: Main
Kitchen
- Level: Main
Living room
- Level: Main
Other
- Level: Main
Other
- Level: Main
Workshop
- Level: Lower
Heating
- Forced Air, Natural Gas
Appliances
- Included: Gas Range, Refrigerator, Dryer, Washer
- Laundry: Main Level
Features
- Cable TV
- Flooring: Tile, Wood
- Basement: Unfinished
Interior area
- Total interior livable area: 1,485 sqft
Property
Parking
- Parking features: Attached, Driveway, Garage, Off Street, Parking Pad
- Has attached garage: Yes
Features
- Levels: One
- Patio & porch: Deck
- Has view: Yes
- View description: Mountain(s)
Lot
- Size: 7,840 Square Feet
- Features: City Lot
Details
- Parcel number: 100312034
- Zoning description: Single Family
Construction
Type & style
- Home type: SingleFamily
- Property subtype: Single Family Residence
Materials
- Frame, Vinyl Siding, Wood Frame
- Foundation: Poured
- Roof: Metal
Condition
- Resale
- Year built: 1936
Utilities & green energy
- Sewer: Connected, Public Sewer
- Water: Public
- Utilities for property: Electricity Available, Sewer Available, Water Available, Cable Available, Sewer Connected
Community & HOA
Community
- Features: None
- Subdivision: 1st Add To Steamboat Springs
HOA
- Has HOA: No
Location
- Region: Steamboat Springs
Financial & listing details
- Price per square foot: $774/sqft
- Tax assessed value: $1,090,530
- Annual tax amount: $2,392
- Date on market: 7/6/2026
- Listing agreement: Exclusive Right To Sell
- Exclusions: No
- Road surface type: Paved
Estimated market value
$1,083,800
$1.03M - $1.14M
$3,975/mo
Price history
| Date | Event | Price |
|---|---|---|
| 9/20/2026 | Pending sale | $1,150,000$774/sqft |
Source:  Altitude Realtors #S1070114 Report a problem Altitude Realtors #S1070114 Report a problem | ||
| 9/8/2026 | Price change | $1,150,000-5.7%$774/sqft |
Source: Altitude Realtors #S1070114 Report a problem | ||
| 8/21/2026 | Listed for sale | $1,220,000$822/sqft |
Source: Altitude Realtors #S1070114 Report a problem | ||
| 8/18/2026 | Pending sale | $1,220,000$822/sqft |
Source: Altitude Realtors #S1070114 Report a problem | ||
| 8/10/2026 | Price change | $1,220,000-3.9%$822/sqft |
Source: Altitude Realtors #S1070114 Report a problem | ||
| 7/23/2026 | Listed for sale | $1,270,000$855/sqft |
Source: Altitude Realtors #S1070114 Report a problem | ||
| 7/16/2026 | Pending sale | $1,270,000$855/sqft |
Source: Altitude Realtors #S1070114 Report a problem | ||
| 7/6/2026 | Listed for sale | $1,270,000$855/sqft |
Source: Altitude Realtors #S1070114 Report a problem | ||
Public tax history
| Year | Property taxes | Tax assessment |
|---|---|---|
| 2024 | $3,063 +3.4% | $73,070 |
| 2023 | $2,963 +36.2% | $73,070 +85.4% |
| 2022 | $2,176 -1.8% | $39,420 -2.8% |
| 2021 | $2,215 +4.8% | $40,560 +4.1% |
| 2020 | $2,114 +2.5% | $38,980 |
| 2019 | $2,062 +84.6% | $38,980 +15.8% |
| 2017 | $1,117 -14.4% | $33,670 +3.5% |
| 2016 | $1,305 -9.8% | $32,520 |
| 2015 | $1,447 +33.3% | $32,520 +39.3% |
| 2014 | $1,086 +54.9% | $23,340 -17.1% |
| 2012 | $701 | $28,160 -47.3% |
| 2010 | -- | $53,440 |
| 2009 | -- | $53,440 +11.7% |
| 2008 | -- | $47,840 |
| 2007 | -- | $47,840 +45.1% |
| 2005 | -- | $32,970 |
Find assessor info on the county website
Monthly payment
Est. payment
Payment breakdown
Explore the cost of this home by adjusting the details. Changes won't be saved.Climate risks
Neighborhood: 80487

Similar homes
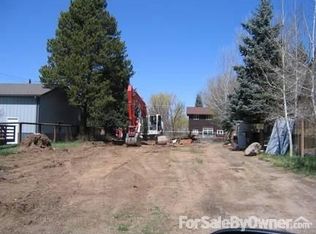
- $995,0003 bd1 ba1.1k sqft205 Hillside Drive, Steamboat Springs, CO 80487For Sale
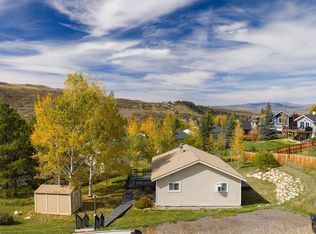
 MLS ID #S1071724, Scott Eggleston, RE/MAX Partners. Altitude Realtors
 - $1,133,0003 bd2 ba1.1k sqft770 Pamela Lane, Steamboat Springs, CO 80487For Sale
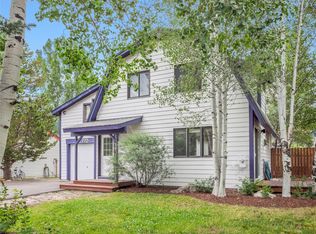 MLS ID #S1070322, Mary Pat Munding, MP Munding Realty. Altitude Realtors
 - $999,0002 bd2 ba1.1k sqft730 Yampa St #A4, Steamboat Springs, CO 80487For Sale

 MLS ID #1063007, Jessica Pike, RE/MAX Alliance-Windsor. IRES as distributed by MLS GRID
 - $1,150,0003 bd3 ba1k sqftTrappeur's Lodge, Steamboat Springs, CO 80487For Sale
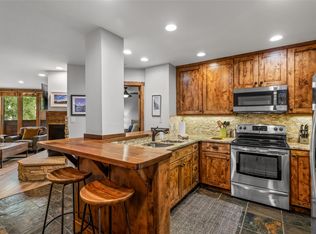 MLS ID #S1071818, Sunny Zivanovic, Steamboat Sotheby's International Realty. Altitude Realtors
 - $1,500,0004 bd2 ba1.8k sqft15 Valverdant Circle, Steamboat Springs, CO 80487For SaleMLS ID #S1070939, Madisen C. Ladley, Berkshire HathawayHomeServices IntermountainProper. Altitude Realtors
- $1,199,0003 bd3 ba1.6k sqft3401 Apres Ski Way, Steamboat Springs, CO 80487For SaleMLS ID #S1067651, Chris Paoli, The Agency Steamboat Springs. Altitude Realtors
- $994,9002 bd2 ba1.1k sqft500 Anglers Drive UNIT 105, Steamboat Springs, CO 80487For SaleMLS ID #S1070840, Annamarie Shunny, Steamboat Sotheby's International Realty. Altitude Realtors
- $1,100,0002 bd2 ba1k sqft1463 Flattop Circle UNIT 209, Steamboat Springs, CO 80487For SaleMLS ID #S1071349, Cheryl Foote, Compass. Altitude Realtors
- $1,242,0003 bd2 ba1.1k sqft1463 Flattop Circle UNIT 311, Steamboat Springs, CO 80487For SaleMLS ID #S1070189, Pam Vanatta, Steamboat Sotheby's International Realty. Altitude Realtors
- $820,0003 bd3 ba1.7k sqft189 Willett Heights Trail UNIT 4, Steamboat Springs, CO 80487For SaleMLS ID #S1070102, Cheryl Foote, Compass. Altitude Realtors
- $1,075,0002 bd2 ba1k sqft2355 Apres Ski Way UNIT 107, Steamboat Springs, CO 80487For SaleMLS ID #S1071041, Cheryl Foote, Compass. Altitude Realtors
- $1,075,0002 bd2 ba868 sqftStorm Meadows East, Steamboat Springs, CO 80487For SaleMLS ID #S1071549, Cam Boyd, Steamboat Sotheby's International Realty. Altitude Realtors
- $1,245,0003 bd4 ba1.5k sqft3066 Aspen Leaf Way, Steamboat Springs, CO 80487For SaleMLS ID #S1071580, Ben Berend, Steamboat Sotheby's International Realty. Altitude Realtors
- $1,095,0004 bd3 ba1.6k sqft2025 Walton Creek Road UNIT 401, Steamboat Springs, CO 80487For SaleMLS ID #S1065852, Cheryl Foote, Compass. Altitude Realtors
- $950,0003 bd3 ba1.4k sqft1375 Walton Creek Road UNIT 14, Steamboat Springs, CO 80487For SaleMLS ID #S1068501, Sam Ruthrauff, Steamboat Mountain Real Estate. Altitude Realtors
- $1,235,0003 bd4 ba1.5k sqft3108 Mariah Court UNIT 9, Steamboat Springs, CO 80487For SaleMLS ID #S1071612, Kathy Steinberg, Steamboat Sotheby's International Realty. Altitude Realtors
- $1,150,0004 bd3 ba1.6k sqftTimber Run, Steamboat Springs, CO 80487For SaleMLS ID #S1068071, Alexander Pond, The Steamboat Group. Altitude Realtors
- $1,425,0002 bd3 ba1.3k sqft2305 Apres Ski Way UNIT 221, Steamboat Springs, CO 80487For SaleMLS ID #S1071579, Alex Long, Slifer Smith & Frampton/Steamboat Springs. Altitude Realtors
- $1,250,0004 bd3 ba1.8k sqft1863 Clubhouse Drive, Steamboat Springs, CO 80487For SaleMLS ID #S1068081, Ben Berend, Steamboat Sotheby's International Realty. Altitude Realtors
- $1,025,0003 bd2 ba1.4k sqft3315 Covey Circle UNIT 905, Steamboat Springs, CO 80487For SaleMLS ID #S1071016, Kelly Becker, The Group Inc.. Altitude Realtors
