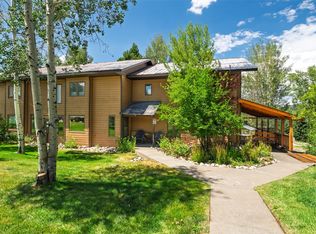
This 3 bedroom, 3 bathroom Willett Heights Townhome is conveniently located in Fish Creek Falls area between downtown and the mountain area. Located within a quiet and quaint complex with only 12 units, this lovely end unit is move-in ready. This townhome has a substantial one-of-a-kind front porch that has plexiglass windows that provide a three season outdoor living room to be enjoyed. Additionally, the condo is adjacent to a large green space lawn and has stunning perennial flower beds and mature aspens trees surrounding it. The kitchen features tiled floors, tongue and groove ceilings, stainless steel appliances, custom cabinetry and granite countertops. The eat-in kitchen island provides a lovely place to take your morning coffee and it seamlessly connects to the dining area over looking the gardens outside. The cozy living room has a stone fireplace to keep you toasty warm, several closets for storage and quick access to a downstairs full bathroom. Upstairs is a large primary suite with ensuite bathroom as well as two additional bedrooms with a shared bathroom. Property has three designated parking spots and a kryptonite ground lock for bicycles by the front porch. Property is just a short walk to several trails and parks including Spring Creek and the Rita Valentine Park where you can recreate all year long. This townhome could be a fantastic primary residence or could be used as a spectacular mountain getaway. Do not miss your opportunity to check it out!
For sale
Price cut: $13K (8/11)
$885,000
189 Willett Heights Trail UNIT 4, Steamboat Springs, CO 80487
3beds
1,726sqft
Townhouse
Built in 1981
3,127 Square Feet Lot
$865,400 Zestimate®
$513/sqft
$1,013/mo HOA
What's special
Stone fireplaceStunning perennial flower bedsSubstantial one-of-a-kind front porchTongue and groove ceilingsStainless steel appliancesGranite countertopsCustom cabinetry
- 48 days |
- 1,178 |
- 67 |
Likely to sell faster than
Zillow last checked:
Listing updated:
Listed by:
Cheryl Foote 970-846-6444,
Compass
Source: Altitude Realtors,MLS#: S1070102 Originating MLS: Steamboat Springs Board of Realtors
Originating MLS: Steamboat Springs Board of RealtorsFacts & features
Interior
Bedrooms & bathrooms
- Bedrooms: 3
- Bathrooms: 3
- Full bathrooms: 3
Primary bedroom
- Level: Upper
Bedroom
- Level: Upper
Bedroom
- Level: Upper
Dining room
- Level: Main
Other
- Level: Upper
Kitchen
- Level: Main
Laundry
- Level: Main
Living room
- Level: Main
Other
- Level: Upper
Heating
- Baseboard, Electric, Natural Gas
Appliances
- Included: Dishwasher, Disposal, Microwave, Oven, Range, Refrigerator, Dryer, Washer
- Laundry: In Unit
Features
- Fireplace
- Flooring: Carpet, Tile, Wood
- Number of fireplaces: 1
- Fireplace features: Gas
Interior area
- Total interior livable area: 1,726 sqft
Property
Parking
- Parking features: Assigned, Parking Lot
Features
- Levels: Two,Multi/Split
- Has view: Yes
- View description: Mountain(s), Valley
Lot
- Size: 3,127 Square Feet
- Features: See Remarks
Details
- Parcel number: R4776978
- Zoning description: Planned Unit Development
Construction
Type & style
- Home type: Townhouse
- Property subtype: Townhouse
Materials
- Frame, Stone, Wood Siding
- Roof: Metal
Condition
- Resale
- Year built: 1981
Utilities & green energy
- Sewer: Connected, Public Sewer
- Water: Public
- Utilities for property: Electricity Available, Natural Gas Available, Sewer Available, Snow Removal, Trash Collection, Water Available, Sewer Connected
Community & HOA
Community
- Features: Trails/Paths
- Subdivision: Willett Heights Condominiums
HOA
- Has HOA: Yes
- HOA fee: $12,160 annually
Location
- Region: Steamboat Springs
Financial & listing details
- Price per square foot: $513/sqft
- Tax assessed value: $670,590
- Annual tax amount: $1,997
- Date on market: 7/2/2026
- Exclusions: No
- Road surface type: Paved
Estimated market value
$865,400
$822,000 - $909,000
$3,750/mo
Price history
| Date | Event | Price |
|---|---|---|
| 8/11/2026 | Price change | $885,000-1.4%$513/sqft |
Source:  Altitude Realtors #S1070102 Report a problem Altitude Realtors #S1070102 Report a problem | ||
| 7/2/2026 | Listed for sale | $898,000+274.2%$520/sqft |
Source: Altitude Realtors #S1070102 Report a problem | ||
| 7/20/2004 | Sold | $240,000$139/sqft |
Source: Agent Provided Report a problem | ||
Public tax history
| Year | Property taxes | Tax assessment |
|---|---|---|
| 2024 | $1,883 +3.4% | $44,930 |
| 2023 | $1,822 +22.3% | $44,930 +66.5% |
| 2022 | $1,490 -1.8% | $26,990 -2.8% |
| 2021 | $1,517 +13.3% | $27,770 +12.5% |
| 2020 | $1,339 +2.5% | $24,680 |
| 2019 | $1,306 +30.6% | $24,680 +1.9% |
| 2017 | $1,000 -16.3% | $24,230 +10.2% |
| 2016 | $1,194 +22.1% | $21,980 |
| 2015 | $978 +9.3% | $21,980 +14.3% |
| 2014 | $894 +2.1% | $19,230 -17.7% |
| 2012 | $876 | $23,360 -30.6% |
| 2010 | -- | $33,660 |
| 2009 | -- | $33,660 +34.6% |
| 2008 | -- | $25,000 |
| 2007 | -- | $25,000 +30% |
| 2005 | -- | $19,230 |
Find assessor info on the county website
Monthly payment
Est. payment
Payment breakdown
Explore the cost of this home by adjusting the details. Changes won't be saved.Climate risks
Neighborhood: 80487
Nearby schools
GreatSchools rating
- 9/10Strawberry Park Elementary SchoolGrades: PK-5Distance: 1.2 mi
- 8/10Steamboat Springs Middle SchoolGrades: 6-8Distance: 1.1 mi
- 7/10Steamboat Springs High SchoolGrades: 9-12Distance: 0.5 mi
Schools provided by the listing agent
- Elementary: Strawberry Park
- Middle: Steamboat Springs
- High: Steamboat Springs
Source: Altitude Realtors. This data may not be complete. We recommend contacting the local school district to confirm school assignments for this home.
- $762,2002 bd2 ba1.4k sqft189 Willett Heights Trl, Steamboat Springs, CO 80487Off Market

- $649,0002 bd2 ba1.4k sqft189 Willett Heights Trl UNIT 3, Steamboat Springs, CO 80487Pending
- $852,0003 bd3 ba1.7k sqft189 Willett Heights Trl UNIT 1, Steamboat Springs, CO 80487Off Market
- $637,9002 bd2 ba1.4k sqft189 Willett Heights Trl UNIT 2, Steamboat Springs, CO 80487Off Market

- $639,3002 bd1 ba1.4k sqft195 Willett Heights Trl UNIT 2, Steamboat Springs, CO 80487Off Market
- $626,9002 bd2 ba1.4k sqft195 Willett Heights Trl UNIT 3, Steamboat Springs, CO 80487Off Market
- $860,1003 bd3 ba1.7k sqft195 Willett Heights Trl UNIT 4, Steamboat Springs, CO 80487Off Market
- $880,0003 bd2 ba1.7k sqft195 Willett Heights Trl UNIT 1, Steamboat Springs, CO 80487Sold
A local agent can set up tours, give advice and negotiate with sellers.
Similar homes
- $875,0003 bd3 ba1.7k sqftSleeping Giant, Steamboat Springs, CO 80487For Sale

 MLS ID #S1068448, Ashley Walcher, The Group Inc.. Altitude Realtors
 - $959,0004 bd4 ba1.9k sqft538 Eaglepointe Court, Steamboat Springs, CO 80487For Sale
 MLS ID #S1069723, Cole Helberg, Real Broker, LLC DBA Real. Altitude Realtors
 - $950,0004 bd4 ba1.9k sqft493 Eaglepointe Court UNIT 3, Steamboat Springs, CO 80487For Sale
 MLS ID #S1069679, Michelle McDougall, The Group Inc.. Altitude Realtors
 - $872,5003 bd3 ba1.5k sqft2367 Abbey Court UNIT 5, Steamboat Springs, CO 80487For Sale
 MLS ID #S1070497, Susan Stempel, The Group Inc.. Altitude Realtors
 - $--2 bd2 ba963 sqft1315 Hilltop Pkwy #C-3, Steamboat Springs, CO 80487AuctionAuction.com 2
- $875,0003 bd3 ba1.2k sqft540 Ore House Plaza UNIT 201, Steamboat Springs, CO 80487For SaleMLS ID #S1068039, Cheryl Foote, Compass. Altitude Realtors
- $849,0002 bd2 ba938 sqft2015 Walton Creek Road UNIT 113, Steamboat Springs, CO 80487For SaleMLS ID #S1071188, Cheryl Foote, Compass. Altitude Realtors
- $1,138,0003 bd3 ba1.5k sqft429 PARKVIEW Drive UNIT 36, Steamboat Springs, CO 80487For SaleMLS ID #S1069946, Diane Emert, RE/MAX Partners. Altitude Realtors
- $929,0003 bd3 ba1.2k sqft1805 River Queen Lane UNIT 302, Steamboat Springs, CO 80487For SaleMLS ID #S1068692, Taylor Barker, The Group Inc.. Altitude Realtors
- $1,050,0003 bd2 ba1.4k sqft3315 Covey Circle UNIT 905, Steamboat Springs, CO 80487For SaleMLS ID #S1071016, Kelly Becker, The Group Inc.. Altitude Realtors
- $994,9002 bd2 ba1.1k sqft500 Anglers Drive UNIT 105, Steamboat Springs, CO 80487For SaleMLS ID #S1070840, Annamarie Shunny, Steamboat Sotheby's International Realty. Altitude Realtors
- $745,0003 bd2 ba1k sqft3025 Columbine Drive UNIT 30, Steamboat Springs, CO 80487For SaleMLS ID #S1071050, Marc Bennett, Compass. Altitude Realtors
- $865,0002 bd2 ba1k sqft380 Ore House Plaza UNIT 303, Steamboat Springs, CO 80487For SaleMLS ID #S1069601, Sash Firstenberg, Steamboat Sotheby's International Realty. Altitude Realtors
- $999,0002 bd2 ba1.1k sqft730 Yampa St #A4, Steamboat Springs, CO 80487For Sale
 MLS ID #1063007, Jessica Pike, RE/MAX Alliance-Windsor. IRES as distributed by MLS GRID
 - $934,0002 bd2 ba884 sqftTrappeur's Lodge, Steamboat Springs, CO 80487For SaleMLS ID #S1070881, Todd Siefken, The Steamboat Group. Altitude Realtors
- $897,5002 bd2 ba1.1k sqft3437 Covey Circle UNIT 6, Steamboat Springs, CO 80487For SaleMLS ID #S1070485, Carol Moore, Steamboat Sotheby's International Realty. Altitude Realtors
- $850,0002 bd2 ba1k sqft2545 Cattle Kate Circle UNIT 3106, Steamboat Springs, CO 80487For SaleMLS ID #S1070496, Annamarie Shunny, Steamboat Sotheby's International Realty. Altitude Realtors
- $925,0003 bd3 ba1.4k sqft1462 Morgan Court UNIT 1605, Steamboat Springs, CO 80487For SaleMLS ID #S1065962, Doug Labor, Slifer Smith & Frampton/Steamboat Springs. Altitude Realtors
- $980,0002 bd2 ba1.2k sqft2515 Apres Ski Way UNIT 5, Steamboat Springs, CO 80487For SaleMLS ID #S1070113, Kathy Connell, MR Realty. Altitude Realtors
- $825,0003 bd3 ba1.4k sqftMiddle Building, Steamboat Springs, CO 80487For SaleMLS ID #S1062543, Michelle Garner, Exp Realty, LLC. Altitude Realtors
