Looking for a spacious 3-bedroom home with grassy outdoor space, oversized bedrooms, views of Emerald Mountain, all walkable access to downtown? Welcome to this perfect townhome style condo in Willett Heights, a quiet 12-unit complex perfectly situated between downtown and the ski area. With 1,726 square feet of living space, this end unit lives large. The main level features a open kitchen and dining area with a center island and laundry closet, all overlooking the expansive shared grassy yard. On the other side of the main level, the cozy living room is warmed by a stacked-stone gas fireplace and framed by oversized west-facing windows that fill the space with natural light & views of Sleeping Giant. A full bathroom and a versatile bonus room, currently used as a playroom, offer flexibility on this main level. Other units have enclosed this bonus space to use for office space or large gear storage closet. Step out to the impressive 300 square-foot deck, ideal for outdoor dining, gear storage, or watching kiddos or dogs run in the yard. Upstairs, the generous primary suite includes three closets and a private ensuite bathroom. Two additional large bedrooms share a full bath. Thoughtful updates throughout the home include new LVP flooring throughout, new trim, tongue-and-groove ceilings, fresh paint, newer windows, energy efficient baseboard heaters, and new refrigerator and washer and dryer. With a shared grassy yard right outside your door and a location that offers both convenience and tranquility, this move-in ready end unit is a rare find. Don’t miss your chance to own a spacious townhome in one of Steamboat’s most desirable neighborhoods.
For sale
Price cut: $20K (6/30)
$875,000
201 Willett Heights Trail UNIT 1, Steamboat Springs, CO 80487
3beds
1,726sqft
Condominium
Built in 1980
-- sqft lot
$855,600 Zestimate®
$507/sqft
$1,013/mo HOA
What's special
- 116 days |
- 409 |
- 13 |
Zillow last checked:
Listing updated:
Listed by:
Ashley Walcher (970)870-8800,
The Group Inc.
Source: Altitude Realtors,MLS#: S1068448 Originating MLS: Steamboat Springs Board of Realtors
Originating MLS: Steamboat Springs Board of RealtorsFacts & features
Interior
Bedrooms & bathrooms
- Bedrooms: 3
- Bathrooms: 3
- Full bathrooms: 3
Heating
- Baseboard, Electric, Natural Gas
Appliances
- Included: Dryer, Dishwasher, Electric Water Heater, Disposal, Gas Range, Microwave, Refrigerator, Washer, Washer/Dryer
- Laundry: Laundry Closet, In Unit
Features
- Fireplace, Cable TV
- Flooring: Luxury Vinyl, Luxury VinylTile
- Basement: None
- Number of fireplaces: 1
- Fireplace features: Gas
Interior area
- Total interior livable area: 1,726 sqft
Property
Parking
- Parking features: Off Street
Features
- Levels: Two
- Has view: Yes
- View description: Mountain(s)
Lot
- Size: 3,127 Square Feet
- Features: Near Public Transit
Details
- Parcel number: R4775419
- Zoning description: Planned Unit Development
Construction
Type & style
- Home type: Condo
- Property subtype: Condominium
Materials
- Frame
- Roof: Metal
Condition
- Resale
- Year built: 1980
Utilities & green energy
- Sewer: Connected, Public Sewer
- Water: Public
- Utilities for property: Electricity Available, Natural Gas Available, High Speed Internet Available, Sewer Available, Snow Removal, Trash Collection, Water Available, Cable Available, Sewer Connected
Community & HOA
Community
- Features: None, Public Transportation
- Subdivision: Willett Heights Condominiums
HOA
- Has HOA: Yes
- HOA fee: $12,160 annually
- HOA name: Steamboat Association Management
Location
- Region: Steamboat Springs
Financial & listing details
- Price per square foot: $507/sqft
- Tax assessed value: $666,210
- Annual tax amount: $1,959
- Date on market: 4/30/2026
- Exclusions: Do Not Know
- Road surface type: Paved
Estimated market value
$855,600
$813,000 - $898,000
$3,950/mo
Price history
| Date | Event | Price |
|---|---|---|
| 6/30/2026 | Price change | $875,000-2.2%$507/sqft |
Source:  Altitude Realtors #S1068448 Report a problem Altitude Realtors #S1068448 Report a problem | ||
| 4/30/2026 | Listed for sale | $895,000$519/sqft |
Source: Altitude Realtors #S1068448 Report a problem | ||
| 11/26/2025 | Listing removed | $895,000$519/sqft |
Source: Altitude Realtors #S1059628 Report a problem | ||
| 9/26/2025 | Price change | $895,000-3.2%$519/sqft |
Source: Altitude Realtors #S1059628 Report a problem | ||
| 8/25/2025 | Price change | $925,000-5.1%$536/sqft |
Source: Altitude Realtors #S1059628 Report a problem | ||
| 6/20/2025 | Listed for sale | $975,000+187.6%$565/sqft |
Source: Altitude Realtors #S1059628 Report a problem | ||
| 5/31/2016 | Sold | $339,000$196/sqft |
Source: Altitude Realtors #SSS160540 Report a problem | ||
| 4/28/2016 | Pending sale | $339,000$196/sqft |
Source: Steamboat Sotheby's International Realty #160540 Report a problem | ||
| 4/26/2016 | Price change | $339,000+3.7%$196/sqft |
Source: Steamboat Sotheby's International Realty #160540 Report a problem | ||
| 4/13/2016 | Listed for sale | $327,000$189/sqft |
Source: Steamboat Sotheby's International Realty #160540 Report a problem | ||
| 8/26/2015 | Listing removed | $327,000$189/sqft |
Source: Steamboat Sotheby's International Realty #140928 Report a problem | ||
| 7/29/2015 | Price change | $327,000-6.3%$189/sqft |
Source: Steamboat Sotheby's International Realty #140928 Report a problem | ||
| 6/4/2015 | Listed for sale | $349,000$202/sqft |
Source: Steamboat Sotheby's International Realty #140928 Report a problem | ||
| 5/26/2015 | Pending sale | $349,000$202/sqft |
Source: Steamboat Sotheby's International Realty #140928 Report a problem | ||
| 5/19/2015 | Listed for sale | $349,000+12.9%$202/sqft |
Source: Steamboat Sotheby's International Realty #140928 Report a problem | ||
| 11/20/2010 | Listing removed | $309,000$179/sqft |
Source: Prudential Steamboat Realty #127432 Report a problem | ||
| 9/10/2010 | Price change | $309,000-13.9%$179/sqft |
Source: Prudential Steamboat Realty #127432 Report a problem | ||
| 1/14/2010 | Listed for sale | $359,000-0.3%$208/sqft |
Source: Prudential Steamboat Realty #127432 Report a problem | ||
| 9/1/2006 | Sold | $360,000$209/sqft |
Source: Public Record Report a problem | ||
Public tax history
| Year | Property taxes | Tax assessment |
|---|---|---|
| 2024 | $1,871 +3.4% | $44,640 |
| 2023 | $1,810 +21.5% | $44,640 +65.4% |
| 2022 | $1,490 -1.8% | $26,990 -2.8% |
| 2021 | $1,517 +13.3% | $27,770 +12.5% |
| 2020 | $1,339 +2.5% | $24,680 |
| 2019 | $1,306 +30.6% | $24,680 +1.9% |
| 2017 | $1,000 -16.3% | $24,230 +10.2% |
| 2016 | $1,194 +22.1% | $21,980 |
| 2015 | $978 +9.3% | $21,980 +14.3% |
| 2014 | $894 +2.1% | $19,230 -17.7% |
| 2012 | $876 | $23,360 -30.6% |
| 2010 | -- | $33,660 |
| 2009 | -- | $33,660 +34.6% |
| 2008 | -- | $25,000 |
| 2007 | -- | $25,000 +30% |
| 2005 | -- | $19,230 |
Find assessor info on the county website
Monthly payment
Est. payment
Payment breakdown
Explore the cost of this home by adjusting the details. Changes won't be saved.Climate risks
Neighborhood: 80487
Nearby schools
GreatSchools rating
- 9/10Strawberry Park Elementary SchoolGrades: PK-5Distance: 1.2 mi
- 8/10Steamboat Springs Middle SchoolGrades: 6-8Distance: 1.1 mi
- 7/10Steamboat Springs High SchoolGrades: 9-12Distance: 0.5 mi
Schools provided by the listing agent
- Elementary: Strawberry Park
- Middle: Steamboat Springs
- High: Steamboat Springs
Source: Altitude Realtors. This data may not be complete. We recommend contacting the local school district to confirm school assignments for this home.

- $702,0002 bd2 ba1.4k sqft201 Willett Heights Trl UNIT 3, Steamboat Springs, CO 80487Off Market
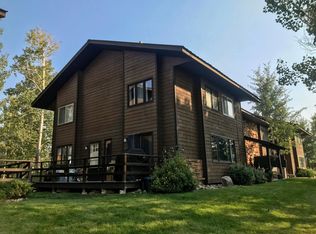
- $834,0003 bd3 ba1.7k sqft201 Willett Heights Trl UNIT 4, Steamboat Springs, CO 80487Off Market
- $880,0003 bd2 ba1.7k sqft195 Willett Heights Trl UNIT 1, Steamboat Springs, CO 80487Sold

- $622,7002 bd2 ba1.4k sqft201 Willett Heights Trl UNIT 2, Steamboat Springs, CO 80487Off Market

- $857,2003 bd3 ba1.7k sqft195 Willett Heights Trl UNIT 4, Steamboat Springs, CO 80487Off Market
- $1,864,9003 bd3 ba2.4k sqft205 Willett Heights Trl, Steamboat Springs, CO 80487Off Market
- $1,649,7004 bd4 ba2.4k sqft207 Willett Heights Trl, Steamboat Springs, CO 80487Off Market
- $1,161,100-- bd-- ba-- sqftWillett Heights Trl, Steamboat springs, CO 80487Off Market
A local agent can set up tours, give advice and negotiate with sellers.
Similar homes
- $885,0003 bd3 ba1.7k sqft189 Willett Heights Trail UNIT 4, Steamboat Springs, CO 80487For Sale

 MLS ID #S1070102, Cheryl Foote, Compass. Altitude Realtors
 - $875,0003 bd3 ba1.2k sqft540 Ore House Plaza UNIT 201, Steamboat Springs, CO 80487For Sale
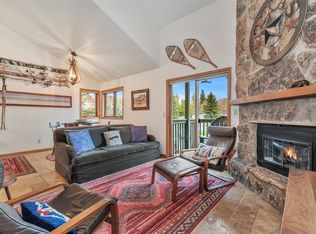 MLS ID #S1068039, Cheryl Foote, Compass. Altitude Realtors
 - $950,0003 bd3 ba1.4k sqft1375 Walton Creek Road UNIT 14, Steamboat Springs, CO 80487For Sale
 MLS ID #S1068501, Sam Ruthrauff, Steamboat Mountain Real Estate. Altitude Realtors
 - $930,0002 bd2 ba989 sqft350 Fox Springs Circle UNIT 201, Steamboat Springs, CO 80487For Sale
 MLS ID #S1071248, Sarah Saunders, Slifer Smith & Frampton/Steamboat Springs. Altitude Realtors
 - $825,0002 bd2 ba1.2k sqft3371 Sunburst Court UNIT 21B, Steamboat Springs, CO 80487For SaleMLS ID #S1071215, Alexander Pond, The Steamboat Group. Altitude Realtors
- $929,0003 bd3 ba1.2k sqft1805 River Queen Lane UNIT 302, Steamboat Springs, CO 80487For SaleMLS ID #S1068692, Taylor Barker, The Group Inc.. Altitude Realtors
- $849,0002 bd2 ba938 sqft2015 Walton Creek Road UNIT 113, Steamboat Springs, CO 80487For SaleMLS ID #S1071188, Cheryl Foote, Compass. Altitude Realtors
- $945,0004 bd4 ba1.9k sqft538 Eaglepointe Court, Steamboat Springs, CO 80487For SaleMLS ID #S1069723, Cole Helberg, Real Broker, LLC DBA Real. Altitude Realtors
- $950,0004 bd4 ba1.9k sqft493 Eaglepointe Court UNIT 3, Steamboat Springs, CO 80487For SaleMLS ID #S1069679, Michelle McDougall, The Group Inc.. Altitude Realtors
- $825,0003 bd3 ba1.4k sqftMiddle Building, Steamboat Springs, CO 80487For SaleMLS ID #S1062543, Michelle Garner, Exp Realty, LLC. Altitude Realtors
- $745,0003 bd2 ba1k sqft3025 Columbine Drive UNIT 30, Steamboat Springs, CO 80487For SaleMLS ID #S1071050, Marc Bennett, Compass. Altitude Realtors
- $994,9002 bd2 ba1.1k sqft500 Anglers Drive UNIT 105, Steamboat Springs, CO 80487For SaleMLS ID #S1070840, Annamarie Shunny, Steamboat Sotheby's International Realty. Altitude Realtors
- $449,0002 bd2 ba977 sqft465 Tamarack Drive UNIT B211, Steamboat Springs, CO 80487For SaleMLS ID #S1067923, Darrin Fryer, Steamboat Sotheby's International Realty. Altitude Realtors
- $580,0002 bd2 ba1.1k sqft465 Tamarack Drive UNIT B210, Steamboat Springs, CO 80487For SaleMLS ID #S1064042, Adrienne Stroock, Steamboat Sotheby's International Realty. Altitude Realtors
- $765,0003 bd2 ba1.1k sqft1565 Shadow Run Frontage UNIT 302, Steamboat Springs, CO 80487For SaleMLS ID #S1067574, Travis Crooke, The Group Inc.. Altitude Realtors
- $925,0003 bd3 ba1.4k sqft1462 Morgan Court UNIT 1605, Steamboat Springs, CO 80487For SaleMLS ID #S1065962, Doug Labor, Slifer Smith & Frampton/Steamboat Springs. Altitude Realtors
- $1,050,0003 bd2 ba1.4k sqft3315 Covey Circle UNIT 905, Steamboat Springs, CO 80487For SaleMLS ID #S1071016, Kelly Becker, The Group Inc.. Altitude Realtors
- $897,5002 bd2 ba1.1k sqft3437 Covey Circle UNIT 6, Steamboat Springs, CO 80487For SaleMLS ID #S1070485, Carol Moore, Steamboat Sotheby's International Realty. Altitude Realtors
- $872,5003 bd3 ba1.5k sqft2367 Abbey Court UNIT 5, Steamboat Springs, CO 80487For SaleMLS ID #S1070497, Susan Stempel, The Group Inc.. Altitude Realtors
- $925,0002 bd2 ba957 sqft2350 Ski Trail Lane UNIT 112, Steamboat Springs, CO 80487For SaleMLS ID #S1061416, David Baldinger, Steamboat Sotheby's International Realty. Altitude Realtors
