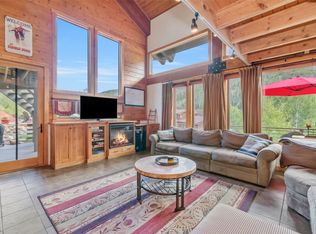
Welcome to this beautifully renovated townhome in the quiet, forested community of Timbers Village, just 12 minutes from Steamboat’s world-class ski area, and located at the gateway to thousands of acres of public lands on Rabbit Ears Pass. This 2-bedroom, 3-bath mountain retreat offers a perfect balance of privacy, modern updates, and alpine charm, combined with low HOA dues. Step inside to discover a total renovation featuring new flooring throughout, fresh paint, updated trim and doors, modern lighting, and new window coverings. The open-concept main level is bright and airy, with high ceilings and a seamless flow between the living, dining, and kitchen areas. The kitchen shines with granite countertops, stainless steel appliances, a gas range with hood, and a stylish yet functional layout ideal for entertaining. Upstairs, the primary suite offers a peaceful escape with dual sinks and a large walk-in closet. The upper level includes a second bed and bath, and space for an office, yoga studio or extra sleeping area, plus access to a wooded patio. The home sports an epic gear room, perfect for storing skis, bikes, or outdoor gear after a day of adventure. Hike or snowshoe directly from the property, or take advantage of nearby access to the national forest for mountain biking and snowmobiling. Additional features include cove radiant heat with individual controls, a newer roof, and ample shared parking. Short-term rentals are allowed and not subject to city tax. Downtown Steamboat is only eight miles away, and this residence is Uber-accessible for fun nights out. With low HOA dues that cover snow removal and trash, and a peaceful mountain setting, this Timbers Village home is fully furnished and turnkey. Ready for full-time living, a weekend getaway, or a smart investment property.
For sale
Price cut: $25K (7/28)
$1,155,000
31585 Buckingham Lane UNIT N/A, Steamboat Springs, CO 80487
2beds
1,750sqft
:
Get pre-qualified$6,146/mo
Townhouse
Built in 1975
3,049 Square Feet Lot
$1,120,400 Zestimate®
$660/sqft
$143/mo HOA
What's special
Fully furnished and turnkeyModern lightingNewer roofAmple shared parkingOpen-concept main levelBeautifully renovated townhomeFresh paint
- 172 days |
- 299 |
- 14 |
Zillow last checked:
Listing updated:
Listed by:
Chris Paoli 970-457-6880,
The Agency Steamboat Springs
Source: Altitude Realtors,MLS#: S1066313 Originating MLS: Steamboat Springs Board of Realtors
Originating MLS: Steamboat Springs Board of RealtorsFacts & features
Interior
Bedrooms & bathrooms
- Bedrooms: 2
- Bathrooms: 3
- Full bathrooms: 3
Primary bedroom
- Level: Main
Bedroom
- Level: Upper
Dining room
- Level: Lower
Kitchen
- Level: Lower
Laundry
- Level: Lower
Living room
- Level: Lower
Loft
- Level: Upper
Other
- Level: Main
Other
- Level: Upper
Heating
- Electric, Radiant
Appliances
- Included: Dryer, Dishwasher, Disposal, Gas Range, Oven, Refrigerator, Range Hood, Washer, Washer/Dryer
- Laundry: In Unit
Features
- Ceiling Fan(s), Granite Counters, High Ceilings, Open Floorplan, Vaulted Ceiling(s)
- Flooring: Luxury Vinyl, Luxury VinylTile
- Furnished: Yes
Interior area
- Total interior livable area: 1,750 sqft
Property
Parking
- Parking features: Parking Lot
Features
- Levels: Three Or More
- Has view: Yes
- View description: Mountain(s)
Lot
- Size: 3,049 Square Feet
- Features: See Remarks
Details
- Parcel number: R8164495
- Zoning description: Planned Unit Development
Construction
Type & style
- Home type: Townhouse
- Property subtype: Townhouse
Materials
- Frame
- Roof: Asphalt
Condition
- Resale
- Year built: 1975
Utilities & green energy
- Sewer: Connected
- Water: Private
- Utilities for property: Electricity Available, Natural Gas Available, High Speed Internet Available, Phone Available, Snow Removal, Trash Collection, Sewer Connected
Community & HOA
Community
- Features: None
- Subdivision: Timbers Village, The
HOA
- Has HOA: Yes
- HOA fee: $1,712 annually
Location
- Region: Steamboat Springs
Financial & listing details
- Price per square foot: $660/sqft
- Tax assessed value: $848,290
- Annual tax amount: $4,844
- Date on market: 2/21/2026
- Exclusions: No, CLA for list of exclusions
- Road surface type: Gravel
Estimated market value
$1,120,400
$1.06M - $1.18M
$4,062/mo
Price history
| Date | Event | Price |
|---|---|---|
| 7/28/2026 | Price change | $1,155,000-2.1%$660/sqft |
Source:  Altitude Realtors #S1066313 Report a problem Altitude Realtors #S1066313 Report a problem | ||
| 6/26/2026 | Price change | $1,180,000-0.8%$674/sqft |
Source: Altitude Realtors #S1066313 Report a problem | ||
| 2/21/2026 | Listed for sale | $1,190,000+36%$680/sqft |
Source: Altitude Realtors #S1066313 Report a problem | ||
| 7/17/2024 | Sold | $875,000-2.7%$500/sqft |
Source: Altitude Realtors #S1048790 Report a problem | ||
| 6/3/2024 | Pending sale | $899,000$514/sqft |
Source: Altitude Realtors #S1048790 Report a problem | ||
| 5/26/2024 | Listed for sale | $899,000+97.6%$514/sqft |
Source: Altitude Realtors #S1048790 Report a problem | ||
| 4/5/2019 | Sold | $455,000-2.2%$260/sqft |
Source: Altitude Realtors #SS6606561 Report a problem | ||
| 2/18/2019 | Pending sale | $465,000$266/sqft |
Source: COLORADO GROUP REALTY #6606561 Report a problem | ||
| 1/29/2019 | Listed for sale | $465,000+31.7%$266/sqft |
Source: COLORADO GROUP REALTY #6606561 Report a problem | ||
| 9/30/2016 | Sold | $353,000-17.3%$202/sqft |
Source: Altitude Realtors #SSS161264 Report a problem | ||
| 9/24/2008 | Sold | $427,000$244/sqft |
Source: Public Record Report a problem | ||
Public tax history
| Year | Property taxes | Tax assessment |
|---|---|---|
| 2024 | $4,844 -0.2% | $56,840 |
| 2023 | $4,856 +18.5% | $56,840 +73% |
| 2022 | $4,097 -4.8% | $32,860 -4.9% |
| 2021 | $4,302 +26.7% | $34,560 +30.6% |
| 2020 | $3,394 +34.6% | $26,460 |
| 2019 | $2,521 +11.6% | $26,460 +12.1% |
| 2017 | $2,259 +1.9% | $23,600 -2.6% |
| 2016 | $2,217 -18.3% | $24,240 -19.1% |
| 2015 | $2,712 +24.9% | $29,950 +30.3% |
| 2014 | $2,171 +7.3% | $22,980 -13.2% |
| 2012 | $2,023 | $26,470 -30.9% |
| 2010 | -- | $38,310 |
| 2009 | -- | $38,310 +17.3% |
| 2008 | -- | $32,660 |
| 2007 | -- | $32,660 +37.9% |
| 2005 | -- | $23,680 |
Find assessor info on the county website
Monthly payment
Est. payment
Payment breakdown
Explore the cost of this home by adjusting the details. Changes won't be saved.Climate risks
Neighborhood: 80487
Nearby schools
GreatSchools rating
- 8/10Soda Creek Elementary SchoolGrades: PK-5Distance: 8 mi
- 8/10Steamboat Springs Middle SchoolGrades: 6-8Distance: 8.2 mi
- 7/10Steamboat Springs High SchoolGrades: 9-12Distance: 7.6 mi
Schools provided by the listing agent
- Elementary: Soda Creek
- Middle: Steamboat Springs
- High: Steamboat Springs
Source: Altitude Realtors. This data may not be complete. We recommend contacting the local school district to confirm school assignments for this home.
- $1,053,3002 bd3 ba1.7k sqft31595 Buckingham Ln, Steamboat Springs, CO 80487Off Market

- $1,695,0004 bd3 ba3.7k sqft31575 Buckingham Ln, Steamboat Springs, CO 80487For Sale

- $1,100,0003 bd2 ba1.7k sqft31605 Buckingham Ln, Steamboat Springs, CO 80487Sold
- $1,100,0003 bd2 ba1.7k sqft31605 Buckingham Ln #31605, Steamboat Springs, CO 80487Sold
- $289,00010,018 sqft31580 Buckingham Ln, Steamboat Springs, CO 80487Lot/Land
- $1,546,8004 bd2 ba3.1k sqft31590 Buckingham Ln, Steamboat Springs, CO 80487Off Market
- $1,079,9002 bd2 ba1.4k sqft31600 Buckingham Ln, Steamboat Springs, CO 80487Off Market
- $1,685,3004 bd3 ba2.4k sqft31595 Runaway Pl, Steamboat Springs, CO 80487Off Market
A local agent can set up tours, give advice and negotiate with sellers.
Similar homes
- $975,0003 bd2 ba2k sqft33605 Sky Valley Drive, Steamboat Springs, CO 80487For Sale

 MLS ID #S1067999, Kim Kreissig, RE/MAX Partners. Altitude Realtors
 - $1,075,0002 bd2 ba1k sqft2355 Apres Ski Way UNIT 107, Steamboat Springs, CO 80487For Sale
 MLS ID #S1071041, Cheryl Foote, Compass. Altitude Realtors
 - $1,175,0002 bd3 ba1.6k sqft3350 Spring Valley Drive UNIT 14, Steamboat Springs, CO 80487For Sale
 MLS ID #S1068451, Scott Wither, The Group Inc.. Altitude Realtors
 - $1,138,0003 bd3 ba1.5k sqft429 PARKVIEW Drive UNIT 36, Steamboat Springs, CO 80487For Sale
 MLS ID #S1069946, Diane Emert, RE/MAX Partners. Altitude Realtors
 - $1,199,0003 bd3 ba1.4k sqft3358 Covey Circle UNIT 1202, Steamboat Springs, CO 80487For SaleMLS ID #S1069132, Ben Berend, Steamboat Sotheby's International Realty. Altitude Realtors
- $635,0003 bd3 ba1.1k sqft31500 Runaway Place UNIT 405, Steamboat Springs, CO 80487For SaleMLS ID #S1068053, Katie Weeks, The Group Inc.. Altitude Realtors
- $1,295,0004 bd3 ba1.8k sqft1863 Clubhouse Drive, Steamboat Springs, CO 80487For SaleMLS ID #S1068081, Ben Berend, Steamboat Sotheby's International Realty. Altitude Realtors
- $1,150,0004 bd3 ba1.6k sqftTimber Run, Steamboat Springs, CO 80487For SaleMLS ID #S1068071, Alexander Pond, The Steamboat Group. Altitude Realtors
- $1,095,0004 bd3 ba1.6k sqft2025 Walton Creek Road UNIT 401, Steamboat Springs, CO 80487For SaleMLS ID #S1065852, Cheryl Foote, Compass. Altitude Realtors
- $1,093,0002 bd3 ba1.6k sqft2739 Burgess Creek Road UNIT 10, Steamboat Springs, CO 80487For SaleMLS ID #S1067458, Susan Stempel, The Group Inc.. Altitude Realtors
- $934,0002 bd2 ba884 sqftTrappeur's Lodge, Steamboat Springs, CO 80487For SaleMLS ID #S1070881, Todd Siefken, The Steamboat Group. Altitude Realtors
- $1,139,0002 bd1 ba931 sqft1175 Bangtail Way UNIT 4109, Steamboat Springs, CO 80487For SaleMLS ID #S1069565, Christopher Wittemyer, The Group Inc.. Altitude Realtors
- $1,295,0003 bd3 ba2.1k sqft2767 Apres Ski Way UNIT E2, Steamboat Springs, CO 80487For SaleMLS ID #S1069633, Favia Giordano, The Group Inc.. Altitude Realtors
- $994,9002 bd2 ba1.1k sqft500 Anglers Drive UNIT 105, Steamboat Springs, CO 80487For SaleMLS ID #S1070840, Annamarie Shunny, Steamboat Sotheby's International Realty. Altitude Realtors
- $950,0004 bd4 ba1.9k sqft493 Eaglepointe Court UNIT 3, Steamboat Springs, CO 80487For SaleMLS ID #S1069679, Michelle McDougall, The Group Inc.. Altitude Realtors
- $599,0002 bd2 ba1.2k sqftTimbers Condo, Steamboat Springs, CO 80487For SaleMLS ID #S1066042, Meg Firestone, Steamboat Sotheby's International Realty. Altitude Realtors
- $1,250,0002 bd2 ba1k sqftB, Steamboat Springs, CO 80487For SaleMLS ID #S1069676, Andrew Zopf, Steamboat Sotheby's International Realty. Altitude Realtors
- $1,055,0002 bd2 ba1k sqftTimberline, Steamboat Springs, CO 80487For SaleMLS ID #S1067471, Lisa Olson, Steamboat Sotheby's International Realty. Altitude Realtors
- $959,0004 bd4 ba1.9k sqft538 Eaglepointe Court, Steamboat Springs, CO 80487For SaleMLS ID #S1069723, Cole Helberg, Real Broker, LLC DBA Real. Altitude Realtors
- $1,045,0002 bd2 ba966 sqft2130 Mount Werner Circle UNIT C13, Steamboat Springs, CO 80487For SaleMLS ID #S1067929, Kara Mann, The Group Inc.. Altitude Realtors
