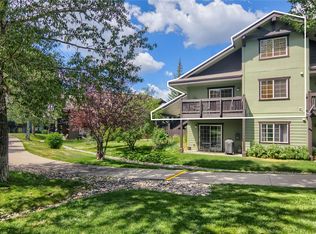
Nestled in the peaceful Timbers Village enclave just minutes south of Steamboat Springs, this inviting duplex chalet blends mountain charm with exceptional versatility. Set on a prominent corner lot, the property captures sweeping views of Catamount Lake, the Flat Tops Wilderness, and surrounding peaks, with National Forest access nearby for year-round recreation. Less than 7 miles from Steamboat Ski Resort, the property's PUD zoning allows for short-term rentals, duplex use, or a live/work setup, making it an outstanding primary residence, investment property, or both. The upper-level 2-bedroom, 1-bath home features a beautifully updated kitchen with quartz countertops, stainless steel appliances, stone tile, and a mosaic backsplash. Exposed beams, abundant natural light, and multiple outdoor living spaces create a warm mountain retreat. The primary bedroom offers its own sink, private deck access, and scenic views, while the loft provides flexible space for guests or additional sleeping accommodations. The lower level is configured as a separate 1-bedroom, 1-bath residence with an open layout, private patio, dedicated entrance, and ample parking—ideal for short- or long-term rentals, guest quarters, or multigenerational living. Offering panoramic views, flexible living options, and proven income potential, this Timbers Village property is a rare opportunity to enjoy the best of the Steamboat lifestyle while maximizing investment value.
For sale
Price cut: $20K (6/10)
$975,000
33605 Sky Valley Drive, Steamboat Springs, CO 80487
3beds
2,037sqft
Duplex, Multi Family
Built in 1971
-- sqft lot
$946,000 Zestimate®
$479/sqft
$113/mo HOA
What's special
Spacious deck and patioStone tileStainless steel appliancesQuartz countertopsAbundant natural lightBeautifully updated kitchenMosaic backsplash
- 136 days |
- 489 |
- 29 |
Zillow last checked:
Listing updated:
Listed by:
Kim Kreissig Kim@LiveinSteamboat.com,
RE/MAX Partners
Source: Altitude Realtors,MLS#: S1067999 Originating MLS: Steamboat Springs Board of Realtors
Originating MLS: Steamboat Springs Board of RealtorsFacts & features
Interior
Bedrooms & bathrooms
- Bedrooms: 3
- Bathrooms: 2
- Full bathrooms: 2
Bedroom
- Level: Upper
Bedroom
- Level: Upper
Bedroom
- Level: Lower
Other
- Level: Lower
Other
- Level: Upper
Loft
- Level: Upper
Heating
- Baseboard
Appliances
- Included: Dishwasher, Electric Range, Disposal, Microwave, Oven, Refrigerator, Dryer, Washer
Features
- Built-in Features, Ceiling Fan(s), Laminate Counters, Quartz Counters, See Remarks, Tile Counters
- Flooring: Carpet, Stone, Tile, Wood
Interior area
- Total interior livable area: 2,037 sqft
Video & virtual tour
Property
Parking
- Parking features: Off Street
Features
- Levels: Three Or More
- Has view: Yes
- View description: Mountain(s), Valley, Lake
- Has water view: Yes
- Water view: Lake
Lot
- Size: 0.32 Acres
- Features: Borders National Forest
Details
- Parcel number: R8164497
- Zoning description: Planned Unit Development
Construction
Type & style
- Home type: MultiFamily
- Architectural style: Chalet/Alpine
- Property subtype: Duplex, Multi Family
Materials
- Wood Siding
- Roof: Architectural,Shingle
Condition
- Resale
- Year built: 1971
Utilities & green energy
- Sewer: Connected
- Water: Public
- Utilities for property: Electricity Available, Municipal Utilities, Sewer Available, Water Available, Sewer Connected
Community & HOA
Community
- Features: Trails/Paths
- Subdivision: Timbers Village, The
HOA
- Has HOA: Yes
- HOA fee: $1,350 annually
Location
- Region: Steamboat Springs
Financial & listing details
- Price per square foot: $479/sqft
- Tax assessed value: $716,350
- Annual tax amount: $4,090
- Date on market: 4/6/2026
- Exclusions: No
- Road surface type: Gravel
Estimated market value
$946,000
$899,000 - $993,000
$2,999/mo
Price history
| Date | Event | Price |
|---|---|---|
| 7/29/2026 | Listed for sale | $975,000$479/sqft |
Source:  Altitude Realtors #S1067999 Report a problem Altitude Realtors #S1067999 Report a problem | ||
| 7/24/2026 | Pending sale | $975,000$479/sqft |
Source: Altitude Realtors #S1067999 Report a problem | ||
| 6/10/2026 | Price change | $975,000-2%$479/sqft |
Source: Altitude Realtors #S1067999 Report a problem | ||
| 4/6/2026 | Listed for sale | $995,000+4.2%$488/sqft |
Source: Altitude Realtors #S1067999 Report a problem | ||
| 5/9/2024 | Listing removed | -- |
Source: Zillow Rentals Report a problem | ||
| 4/18/2024 | Listed for rent | $3,300$2/sqft |
Source: Zillow Rentals Report a problem | ||
| 5/12/2023 | Sold | $955,000+235.1%$469/sqft |
Source: Altitude Realtors #SS9053815 Report a problem | ||
| 6/7/2005 | Sold | $285,000$140/sqft |
Source: Public Record Report a problem | ||
Public tax history
| Year | Property taxes | Tax assessment |
|---|---|---|
| 2024 | $4,091 -0.2% | $48,000 |
| 2023 | $4,100 +58.3% | $48,000 +131.1% |
| 2022 | $2,590 -2.6% | $20,770 -2.8% |
| 2021 | $2,660 -12.7% | $21,370 -10.1% |
| 2020 | $3,048 +34.6% | $23,760 |
| 2019 | $2,264 +2.3% | $23,760 +8.5% |
| 2017 | $2,214 +7.6% | $21,900 -7.8% |
| 2016 | $2,057 -4.4% | $23,760 |
| 2015 | $2,152 +25.1% | $23,760 +30.5% |
| 2014 | $1,719 +7.3% | $18,200 -18.3% |
| 2012 | $1,602 | $22,280 -36.5% |
| 2010 | -- | $35,110 |
| 2009 | -- | $35,110 +30.8% |
| 2008 | -- | $26,840 |
| 2007 | -- | $26,840 +25.9% |
| 2005 | -- | $21,320 |
Find assessor info on the county website
Monthly payment
Est. payment
Payment breakdown
Explore the cost of this home by adjusting the details. Changes won't be saved.Climate risks
Neighborhood: 80487
Nearby schools
GreatSchools rating
- 9/10Soda Creek Elementary SchoolGrades: PK-5Distance: 8.1 mi
- 8/10Steamboat Springs Middle SchoolGrades: 6-8Distance: 8.3 mi
- 7/10Steamboat Springs High SchoolGrades: 9-12Distance: 7.7 mi
Schools provided by the listing agent
- Elementary: Soda Creek
- Middle: Steamboat Springs
- High: Steamboat Springs
Source: Altitude Realtors. This data may not be complete. We recommend contacting the local school district to confirm school assignments for this home.
- $939,9003 bd1 ba1.4k sqft33625 Sky Valley Dr, Steamboat Springs, CO 80487Off Market

- $1,350,0003 bd4 ba1.9k sqft31565 Runaway Pl, Steamboat Springs, CO 80487Sold
- $379,0000.88 acres33635 Sky Valley Dr, Steamboat Springs, CO 80487Lot/Land

- $1,168,0004 bd3 ba2.6k sqft31555 Runaway Pl, Steamboat Springs, CO 80487Sold

- $1,350,0003 bd4 ba1.9k sqft31575 Runaway Pl #C, Steamboat Springs, CO 80487Sold
- $1,322,2003 bd4 ba1.9k sqft31585 Runaway Pl, Steamboat Springs, CO 80487Off Market
- $1,694,2004 bd3 ba2.4k sqft31595 Runaway Pl, Steamboat Springs, CO 80487Off Market
- $359,9001 bd1 ba521 sqft31500 Runaway Pl #110, Steamboat Springs, CO 80487For Sale
A local agent can set up tours, give advice and negotiate with sellers.
Similar homes
- $950,0003 bd3 ba1.4k sqft1375 Walton Creek Road UNIT 14, Steamboat Springs, CO 80487For Sale

 MLS ID #S1068501, Sam Ruthrauff, Steamboat Mountain Real Estate. Altitude Realtors
 - $635,0003 bd3 ba1.1k sqft31500 Runaway Place UNIT 405, Steamboat Springs, CO 80487For Sale
 MLS ID #S1068053, Katie Weeks, The Group Inc.. Altitude Realtors
 - $1,155,0002 bd3 ba1.7k sqft31585 Buckingham Lane UNIT N/A, Steamboat Springs, CO 80487For Sale
 MLS ID #S1066313, Chris Paoli, The Agency Steamboat Springs. Altitude Realtors
 - $1,050,0003 bd2 ba1.4k sqft3315 Covey Circle UNIT 905, Steamboat Springs, CO 80487For Sale
 MLS ID #S1071016, Kelly Becker, The Group Inc.. Altitude Realtors
 - $929,0003 bd3 ba1.2k sqft1805 River Queen Lane UNIT 302, Steamboat Springs, CO 80487For SaleMLS ID #S1068692, Taylor Barker, The Group Inc.. Altitude Realtors
- $935,0003 bd3 ba1.2k sqft3564 River Place Court UNIT 3, Steamboat Springs, CO 80487For SaleMLS ID #S1070937, Favia Giordano, The Group Inc.. Altitude Realtors
- $975,0003 bd2 ba1.3k sqft40570 Steamboat Drive, Steamboat Springs, CO 80487For SaleMLS ID #S1068687, Michelle Parilla, The Agency Steamboat Springs. Altitude Realtors
- $980,0002 bd2 ba1.2k sqft2515 Apres Ski Way UNIT 5, Steamboat Springs, CO 80487For SaleMLS ID #S1070113, Kathy Connell, MR Realty. Altitude Realtors
- $994,9002 bd2 ba1.1k sqft500 Anglers Drive UNIT 105, Steamboat Springs, CO 80487For SaleMLS ID #S1070840, Annamarie Shunny, Steamboat Sotheby's International Realty. Altitude Realtors
- $1,075,0002 bd2 ba1k sqft2355 Apres Ski Way UNIT 107, Steamboat Springs, CO 80487For SaleMLS ID #S1071041, Cheryl Foote, Compass. Altitude Realtors
- $885,0003 bd3 ba1.7k sqft189 Willett Heights Trail UNIT 4, Steamboat Springs, CO 80487For SaleMLS ID #S1070102, Cheryl Foote, Compass. Altitude Realtors
- $599,0002 bd2 ba1.2k sqftTimbers Condo, Steamboat Springs, CO 80487For SaleMLS ID #S1066042, Meg Firestone, Steamboat Sotheby's International Realty. Altitude Realtors
- $745,0003 bd2 ba1k sqft3025 Columbine Drive UNIT 30, Steamboat Springs, CO 80487For SaleMLS ID #S1071050, Marc Bennett, Compass. Altitude Realtors
- $1,095,0004 bd3 ba1.6k sqft2025 Walton Creek Road UNIT 401, Steamboat Springs, CO 80487For SaleMLS ID #S1065852, Cheryl Foote, Compass. Altitude Realtors
- $925,0003 bd3 ba1.4k sqft1462 Morgan Court UNIT 1605, Steamboat Springs, CO 80487For SaleMLS ID #S1065962, Doug Labor, Slifer Smith & Frampton/Steamboat Springs. Altitude Realtors
- $950,0004 bd4 ba1.9k sqft493 Eaglepointe Court UNIT 3, Steamboat Springs, CO 80487For SaleMLS ID #S1069679, Michelle McDougall, The Group Inc.. Altitude Realtors
- $1,199,0003 bd3 ba1.6k sqft3401 Apres Ski Way, Steamboat Springs, CO 80487For SaleMLS ID #S1067651, Chris Paoli, The Agency Steamboat Springs. Altitude Realtors
- $875,0003 bd3 ba1.2k sqft540 Ore House Plaza UNIT 201, Steamboat Springs, CO 80487For SaleMLS ID #S1068039, Cheryl Foote, Compass. Altitude Realtors
- $875,0003 bd3 ba1.7k sqftSleeping Giant, Steamboat Springs, CO 80487For SaleMLS ID #S1068448, Ashley Walcher, The Group Inc.. Altitude Realtors
- $1,055,0002 bd2 ba1k sqftTimberline, Steamboat Springs, CO 80487For SaleMLS ID #S1067471, Lisa Olson, Steamboat Sotheby's International Realty. Altitude Realtors
