Surrounded by a grove of mature aspen trees on a half-acre homesite in Steamboat II, this single-level ranch home has been extensively updated and is move-in ready. Picture windows pull light in from multiple directions and vaulted ceilings rise above the open living and dining areas, which connect directly to the front and side decks, making the most of the property's natural setting. Recent updates include a new roof on both the house and garage, new exterior paint, newly paved driveway, newer flooring throughout, a re-finished deck, and a new water line. The kitchen has been renovated, both bathrooms have been updated, and the primary ensuite received a full 2025 refresh with new flooring, vanity, paint, and fixtures. The detached, insulated 2-car garage doubles as a workshop and includes built-in storage. The smart single-level layout keeps daily life easy, with a designated laundry area, added cabinet storage, and no stairs to navigate. Outside, the fenced yard offers privacy within the aspen grove, with manicured garden beds and room to play, relax, and entertain year-round. Located in Steamboat II, the home sits close to neighborhood amenities including a park, ice rink, basketball court, disc golf course, schools, and trail systems, with downtown and the ski area just minutes away and the Yampa Valley Regional Airport within a ~20-minute drive. Ideal as a primary residence or a low-maintenance mountain retreat, the home offers nearby access to four seasons of Steamboat recreation.
For sale
Price cut: $20K (7/24)
$975,000
40570 Steamboat Drive, Steamboat Springs, CO 80487
3beds
1,392sqft
Single Family Residence
Built in 1972
0.47 Acres Lot
$951,000 Zestimate®
$700/sqft
$-- HOA
What's special
Manicured garden bedsRe-finished deckHalf-acre homesiteNew exterior paintFront and side decksNewly paved drivewayDesignated laundry area
- 88 days |
- 1,052 |
- 28 |
Zillow last checked:
Listing updated:
Listed by:
Michelle Parilla 970-457-6880,
The Agency Steamboat Springs
Source: Altitude Realtors,MLS#: S1068687 Originating MLS: Steamboat Springs Board of Realtors
Originating MLS: Steamboat Springs Board of RealtorsFacts & features
Interior
Bedrooms & bathrooms
- Bedrooms: 3
- Bathrooms: 2
- Full bathrooms: 2
Bedroom
- Level: Main
Bedroom
- Level: Main
Bedroom
- Level: Main
Dining room
- Level: Main
Other
- Level: Main
Other
- Level: Main
Kitchen
- Level: Main
Living room
- Level: Main
Heating
- See Remarks
Appliances
- Included: Dryer, Dishwasher, Electric Range, Disposal, Microwave, Refrigerator, See Remarks, Washer
- Laundry: Main Level, In Unit
Features
- See Remarks, Vaulted Ceiling(s)
- Flooring: See Remarks
- Basement: None
Interior area
- Total interior livable area: 1,392 sqft
Property
Parking
- Total spaces: 2
- Parking features: Detached, Garage
- Garage spaces: 2
Features
- Levels: One
- Has view: Yes
- View description: Meadow
Lot
- Size: 0.47 Acres
- Features: Many Trees, See Remarks
Details
- Parcel number: 160100102
- Zoning description: See Remarks
Construction
Type & style
- Home type: SingleFamily
- Property subtype: Single Family Residence
Materials
- Modular/Prefab
- Roof: See Remarks
Condition
- Resale
- Year built: 1972
Utilities & green energy
- Sewer: Connected, Public Sewer
- Water: Public
- Utilities for property: Cable Available, Electricity Available, Natural Gas Available, High Speed Internet Available, Municipal Utilities, Sewer Available, Trash Collection, Water Available, Sewer Connected
Community & HOA
Community
- Features: See Remarks, Trails/Paths
- Subdivision: Steamboat Ii Subdivision
HOA
- Has HOA: No
Location
- Region: Steamboat Springs
Financial & listing details
- Price per square foot: $700/sqft
- Tax assessed value: $750,210
- Annual tax amount: $3,504
- Date on market: 5/22/2026
- Exclusions: No
- Road surface type: Paved
Estimated market value
$951,000
$903,000 - $999,000
$3,645/mo
Price history
| Date | Event | Price |
|---|---|---|
| 7/24/2026 | Price change | $975,000-2%$700/sqft |
Source:  Altitude Realtors #S1068687 Report a problem Altitude Realtors #S1068687 Report a problem | ||
| 7/10/2026 | Listed for sale | $995,000$715/sqft |
Source: Altitude Realtors #S1068687 Report a problem | ||
| 6/24/2026 | Pending sale | $995,000$715/sqft |
Source: Altitude Realtors #S1068687 Report a problem | ||
| 5/22/2026 | Listed for sale | $995,000$715/sqft |
Source: Altitude Realtors #S1068687 Report a problem | ||
| 11/1/2025 | Listing removed | $995,000$715/sqft |
Source: Altitude Realtors #S1061499 Report a problem | ||
| 7/18/2025 | Listed for sale | $995,000+772.8%$715/sqft |
Source: Altitude Realtors #S1061499 Report a problem | ||
| 6/21/1993 | Sold | $114,000$82/sqft |
Source: Agent Provided Report a problem | ||
Public tax history
| Year | Property taxes | Tax assessment |
|---|---|---|
| 2024 | $3,504 +2% | $50,270 |
| 2023 | $3,436 +24.8% | $50,270 +52.1% |
| 2022 | $2,753 -0.6% | $33,040 -2.8% |
| 2021 | $2,770 +6.5% | $33,990 +5.3% |
| 2020 | $2,601 +2.3% | $32,280 |
| 2019 | $2,543 +34.4% | $32,280 +20.7% |
| 2017 | $1,892 -7.3% | $26,750 +2.5% |
| 2016 | $2,040 +9.5% | $26,090 |
| 2015 | $1,863 +13.6% | $26,090 +16.9% |
| 2014 | $1,639 +1.3% | $22,320 -17.5% |
| 2012 | $1,618 | $27,050 -24.2% |
| 2010 | -- | $35,670 |
| 2009 | -- | $35,670 +34.6% |
| 2008 | -- | $26,510 |
| 2007 | -- | $26,510 +27.1% |
| 2005 | -- | $20,850 |
Find assessor info on the county website
Monthly payment
Est. payment
Payment breakdown
Explore the cost of this home by adjusting the details. Changes won't be saved.Climate risks
Neighborhood: 80487
Nearby schools
GreatSchools rating
- 7/10Sleeping Giant SchoolGrades: PK-8Distance: 0.3 mi
- 7/10Steamboat Springs High SchoolGrades: 9-12Distance: 4.8 mi
Schools provided by the listing agent
- Elementary: Sleeping Giant
- Middle: Steamboat Springs
- High: Steamboat Springs
Source: Altitude Realtors. This data may not be complete. We recommend contacting the local school district to confirm school assignments for this home.
- $826,8003 bd2 ba1.3k sqft40480 Blue Heron Dr, Steamboat Springs, CO 80487Off Market
- $1,120,0003 bd3 ba1.5k sqft40475 Blue Heron Dr, Steamboat Springs, CO 80487Sold

- $911,2003 bd2 ba1.1k sqft40485 Blue Heron Dr, Steamboat Springs, CO 80487Off Market
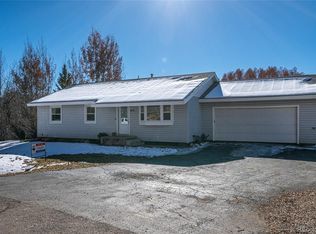
- $1,050,1003 bd2 ba1.3k sqft40520 Blue Heron Dr, Steamboat Springs, CO 80487Off Market
- $795,7003 bd2 ba1.3k sqft40475 Harbor Pl, Steamboat Springs, CO 80487Off Market
- $1,010,5004 bd3 ba1k sqft40505 Blue Heron Dr, Steamboat Springs, CO 80487Off Market
- $751,5003 bd1 ba1.2k sqft40485 Harbor Pl, Steamboat Springs, CO 80487Off Market
- $1,033,7003 bd2 ba2.3k sqft40465 Harbor Pl, Steamboat Springs, CO 80487Off Market
A local agent can set up tours, give advice and negotiate with sellers.
Similar homes
- $999,0002 bd2 ba1.1k sqft730 Yampa St #A4, Steamboat Springs, CO 80487For Sale

 MLS ID #1063007, Jessica Pike, RE/MAX Alliance-Windsor. IRES as distributed by MLS GRID
 - $1,050,0003 bd2 ba1.4k sqft3315 Covey Circle UNIT 905, Steamboat Springs, CO 80487For Sale
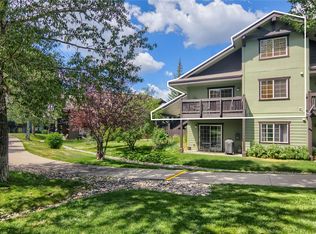
 MLS ID #S1071016, Kelly Becker, The Group Inc.. Altitude Realtors
 - $929,0003 bd3 ba1.2k sqft1805 River Queen Lane UNIT 302, Steamboat Springs, CO 80487For Sale
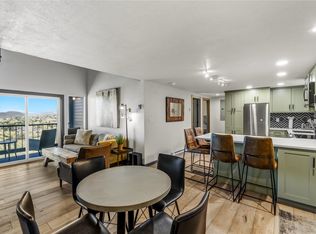 MLS ID #S1068692, Taylor Barker, The Group Inc.. Altitude Realtors
 - $872,5003 bd3 ba1.5k sqft2367 Abbey Court UNIT 5, Steamboat Springs, CO 80487For Sale
 MLS ID #S1070497, Susan Stempel, The Group Inc.. Altitude Realtors
 - $994,9002 bd2 ba1.1k sqft500 Anglers Drive UNIT 105, Steamboat Springs, CO 80487For SaleMLS ID #S1070840, Annamarie Shunny, Steamboat Sotheby's International Realty. Altitude Realtors
- $1,075,0002 bd2 ba1k sqft2355 Apres Ski Way UNIT 107, Steamboat Springs, CO 80487For SaleMLS ID #S1071041, Cheryl Foote, Compass. Altitude Realtors
- $975,0003 bd2 ba2k sqft33605 Sky Valley Drive, Steamboat Springs, CO 80487For SaleMLS ID #S1067999, Kim Kreissig, RE/MAX Partners. Altitude Realtors
- $1,199,0003 bd3 ba1.6k sqft3401 Apres Ski Way, Steamboat Springs, CO 80487For SaleMLS ID #S1067651, Chris Paoli, The Agency Steamboat Springs. Altitude Realtors
- $995,0002 bd2 ba1.2k sqft2515 Apres Ski Way UNIT 5, Steamboat Springs, CO 80487For SaleMLS ID #S1070113, Kathy Connell, MR Realty. Altitude Realtors
- $1,236,0003 bd2 ba1.1k sqft770 Pamela Lane, Steamboat Springs, CO 80487For SaleMLS ID #S1070322, Mary Pat Munding, MP Munding Realty. Altitude Realtors
- $885,0003 bd3 ba1.7k sqft189 Willett Heights Trail UNIT 4, Steamboat Springs, CO 80487For SaleMLS ID #S1070102, Cheryl Foote, Compass. Altitude Realtors
- $745,0003 bd2 ba1k sqft3025 Columbine Drive UNIT 30, Steamboat Springs, CO 80487For SaleMLS ID #S1071050, Marc Bennett, Compass. Altitude Realtors
- $875,0003 bd3 ba1.7k sqftSleeping Giant, Steamboat Springs, CO 80487For SaleMLS ID #S1068448, Ashley Walcher, The Group Inc.. Altitude Realtors
- $950,0004 bd4 ba1.9k sqft493 Eaglepointe Court UNIT 3, Steamboat Springs, CO 80487For SaleMLS ID #S1069679, Michelle McDougall, The Group Inc.. Altitude Realtors
- $875,0003 bd3 ba1.2k sqft540 Ore House Plaza UNIT 201, Steamboat Springs, CO 80487For SaleMLS ID #S1068039, Cheryl Foote, Compass. Altitude Realtors
- $959,0004 bd4 ba1.9k sqft538 Eaglepointe Court, Steamboat Springs, CO 80487For SaleMLS ID #S1069723, Cole Helberg, Real Broker, LLC DBA Real. Altitude Realtors
- $934,0002 bd2 ba884 sqftTrappeur's Lodge, Steamboat Springs, CO 80487For SaleMLS ID #S1070881, Todd Siefken, The Steamboat Group. Altitude Realtors
- $925,0002 bd2 ba957 sqft2350 Ski Trail Lane UNIT 112, Steamboat Springs, CO 80487For SaleMLS ID #S1061416, David Baldinger, Steamboat Sotheby's International Realty. Altitude Realtors
- $897,5002 bd2 ba1.1k sqft3437 Covey Circle UNIT 6, Steamboat Springs, CO 80487For SaleMLS ID #S1070485, Carol Moore, Steamboat Sotheby's International Realty. Altitude Realtors
- $765,0003 bd2 ba1.1k sqft1565 Shadow Run Frontage UNIT 302, Steamboat Springs, CO 80487For SaleMLS ID #S1067574, Travis Crooke, The Group Inc.. Altitude Realtors
