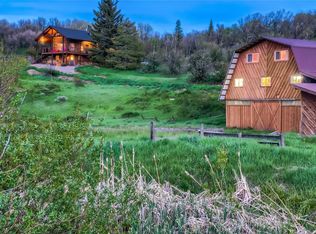
Lives like a single-family home on land! A rare offering in Timbers Village, this 4-bedroom, 3-bath mountain retreat has the Mountain Lodge feel that beckons the Steamboat Lifestyle. Set on .6 acres and offering over 3,500 square feet of finished living area, this exceptional residence is just 6 minutes from Steamboat Springs and less than 10 minutes to the ski area. Framed by sweeping valley views, the property blends privacy, outdoor living, mid-century modern influence, short-term rental flexibility, and effortless access to year-round adventure. A Main level master suite is perfect for full-time living. Originally built as the clubhouse for the Timbers Athletic Complex and later converted to residential use, this home offers the rare combination of spacious interior living space and a large, privately owned parcel. Vaulted ceilings, exposed wood beams, picture windows, and an open-concept living, dining, and kitchen area create a dramatic yet inviting interior filled with natural light. Family and friends can spread out comfortably over the multi-level floor plan.
Multiple decks, covered outdoor living spaces, views of Thunderhead, a hot tub, and a grand lawn area create an elevated indoor-outdoor lifestyle designed for both relaxation and entertaining. Offered fully furnished and turnkey, the floor plan includes a separate-entry lockoff with a kitchenette, providing the option to rent all or part of the home. Short-term rentals are allowed, and the county location is NOT subject to the Steamboat Springs short-term rental tax. Rental numbers available. Additional features include cove radiant heat, a wood-burning stove set before windows with expansive views, and ample private and shared parking with extra space for recreational vehicles. Backs to open space and is adjacent to the National Forest. Two golf courses are within 5 miles, while world-class skiing, dining, and entertainment are just minutes away.
For sale
Price cut: $80K (7/25)
$1,695,000
31575 Buckingham Lane UNIT ., Steamboat Springs, CO 80487
4beds
3,742sqft
:
Get pre-qualified$8,809/mo
Townhouse
Built in 1975
0.6 Acres Lot
$1,612,200 Zestimate®
$453/sqft
$113/mo HOA
What's special
Mid-century modern influenceHot tubViews of thunderheadLarge privately owned parcelCove radiant heatMain level master suiteVaulted ceilings
- 156 days |
- 525 |
- 19 |
Zillow last checked:
Listing updated:
Listed by:
Lauren Bloom (970)870-8800,
The Group Inc.
Source: Altitude Realtors,MLS#: S1067503 Originating MLS: Steamboat Springs Board of Realtors
Originating MLS: Steamboat Springs Board of RealtorsFacts & features
Interior
Bedrooms & bathrooms
- Bedrooms: 4
- Bathrooms: 3
- Full bathrooms: 3
Primary bedroom
- Level: Main
Bedroom
- Level: Lower
Bedroom
- Level: Lower
Bedroom
- Level: Lower
Other
- Level: Lower
Living room
- Level: Lower
Living room
- Level: Main
Other
- Level: Main
Other
- Level: Lower
Heating
- Baseboard, Electric, Wood Stove
Appliances
- Included: Built-In Oven, Dishwasher, Electric Water Heater, Disposal, Microwave, Range, Dryer, Washer
Features
- Built-in Features, High Ceilings, Hot Tub/Spa, Kitchen Island, Main Level Primary, Primary Suite, Vaulted Ceiling(s), Wood Burning Stove
- Flooring: Carpet, Stone, Tile
- Basement: Exterior Entry,Sump Pump,Walk-Out Access
- Number of fireplaces: 2
- Fireplace features: Wood Burning Stove
- Furnished: Yes
Interior area
- Total interior livable area: 3,742 sqft
Property
Parking
- Parking features: Driveway, Off Street, Parking Pad, RV Access/Parking, Storage
Features
- Levels: Three Or More,Multi/Split
- Has view: Yes
- View description: Golf Course, Lake, Meadow, Mountain(s), Ski Area, Valley
- Has water view: Yes
- Water view: Lake
Lot
- Size: 0.6 Acres
- Features: Borders National Forest, Corner Lot, Greenbelt, Landscaped, Near Ski Area, Many Trees
Details
- Additional structures: Shed(s)
- Parcel number: R8164496
- Zoning description: Single Family Equivalent
Construction
Type & style
- Home type: Townhouse
- Architectural style: Chalet/Alpine,Mid-Century Modern
- Property subtype: Townhouse
Materials
- Frame, Concrete
- Roof: Architectural,Shingle
Condition
- Resale
- Year built: 1975
Utilities & green energy
- Sewer: Connected
- Water: Public
- Utilities for property: Municipal Utilities, Sewer Available, Water Available, Sewer Connected
Green energy
- Energy efficient items: Exposure/Shade
Community & HOA
Community
- Features: See Remarks, Trails/Paths
- Subdivision: Timbers Village, The
HOA
- Has HOA: Yes
- HOA fee: $1,350 annually
Location
- Region: Steamboat Springs
Financial & listing details
- Price per square foot: $453/sqft
- Tax assessed value: $1,206,870
- Annual tax amount: $7,046
- Date on market: 3/5/2026
- Exclusions: Yes
- Road surface type: Gravel
Estimated market value
$1,612,200
$1.53M - $1.69M
$5,490/mo
Price history
| Date | Event | Price |
|---|---|---|
| 7/25/2026 | Price change | $1,695,000-4.5%$453/sqft |
Source:  Altitude Realtors #S1067503 Report a problem Altitude Realtors #S1067503 Report a problem | ||
| 3/5/2026 | Listed for sale | $1,775,000+139.9%$474/sqft |
Source: Altitude Realtors #S1067503 Report a problem | ||
| 12/6/2019 | Sold | $740,000-5.7%$198/sqft |
Source: Altitude Realtors #SS6205037 Report a problem | ||
| 11/27/2019 | Pending sale | $785,000$210/sqft |
Source: EV Edwards LLC #6205037 Report a problem | ||
| 9/27/2019 | Listed for sale | $785,000$210/sqft |
Source: EV Edwards LLC #6205037 Report a problem | ||
Public tax history
| Year | Property taxes | Tax assessment |
|---|---|---|
| 2024 | $6,891 -0.2% | $80,860 |
| 2023 | $6,907 +18.4% | $80,860 +72.9% |
| 2022 | $5,832 -4.7% | $46,770 -4.9% |
| 2021 | $6,120 +84.4% | $49,170 +90% |
| 2020 | $3,320 +34.6% | $25,880 |
| 2019 | $2,466 +8.2% | $25,880 +12.8% |
| 2017 | $2,279 +5.8% | $22,940 -6.2% |
| 2016 | $2,155 -2.7% | $24,460 |
| 2015 | $2,215 +5.7% | $24,460 +10.2% |
| 2014 | $2,096 +7.3% | $22,190 -14.5% |
| 2012 | $1,953 | $25,960 -38.4% |
| 2010 | -- | $42,160 -2.4% |
| 2009 | -- | $43,180 +29% |
| 2008 | -- | $33,460 |
| 2007 | -- | $33,460 -6.6% |
| 2005 | -- | $35,820 |
Find assessor info on the county website
Monthly payment
Est. payment
Payment breakdown
Explore the cost of this home by adjusting the details. Changes won't be saved.Climate risks
Neighborhood: 80487
Nearby schools
GreatSchools rating
- 8/10Soda Creek Elementary SchoolGrades: PK-5Distance: 8 mi
- 8/10Steamboat Springs Middle SchoolGrades: 6-8Distance: 8.2 mi
- 7/10Steamboat Springs High SchoolGrades: 9-12Distance: 7.6 mi
Schools provided by the listing agent
- Elementary: Strawberry Park
- Middle: Steamboat Springs
- High: Steamboat Springs
Source: Altitude Realtors. This data may not be complete. We recommend contacting the local school district to confirm school assignments for this home.
- $1,155,0002 bd3 ba1.7k sqft31585 Buckingham Ln, Steamboat Springs, CO 80487For Sale

- $1,053,3002 bd3 ba1.7k sqft31595 Buckingham Ln, Steamboat Springs, CO 80487Off Market

- $1,100,0003 bd2 ba1.7k sqft31605 Buckingham Ln, Steamboat Springs, CO 80487Sold
- $1,669,7004 bd3 ba2.4k sqft31595 Runaway Pl, Steamboat Springs, CO 80487Off Market
- $1,100,0003 bd2 ba1.7k sqft31605 Buckingham Ln #31605, Steamboat Springs, CO 80487Sold
- $220,00010,018 sqft31580 Buckingham Ln, Steamboat Springs, CO 80487Off Market
- $1,298,5003 bd4 ba1.9k sqft31585 Runaway Pl, Steamboat Springs, CO 80487Off Market
- $1,350,0003 bd4 ba1.9k sqft31575 Runaway Pl #C, Steamboat Springs, CO 80487Sold
A local agent can set up tours, give advice and negotiate with sellers.
Similar homes
- $1,895,0004 bd3 ba2.7k sqft28950 County Road 14, Steamboat Springs, CO 80487For Sale
 MLS ID #S1068760, Kelly Becker, The Group Inc.. Altitude Realtors
 - $1,595,0004 bd5 ba2.8k sqft1157 Overlook Drive UNIT D3, Steamboat Springs, CO 80487For Sale
 MLS ID #S1068265, Cheryl Foote, Compass. Altitude Realtors
 - $1,650,0005 bd3 ba2.5k sqft2550-2552 Val Disere Circle, Steamboat Springs, CO 80487For Sale
 MLS ID #S1067630, Brady Walters, RE/MAX Alliance. Altitude Realtors
 - $975,0003 bd2 ba2k sqft33605 Sky Valley Drive, Steamboat Springs, CO 80487For Sale
 MLS ID #S1067999, Kim Kreissig, RE/MAX Partners. Altitude Realtors
 - $1,790,0005 bd3 ba2.5k sqft2550 Val D Isere Cir, Steamboat Springs, CO 80487For Sale By Owner
- $1,799,0003 bd5 ba2.1k sqftWaterford, Steamboat Springs, CO 80487For SaleMLS ID #S1066271, Ben Berend, Steamboat Sotheby's International Realty. Altitude Realtors
- $1,875,0004 bd4 ba2.4k sqft817 Majestic Circle, Steamboat Springs, CO 80487For SaleMLS ID #S1068879, Allison Montgomery, The Steamboat Group. Altitude Realtors
- $1,565,0004 bd4 ba2k sqft825 Majestic Circle, Steamboat Springs, CO 80487For SaleMLS ID #S1068548, Allison Montgomery, The Steamboat Group. Altitude Realtors
- $1,950,0004 bd3 ba2.5k sqft29 Valverdant Circle, Steamboat Springs, CO 80487For SaleMLS ID #S1070533, Michelle Parilla, The Agency Steamboat Springs. Altitude Realtors
- $2,000,0003 bd3 ba2.2k sqft1734 Highland Way UNIT 1734, Steamboat Springs, CO 80487For SaleMLS ID #S1070245, Michelle Garner, Exp Realty, LLC. Altitude Realtors
- $1,750,0003 bd4 ba2.4k sqftDavis Townhomes, Steamboat Springs, CO 80487For SaleMLS ID #S1067477, Kat Goodhand, Great Western Realty. Altitude Realtors
- $1,295,0004 bd3 ba1.8k sqft1863 Clubhouse Drive, Steamboat Springs, CO 80487For SaleMLS ID #S1068081, Ben Berend, Steamboat Sotheby's International Realty. Altitude Realtors
- $1,600,0003 bd3 ba2.1k sqft1675 Bluebird Lane UNIT A, Steamboat Springs, CO 80487For SaleMLS ID #S1069737, Cindy MacGray, Steamboat Real Estate Professionals, LLC. Altitude Realtors
- $1,500,0002 bd4 ba3k sqft1900 Bridge Lane UNIT 5, Steamboat Springs, CO 80487For SaleMLS ID #S1070893, Dianne Bertini, The Group Inc.. Altitude Realtors
- $2,395,0004 bd3 ba2.6k sqft1475 Park Court, Steamboat Springs, CO 80487For SaleMLS ID #S1070524, Cheryl Foote, Compass. Altitude Realtors
- $1,979,0003 bd4 ba2.3k sqft36836 Tree Haus Drive, Steamboat Springs, CO 80487For SaleMLS ID #S1066142, Chuck Armbruster, Ski Town Associates. Altitude Realtors
- $1,495,0004 bd4 ba2.4k sqft485 Amethyst Drive, Steamboat Springs, CO 80487For SaleMLS ID #S1058087, Alexander Pond, The Steamboat Group. Altitude Realtors
- $2,540,0004 bd3 ba2.9k sqft60 Valverdant Circle, Steamboat Springs, CO 80487For SaleMLS ID #S1068708, Kara Mann, The Group Inc.. Altitude Realtors
- $2,195,0003 bd2 ba2.4k sqft31650 Mt Werner Road, Steamboat Springs, CO 80487For SaleMLS ID #S1069186, Broby Leeds, Slifer Smith & Frampton/Steamboat Springs. Altitude Realtors
- $1,839,0004 bd4 ba4.2k sqft23020 Lynx Basin Lane, Oak Creek, CO 80467For SaleMLS ID #S1070282, Heidi Flint, Steamboat Sotheby's International Realty. Altitude Realtors
