Find true local living and a coveted investment opportunity at this charming 3 bedroom + loft, 3.5 bathroom townhome on Lily Lane. With a Short-Term Rental license, no HOA dues, and an ideal location nestled above downtown, this half-duplex is a rare offering in the Steamboat market. Enjoy light-filled space and vaulted ceilings throughout the open-concept living area, dining room, and kitchen on the main floor. The primary bedroom, offset from the living area, has a private deck and large primary bathroom. Another deck, on the side of the townhome, is accessed through the main floor living/dining area. Upstairs are two bedrooms with a shared bathroom and a lofted area, currently used as additional sleeping accommodation. The lower level hosts a family room with wet bar, a full bathroom, and easy entry from the 2-car garage. Whether you are investing in a short-term rental property, searching for your Steamboat home, or both - schedule your showing today at this Lily Lane townhome!
For sale
Price cut: $50K (7/19)
$1,750,000
314 Lily Lane UNIT B, Steamboat Springs, CO 80487
3beds
2,400sqft
:
Get pre-qualified$9,776/mo
Townhouse
Built in 2006
2,178 Square Feet Lot
$1,696,200 Zestimate®
$729/sqft
$-- HOA
What's special
Large primary bathroomDining roomVaulted ceilingsLight-filled space
- 142 days |
- 342 |
- 13 |
Zillow last checked:
Listing updated:
Listed by:
Kat Goodhand 970-829-4970,
Great Western Realty
Source: Altitude Realtors,MLS#: S1067477 Originating MLS: Steamboat Springs Board of Realtors
Originating MLS: Steamboat Springs Board of RealtorsFacts & features
Interior
Bedrooms & bathrooms
- Bedrooms: 3
- Bathrooms: 4
- Full bathrooms: 3
- 1/2 bathrooms: 1
Primary bedroom
- Level: Main
Bedroom
- Level: Upper
Bedroom
- Level: Upper
Dining room
- Level: Main
Family room
- Level: Lower
Other
- Level: Upper
Other
- Level: Lower
Half bath
- Level: Main
Kitchen
- Level: Main
Laundry
- Level: Main
Living room
- Level: Main
Loft
- Level: Upper
Other
- Level: Main
Heating
- Forced Air, Hot Water, Natural Gas, Radiant
Appliances
- Included: Dryer, Dishwasher, Freezer, Disposal, Gas Range, Microwave, Oven, Refrigerator, Washer, Washer/Dryer
- Laundry: Main Level, In Unit
Features
- Wet Bar, Ceiling Fan(s), Eat-in Kitchen, Fireplace, Granite Counters, Kitchen Island, Open Floorplan, Vaulted Ceiling(s)
- Flooring: Carpet, Tile, Wood
- Basement: None
- Number of fireplaces: 1
- Fireplace features: Gas
- Furnished: Yes
Interior area
- Total interior livable area: 2,400 sqft
Property
Parking
- Total spaces: 2
- Parking features: Attached, Garage
- Attached garage spaces: 2
Features
- Levels: Three Or More,Multi/Split
- Has view: Yes
- View description: Mountain(s)
Lot
- Size: 2,178 Square Feet
- Features: City Lot
Details
- Parcel number: R8171543
- Zoning description: Duplex
Construction
Type & style
- Home type: Townhouse
- Property subtype: Townhouse
Materials
- Frame, Stucco, Wood Siding
- Roof: Architectural,Shingle
Condition
- Resale
- Year built: 2006
Utilities & green energy
- Sewer: Connected, Public Sewer
- Water: Public
- Utilities for property: Cable Available, Electricity Available, Natural Gas Available, Sewer Available, Trash Collection, Water Available, Sewer Connected
Community & HOA
Community
- Subdivision: Willett Ridge Subdivision
HOA
- Has HOA: No
Location
- Region: Steamboat Springs
Financial & listing details
- Price per square foot: $729/sqft
- Annual tax amount: $4,201
- Date on market: 3/6/2026
- Exclusions: No, Personal Items/Art
- Road surface type: Paved
Estimated market value
$1,696,200
$1.61M - $1.78M
$4,875/mo
Price history
| Date | Event | Price |
|---|---|---|
| 7/19/2026 | Price change | $1,750,000-2.8%$729/sqft |
Source:  Altitude Realtors #S1067477 Report a problem Altitude Realtors #S1067477 Report a problem | ||
| 3/6/2026 | Listed for sale | $1,800,000$750/sqft |
Source: Altitude Realtors #S1067477 Report a problem | ||
Public tax history
Tax history is unavailable.
Monthly payment
Est. payment
Payment breakdown
Explore the cost of this home by adjusting the details. Changes won't be saved.Climate risks
Neighborhood: 80487
Nearby schools
GreatSchools rating
- 9/10Strawberry Park Elementary SchoolGrades: PK-5Distance: 1 mi
- 8/10Steamboat Springs Middle SchoolGrades: 6-8Distance: 0.9 mi
- 7/10Steamboat Springs High SchoolGrades: 9-12Distance: 0.3 mi
Schools provided by the listing agent
- Elementary: Strawberry Park
- Middle: Steamboat Springs
- High: Steamboat Springs
Source: Altitude Realtors. This data may not be complete. We recommend contacting the local school district to confirm school assignments for this home.
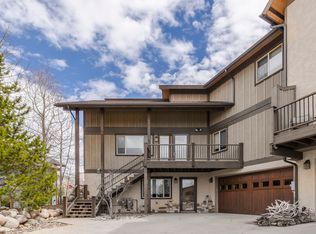
- $2,147,2004 bd5 ba3.3k sqft312 Lily Ln, Steamboat Springs, CO 80487Off Market
- $1,416,0004 bd3 ba-- sqft312 Lily Ln UNIT A, Steamboat Springs, CO 80487Off Market
- $1,445,7003 bd2 ba2.1k sqft313 Apple Dr, Steamboat Springs, CO 80487Off Market
- $967,2003 bd2 ba1.2k sqft320 Cherry Dr UNIT A, Steamboat Springs, CO 80487Off Market
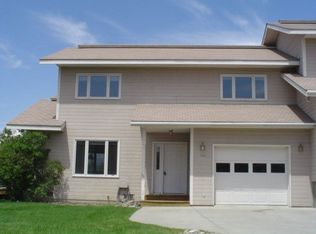
- $1,435,8003 bd3 ba2.2k sqft311 Apple Dr, Steamboat Springs, CO 80487Off Market
- $1,206,7003 bd2 ba1.8k sqft317 Apple Dr, Steamboat Springs, CO 80487Off Market
- $1,494,0004 bd3 ba2.5k sqft305 Primrose Ln, Steamboat Springs, CO 80487Pending
- $1,166,6003 bd3 ba1.8k sqft317 Lily Ln, Steamboat Springs, CO 80487Off Market
A local agent can set up tours, give advice and negotiate with sellers.
Similar homes
- $1,600,0003 bd3 ba2.1k sqft1675 Bluebird Lane UNIT A, Steamboat Springs, CO 80487For Sale

 MLS ID #S1069737, Cindy MacGray, Steamboat Real Estate Professionals, LLC. Altitude Realtors
 - $1,869,0004 bd4 ba2.4k sqft639 Clermont Circle UNIT -, Steamboat Springs, CO 80487For Sale
 MLS ID #S1070023, Chris Paoli, The Agency Steamboat Springs. Altitude Realtors
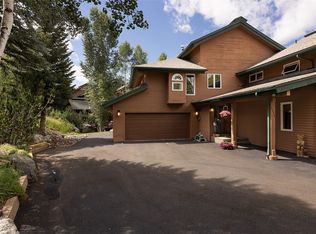
 - $2,000,0003 bd3 ba2.2k sqft1734 Highland Way UNIT 1734, Steamboat Springs, CO 80487For Sale
 MLS ID #S1070245, Michelle Garner, Exp Realty, LLC. Altitude Realtors
 - $1,875,0004 bd4 ba2.4k sqft817 Majestic Circle, Steamboat Springs, CO 80487For Sale
 MLS ID #S1068879, Allison Montgomery, The Steamboat Group. Altitude Realtors
 - $1,565,0004 bd4 ba2k sqft825 Majestic Circle, Steamboat Springs, CO 80487For SaleMLS ID #S1068548, Allison Montgomery, The Steamboat Group. Altitude Realtors
- $1,890,0003 bd5 ba2.1k sqftWaterford, Steamboat Springs, CO 80487For SaleMLS ID #S1066271, Ben Berend, Steamboat Sotheby's International Realty. Altitude Realtors
- $1,495,0004 bd4 ba2.4k sqft485 Amethyst Drive, Steamboat Springs, CO 80487For SaleMLS ID #S1058087, Alexander Pond, The Steamboat Group. Altitude Realtors
- $1,700,0003 bd3 ba1.3k sqftEmerald Lodge@Trappeurs Crossi, Steamboat Springs, CO 80487For SaleMLS ID #S1064596, Lisa Olson, Steamboat Sotheby's International Realty. Altitude Realtors
- $1,250,0003 bd3 ba2.3k sqft350 Parkview Drive UNIT 28, Steamboat Springs, CO 80487For SaleMLS ID #S1065676, Cindy MacGray, Steamboat Real Estate Professionals, LLC. Altitude Realtors
- $1,450,0003 bd3 ba2.3k sqft1088 Longview Cir, Steamboat Springs, CO 80487For SaleMLS ID #191722, Zach Valicenti, The Group Real Estate, LLC. AGSMLS
- $1,650,0004 bd5 ba2.9k sqft1157 Overlook Drive UNIT D3, Steamboat Springs, CO 80487For SaleMLS ID #S1068265, Cheryl Foote, Compass. Altitude Realtors
- $1,995,0003 bd5 ba2.2k sqft1877 Highland Way, Steamboat Springs, CO 80487For SaleMLS ID #S1064097, Cam Boyd, Steamboat Sotheby's International Realty. Altitude Realtors
- $898,0003 bd3 ba1.7k sqft189 Willett Heights Trail UNIT 4, Steamboat Springs, CO 80487For SaleMLS ID #S1070102, Cheryl Foote, Compass. Altitude Realtors
- $1,138,0003 bd3 ba1.5k sqft429 PARKVIEW Drive UNIT 36, Steamboat Springs, CO 80487For SaleMLS ID #S1069946, Diane Emert, RE/MAX Partners. Altitude Realtors
- $2,550,0004 bd4 ba2.8k sqft1620/1622 Steamboat Boulevard, Steamboat Springs, CO 80487For SaleMLS ID #S1070538, Suzanne Spiro, Steamboat Lodging Properties. Altitude Realtors
- $1,650,0003 bd4 ba1.7k sqft2335 Apres Ski Way UNIT 128, Steamboat Springs, CO 80487For SaleMLS ID #S1069870, Cindy MacGray, Steamboat Real Estate Professionals, LLC. Altitude Realtors
- $1,950,0004 bd2 ba2.6k sqft450 Grand Street, Steamboat Springs, CO 80487For SaleMLS ID #S1068222, Ben Berend, Steamboat Sotheby's International Realty. Altitude Realtors
- $2,095,0003 bd4 ba2.3k sqft36836 Tree Haus Drive, Steamboat Springs, CO 80487For SaleMLS ID #S1066142, Chuck Armbruster, Ski Town Associates. Altitude Realtors
- $1,825,0004 bd5 ba2.1k sqft2650 Medicine Springs Dr #24, Steamboat Springs, CO 80487For SaleMLS ID #191919, Zach Valicenti, The Group Real Estate, LLC. AGSMLS
- $1,095,0003 bd3 ba1.6k sqft594 Parkview Drive UNIT 3, Steamboat Springs, CO 80487For SaleMLS ID #S1067956, Cheryl Foote, Compass. Altitude Realtors
