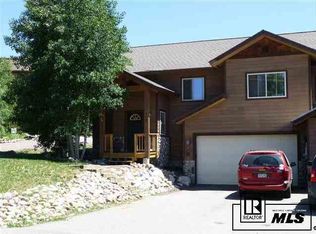
Live like a local in this 2020 renovated 3BR, 3BA, ~2,000 sq ft townhouse, 5 minutes from downtown Steamboat Springs. With an open floor plan, 2-car garage, fireplace, and private front and back decks, it offers great value in an equally great location! INSIDE THE TOWNHOUSE Spacious townhome on 3 levels with vaulted ceilings and open floor plan for dining/living/kitchen. Located just a mile up from town and less than 4 miles to the mountain, you are in the heart of Steamboat in this quiet, residential community. The top floor has two bedrooms sharing a full bathroom, the first one with a queen bed and the second one a bunk bed (Twin XL over Queen bunk, with a Twin XL trundle bed that rolls out.) On this level you will also find the spacious Master Bedroom with King bed with Casper mattress, in suite full bathroom with double vanity and large walk-in closet. The laundry room is conveniently located on this floor with 2020 full-size Whirlpool washer and dryer, and an area to hang and fold clothes. All the bedrooms have lots of natural light and black out blinds for those that like to sleep in! Spacious closets, large dressers and nightstands also allow you to get settled and make yourself at home. Coming back down to the main floor, this is where you will enter through the front door, which has a mud-room/nook for hanging all your snow gear or hiking boots. There are two large benches to put on your mountain gear before you head out of the house as well! The brand new, spacious kitchen gleams with black leathered granite countertops, fresh white cabinets and top of the line Bosch stainless steel appliances, including a dishwasher, fridge and gas stove and oven. The kitchen is stocked with appliances and serving ware for a chef that likes to cook! Four bar stools sit at the kitchen bar, which acts as a divider to the living area. The raw-edge Acacia wood dining table has built-in bench seating on one side and comfortable leather chairs surrounding, which can seat 8 adults and 2 children. Lounge into the comfy couches and flip through the channels on the Samsung 58" TV. There's a gas fireplace to keep things cozy and a stylish coffee table (filled with games inside) to hold the snacks! The living area leads out to a 2021 built large private deck with a gas grill and backyard. Step onto the deck where there's patio seating, adirondack chairs and a Weber BBQ grill for alfresco eats. All year round you get to enjoy amazing sunset views, which include "Sleeping Giant", an absolute favorite view in the Yampa Valley. One level down you will find the Den, with a large motorized standing-desk and 2 computer monitors, perfect for the visitor that needs to balance work and play. There is a 48" TV and Palliser couch that pulls out into a Queen bed with a comfortable, memory foam mattress. This room has sliding wood doors to allow you to work, watch TV or sleep in peace! Past the den there is a full bathroom that has been recently updated. This is also where you enter the 2 car garage that has ski racks and a full sized fridge, to allow you to really stock up for your stay! The entire home has been recently remodeled, all new flooring, window fixtures, etc. and is decorated in a modern, mountain/western decor which encompasses the rustic cowboy roots of Steamboat and the surrounding rocky mountain area. Available starting Sept 15, 2021 - April 30, 2022. 1-month min, pricing can be negotiated for multi-month lease. 3 - 6 month lease preferred. Price includes all utilities, garbage, wifi, Xfinity cable, street snow removal, and monthly cleaning service. Respectfully, no pets or smoking is allowed. We have 2 garage parking spots and 2 exterior reserved spots as well. Home will be rented fully furnished with a stocked kitchen, linens, and towels. More photos available upon request!
This property is off market, which means it's not currently listed for sale or rent on Zillow. This may be different from what's available on other websites or public sources.