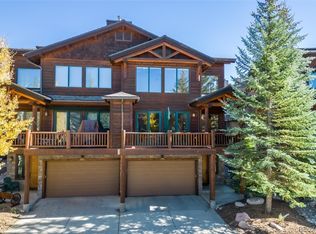
Imagine a crisp champagne powder morning, coffee in hand, and Steamboat Ski Resort just 0.5 miles away. Walk-to-ski, bike or shuttle to the base area within 5 minutes time. This completely updated corner townhome features 4-bedroom, 4.5-bath, 2,130-square-foot and can accommodate up to 12 people and park 4 cars between the garage and driveway. This Steamboat Springs townhome has short-term rental flexibility. Use the home as a personal residence, for ski trips, summer getaways, family visits, and then put it to work as a rental whenever it suits your schedule. Across three levels, rustic mountain character meets thoughtful upgrades. As an end unit, an extra wall of windows lets natural light pour into the space. Tongue-and-groove ceilings and post-and-beam construction set the tone. The main level shines with Italian tile, knotty alder wood cabinetry, stainless steel appliances, granite counters, a stone backsplash, and a breakfast bar. New hickory hardwood floors flow through the dining and living areas, where a new fireplace anchors the space and two decks invite you to unwind outdoors. Upstairs, the primary suite and two additional bedrooms each enjoy private ensuite baths with granite counters and tile showers. Downstairs, the heated 2-car garage features epoxy floors, gear-ready storage and an outdoor owner's closet. The fourth bedroom has a walk-in closet with its private bathroom. Recent improvements include brand new carpet, new windows, new sliding doors, washer/dryer, water heater, garage doors and fresh interior painting across the entire unit. The HOA has this unit in the first phase of roof replacements this summer. Owners and guests enjoy the seasonal ski shuttle, renovated community pool, and pet-friendly accommodations. At 0.5 miles from Steamboat Ski Resort with short-term rental income potential, this Waterford Townhome offers a balanced mix of second-home comfort and investment property flexibility. Schedule your private showing today.
Under contract
Price cut: $50K (6/10)
$1,825,000
2650 Medicine Springs Dr #24, Steamboat Springs, CO 80487
4beds
2,130sqft
Townhouse
Built in 1982
871 Square Feet Lot
$1,727,100 Zestimate®
$857/sqft
$1,446/mo HOA
What's special
Renovated community poolPost-and-beam constructionItalian tileThoughtful upgradesTongue-and-groove ceilingsStainless steel appliancesGranite counters
- 180 days
- 165
- 6
Zillow last checked:
Listing updated:
Listed by:
Zach Valicenti (970)870-8800,
The Group Real Estate, LLC
Source: AGSMLS,MLS#: 191919
Facts & features
Interior
Bedrooms & bathrooms
- Bedrooms: 4
- Bathrooms: 5
- Full bathrooms: 2
- 3/4 bathrooms: 2
- 1/2 bathrooms: 1
Bedroom 1
- Level: Lower
Bedroom 2
- Level: Upper
Bedroom 3
- Level: Upper
Bedroom 4
- Description: Primary Bedroom
- Level: Upper
Other
- Level: Lower
Half bathroom
- Level: Main
Other
- Level: Upper
Full bathroom
- Level: Upper
Full bathroom
- Description: Primary Bathroom
- Level: Upper
Dining room
- Level: Main
Kitchen
- Level: Main
Laundry
- Level: Main
Living room
- Level: Main
Heating
- Electric, Baseboard
Cooling
- None
Appliances
- Laundry: In Hall
Features
- Basement: Finished
- Number of fireplaces: 1
- Fireplace features: Gas
Interior area
- Total structure area: 2,130
- Total interior livable area: 2,130 sqft
- Finished area above ground: 2,130
- Finished area below ground: 2,130
Property
Parking
- Total spaces: 2
- Parking features: Garage
- Garage spaces: 2
Lot
- Size: 871 Square Feet
Details
- Parcel number: 172000024
- Zoning: Multi-Family
Construction
Type & style
- Home type: Townhouse
- Property subtype: Townhouse
Materials
- Frame
- Roof: Metal
Condition
- Year built: 1982
Utilities & green energy
- Water: Public
- Utilities for property: Natural Gas Connected, Electricity Connected
Community & HOA
Community
- Subdivision: Out of Area
HOA
- Has HOA: Yes
- Amenities included: Bus/ShuttleService
- Services included: Insurance, Trash, Snow Removal, Maintenance Grounds, Cable TV, Internet
- HOA fee: $1,446 monthly
Location
- Region: Steamboat Springs
Financial & listing details
- Price per square foot: $857/sqft
- Tax assessed value: $1,435,860
- Annual tax amount: $4,521
- Date on market: 3/5/2026
- Listing terms: New Loan,Cash
- Inclusions: Ceiling Fan, Dryer, Oven, Refrigerator, Washer, Microwave, Dishwasher
Estimated market value
$1,727,100
$1.64M - $1.81M
$6,955/mo
Price history
| Date | Event | Price |
|---|---|---|
| 8/9/2026 | Contingent | $1,825,000$857/sqft |
Source: AGSMLS #191919 Report a problem | ||
| 8/8/2026 | Pending sale | $1,825,000$857/sqft |
Source:  Altitude Realtors #S1066378 Report a problem Altitude Realtors #S1066378 Report a problem | ||
| 6/10/2026 | Price change | $1,825,000-2.7%$857/sqft |
Source: Altitude Realtors #S1066378 Report a problem | ||
| 3/5/2026 | Listed for sale | $1,875,000+82.9%$880/sqft |
Source: Altitude Realtors #S1066378 Report a problem | ||
| 9/27/2021 | Sold | $1,025,000+131.9%$481/sqft |
Source: Altitude Realtors #SS6134460 Report a problem | ||
| 5/29/2014 | Sold | $442,000+105.6%$208/sqft |
Source: Altitude Realtors #SSS137693 Report a problem | ||
| 7/23/2012 | Sold | $215,000-56.6%$101/sqft |
Source: Altitude Realtors #SSS134045 Report a problem | ||
| 4/18/2007 | Sold | $495,000$232/sqft |
Source: Public Record Report a problem | ||
Public tax history
| Year | Property taxes | Tax assessment |
|---|---|---|
| 2024 | $4,033 +3.4% | $96,200 |
| 2023 | $3,901 +44.7% | $96,200 +96.9% |
| 2022 | $2,696 -1.8% | $48,850 -2.8% |
| 2021 | $2,745 +23.1% | $50,260 +22.2% |
| 2020 | $2,230 +2.5% | $41,120 |
| 2019 | $2,175 +41% | $41,120 +34.1% |
| 2017 | $1,542 +2% | $30,670 -9.6% |
| 2016 | $1,512 +0.2% | $33,910 |
| 2015 | $1,508 +9.3% | $33,910 +14.3% |
| 2014 | $1,380 +2.1% | $29,670 -23.6% |
| 2012 | $1,352 | $38,820 -15.9% |
| 2010 | -- | $46,160 |
| 2009 | -- | $46,160 +41.9% |
| 2008 | -- | $32,530 |
| 2007 | -- | $32,530 +29.2% |
| 2005 | -- | $25,180 |
Find assessor info on the county website
Monthly payment
Est. payment
Payment breakdown
Explore the cost of this home by adjusting the details. Changes won't be saved.Climate risks
Neighborhood: 80487
- $2,250,0004 bd4 ba2.5k sqft3029 Mountaineer Cir, Steamboat Springs, CO 80487Sold
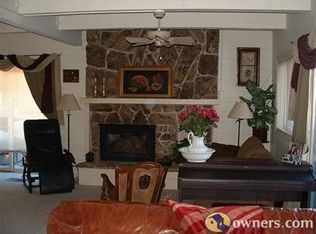
- $1,622,6003 bd5 ba2.6k sqft2650 Medicine Springs Dr UNIT 1, Steamboat Springs, CO 80487Off Market
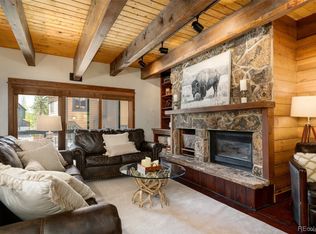
- $1,850,0004 bd5 ba2.1k sqft2650 Medicine Springs Dr #16, Steamboat Springs, CO 80487Sold
- $1,676,3003 bd4 ba1.7k sqft2650 Medicine Springs Dr #12, Steamboat Springs, CO 80487Off Market
Similar homes
- $1,799,0003 bd5 ba2.1k sqftWaterford, Steamboat Springs, CO 80487For Sale

 MLS ID #S1066271, Ben Berend, Steamboat Sotheby's International Realty. Altitude Realtors
 - $1,899,9994 bd4 ba1.7k sqft2305 Apres Ski Way UNIT 226, Steamboat Springs, CO 80487For Sale
 MLS ID #S1070022, Alex Long, Slifer Smith & Frampton/Steamboat Springs. Altitude Realtors
 - $1,875,0004 bd4 ba2.4k sqft817 Majestic Circle, Steamboat Springs, CO 80487For Sale
 MLS ID #S1068879, Allison Montgomery, The Steamboat Group. Altitude Realtors
 - $1,599,0004 bd4 ba2.4k sqft917 Majestic Circle UNIT 917, Steamboat Springs, CO 80487For Sale
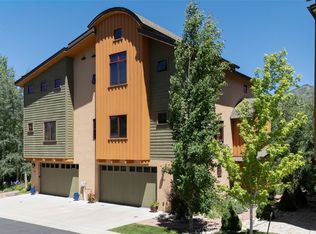 MLS ID #S1071165, Angela Ashby, NextHome Mountain Properties. Altitude Realtors
 - $1,925,0003 bd3 ba2.2k sqft1734 Highland Way UNIT 1734, Steamboat Springs, CO 80487For SaleMLS ID #S1070245, Michelle Garner, Exp Realty, LLC. Altitude Realtors
- $2,150,0004 bd4 ba2.1k sqftRidge Townhomes, Steamboat Springs, CO 80487For SaleMLS ID #S1070605, Lori Thompson, Steamboat Sotheby's International Realty. Altitude Realtors
- $1,695,0004 bd4 ba2.1k sqft603 Clermont Circle, Steamboat Springs, CO 80487For SaleMLS ID #S1066041, Cheryl Foote, Compass. Altitude Realtors
- $1,595,0005 bd3 ba2.5k sqft2550-2552 Val Disere Circle, Steamboat Springs, CO 80487For SaleMLS ID #S1067630, Brady Walters, RE/MAX Alliance. Altitude Realtors
- $1,985,0004 bd3 ba2.1k sqft1493 Blue Sage Drive, Steamboat Springs, CO 80487For SaleMLS ID #S1071228, Cheryl Foote, Compass. Altitude Realtors
- $1,600,0003 bd3 ba2.5k sqft340 Cherry Drive UNIT A, Steamboat Springs, CO 80487For SaleMLS ID #S1071287, Dianne Bertini, The Group Inc.. Altitude Realtors
- $1,595,0004 bd5 ba2.8k sqft1157 Overlook Drive UNIT D3, Steamboat Springs, CO 80487For SaleMLS ID #S1068265, Cheryl Foote, Compass. Altitude Realtors
- $1,700,0003 bd3 ba1.3k sqftEmerald Lodge@Trappeurs Crossi, Steamboat Springs, CO 80487For SaleMLS ID #S1064596, Lisa Olson, Steamboat Sotheby's International Realty. Altitude Realtors
- $1,825,0002 bd2 ba1.2k sqft2308 Ski Trail Lane UNIT 223, Steamboat Springs, CO 80487For SaleMLS ID #S1067592, Cheryl Foote, Compass. Altitude Realtors
- $1,950,0004 bd3 ba2.5k sqft29 Valverdant Circle, Steamboat Springs, CO 80487For SaleMLS ID #S1070533, Michelle Parilla, The Agency Steamboat Springs. Altitude Realtors
- $1,539,0004 bd4 ba1.5k sqftTrappeur's Lodge, Steamboat Springs, CO 80487For SaleMLS ID #S1064584, Lisa Olson, Steamboat Sotheby's International Realty. Altitude Realtors
- $2,200,0004 bd3 ba2.2k sqft2665 Windward Way, Steamboat Springs, CO 80487For SaleMLS ID #S1068701, Sunny Zivanovic, Steamboat Sotheby's International Realty. Altitude Realtors
- $1,600,0004 bd2 ba1.8k sqft15 Valverdant Circle, Steamboat Springs, CO 80487For SaleMLS ID #S1070939, Madisen C. Ladley, Berkshire HathawayHomeServices IntermountainProper. Altitude Realtors
- $2,675,0004 bd4 ba1.9k sqftBear Lodge, Steamboat Springs, CO 80487For SaleMLS ID #S1071253, Ashley Walcher, The Group Inc.. Altitude Realtors
- $2,379,0003 bd3 ba2.2k sqft1510 Cascades Drive UNIT 2, Steamboat Springs, CO 80487For SaleMLS ID #S1067714, Cheryl Foote, Compass. Altitude Realtors
- $2,300,0003 bd4 ba2.9k sqft2551 Val Disere Circle UNIT B, Steamboat Springs, CO 80487For SaleMLS ID #S1070210, Kathy Steinberg, Steamboat Sotheby's International Realty. Altitude Realtors
