Rarely available and exceptionally positioned, this top-floor 4-bedroom, 4-bathroom Bear Lodge penthouse offers one of the most desirable floorplans in Trappeurs Crossing. The highlight is an exclusive rooftop deck shared with just one other residence, complete with a hot tub, fire pit, outdoor dining area, privacy walls, and stunning Ski Area views. Located just two blocks from the slopes and within Steamboat’s Green Zone for short-term rentals, this is an ideal mountain retreat with excellent rental income. Offered turnkey, the spacious floor plan features two king primary suites, wood flooring, vaulted ceilings, abundant natural light, a gas fireplace, and an additional covered deck showcasing expansive South Valley and Emerald Mountain views. Storage is plentiful, with three private locking closets inside the condo, a ski locker in the lobby, and additional owner storage in the heated parking garage. After a day outside, relax in the private rooftop hot tub or take advantage of Trappeurs Crossing’s multiple pools, tennis courts, fitness center, and nearby ski area trails. The HOA also provides a seasonal shuttle to the base area for added convenience. Residents can enjoy morning coffee and a newspaper at the Trappeurs Lounge, along with seasonal wine and cheese happy hours. Whether you’re looking for a four-bedroom mountain getaway, a place to gather with family and friends, or a property with strong rental history, this exceptional condo puts the best of Steamboat right outside your door.
For sale
$2,675,000
1750 Medicine Springs Drive UNIT 6303, Steamboat Springs, CO 80487
4beds
1,934sqft
Condominium
Built in 2008
-- sqft lot
$2,562,500 Zestimate®
$1,383/sqft
$2,784/mo HOA
What's special
Gas fireplaceMultiple poolsPrivate rooftop hot tubStunning ski area viewsExclusive rooftop deckVaulted ceilingsTwo king primary suites
- 10 days
- 287
- 15
Likely to sell faster than
Zillow last checked:
Listing updated:
Listed by:
Ashley Walcher (970)870-8800,
The Group Inc.
Source: Altitude Realtors,MLS#: S1071253 Originating MLS: Steamboat Springs Board of Realtors
Originating MLS: Steamboat Springs Board of RealtorsFacts & features
Interior
Bedrooms & bathrooms
- Bedrooms: 4
- Bathrooms: 4
- Full bathrooms: 4
Heating
- Forced Air, Natural Gas
Cooling
- 1 Unit
Appliances
- Included: Dishwasher, Gas Cooktop, Disposal, Microwave Hood Fan, Microwave, Oven, Refrigerator, Some Electric Appliances, Dryer, Washer
- Laundry: In Unit, Laundry Room
Features
- Ceiling Fan(s), Entrance Foyer, Eat-in Kitchen, Elevator, Five Piece Bathroom, Fireplace, Granite Counters, High Ceilings, High Speed Internet, Hot Tub/Spa, Main Level Primary, Primary Suite, Open Floorplan, Cable TV, Vaulted Ceiling(s)
- Flooring: Wood
- Basement: None
- Number of fireplaces: 1
- Fireplace features: Gas
- Furnished: Yes
Interior area
- Total interior livable area: 1,934 sqft
Video & virtual tour
Property
Parking
- Parking features: Assigned, Underground, Heated Garage, One Space, Community Structure
- Has garage: Yes
Features
- Levels: One
- Pool features: Community
- Has view: Yes
- View description: Mountain(s), Ski Area, Valley
Lot
- Size: 0.46 Acres
- Features: City Lot, Near Ski Area, Near Public Transit
Details
- Parcel number: R8173018
- Zoning description: Planned Unit Development
Construction
Type & style
- Home type: Condo
- Property subtype: Condominium
Materials
- Frame
- Roof: Asphalt
Condition
- Resale
- Year built: 2008
Utilities & green energy
- Sewer: Connected
- Water: Public
- Utilities for property: Natural Gas Available, Snow Removal, Trash Collection, Water Available, Cable Available, Sewer Connected
Community & HOA
Community
- Features: Clubhouse, Pool, Public Transportation
- Subdivision: Trappeurs Crossing Condos
HOA
- Has HOA: Yes
- Amenities included: Fitness Center, Ski Storage, Tennis Court(s), Transportation Service
- HOA fee: $33,408 annually
Location
- Region: Steamboat Springs
Financial & listing details
- Price per square foot: $1,383/sqft
- Tax assessed value: $1,817,000
- Annual tax amount: $4,907
- Date on market: 8/24/2026
- Exclusions: No, art work. See notes
- Road surface type: Paved
Estimated market value
$2,562,500
$2.43M - $2.69M
$7,413/mo
Price history
| Date | Event | Price |
|---|---|---|
| 8/24/2026 | Listed for sale | $2,675,000+5.5%$1,383/sqft |
Source:  Altitude Realtors #S1071253 Report a problem Altitude Realtors #S1071253 Report a problem | ||
| 1/17/2025 | Sold | $2,535,000+1.6%$1,311/sqft |
Source: Altitude Realtors #S1055512 Report a problem | ||
| 12/16/2024 | Pending sale | $2,495,000$1,290/sqft |
Source: Altitude Realtors #S1055512 Report a problem | ||
| 12/5/2024 | Listed for sale | $2,495,000+139.9%$1,290/sqft |
Source: Altitude Realtors #S1055512 Report a problem | ||
| 11/4/2020 | Sold | $1,040,000+12.1%$538/sqft |
Source: Public Record Report a problem | ||
| 2/24/2017 | Sold | $927,500-4.9%$480/sqft |
Source: Public Record Report a problem | ||
| 1/14/2017 | Pending sale | $975,000$504/sqft |
Source: Steamboat Sotheby's International Realty #161205 Report a problem | ||
| 6/23/2016 | Listed for sale | $975,000+17.5%$504/sqft |
Source: Steamboat Sotheby's International Realty #161205 Report a problem | ||
| 6/25/2013 | Sold | $830,000-39.6%$429/sqft |
Source: Altitude Realtors #SSS133108 Report a problem | ||
| 11/3/2009 | Sold | $1,375,000$711/sqft |
Source: Public Record Report a problem | ||
Public tax history
| Year | Property taxes | Tax assessment |
|---|---|---|
| 2024 | $5,103 +3.4% | $121,740 |
| 2023 | $4,937 +19.9% | $121,740 +63.2% |
| 2022 | $4,118 -1.8% | $74,600 -2.8% |
| 2021 | $4,192 +7.5% | $76,750 +6.7% |
| 2020 | $3,900 +2.5% | $71,910 |
| 2019 | $3,804 +24.9% | $71,910 +3.3% |
| 2017 | $3,046 -11.2% | $69,620 +4% |
| 2016 | $3,431 +15.2% | $66,970 |
| 2015 | $2,979 -16.8% | $66,970 -13% |
| 2014 | $3,580 +2.1% | $76,970 -16.7% |
| 2012 | $3,507 | $92,370 -20% |
| 2010 | -- | $115,460 +5.3% |
| 2009 | -- | $109,690 |
Find assessor info on the county website
Monthly payment
Est. payment
Payment breakdown
Explore the cost of this home by adjusting the details. Changes won't be saved.Climate risks
Neighborhood: 80487
Nearby schools
Schools provided by the listing agent
- Elementary: Soda Creek
- Middle: Steamboat Springs
- High: Steamboat Springs
Source: Altitude Realtors. This data may not be complete. We recommend contacting the local school district to confirm school assignments for this home.
- $1,850,0003 bd3 ba1.5k sqft1750 Medicine Springs Dr #6209, Steamboat Springs, CO 80487Sold
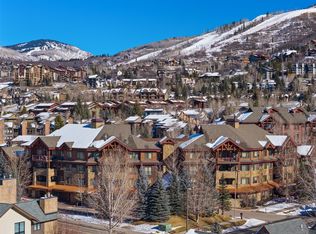
- $1,807,0002 bd2 ba1.6k sqft1750 Medicine Springs Dr #6111, Steamboat Springs, CO 80487Off Market
- $1,945,8003 bd3 ba1.4k sqft1750 Medicine Springs Dr #6110, Steamboat Springs, CO 80487Off Market
- $1,983,0003 bd3 ba1.7k sqft1750 Medicine Springs Dr #6112, Steamboat Springs, CO 80487Off Market
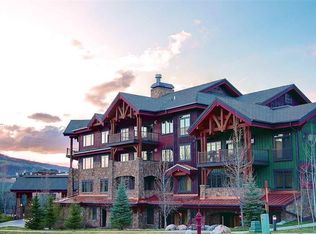
Similar homes
- $2,400,0003 bd2 ba1.2k sqft2420 Ski Trail Lane UNIT 308, Steamboat Springs, CO 80487For Sale

 MLS ID #S1069126, Cheryl Foote, Compass. Altitude Realtors
 - $1,899,9994 bd4 ba1.7k sqft2305 Apres Ski Way UNIT 226, Steamboat Springs, CO 80487For Sale
 MLS ID #S1070022, Alex Long, Slifer Smith & Frampton/Steamboat Springs. Altitude Realtors
 - $2,395,0004 bd3 ba2.6k sqft1475 Park Court, Steamboat Springs, CO 80487For Sale
 MLS ID #S1070524, Cheryl Foote, Compass. Altitude Realtors
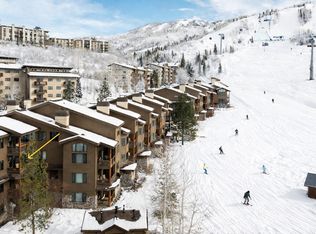
 - $2,275,0003 bd3 ba1.7k sqft2155 Ski Time Square Drive UNIT 326, Steamboat Springs, CO 80487For Sale
 MLS ID #S1064358, Doug Labor, Slifer Smith & Frampton/Steamboat Springs. Altitude Realtors
 - $2,200,0004 bd3 ba2.2k sqft2665 Windward Way, Steamboat Springs, CO 80487For SaleMLS ID #S1068701, Sunny Zivanovic, Steamboat Sotheby's International Realty. Altitude Realtors
- $2,375,0004 bd4 ba1.8k sqft1724 Ski Time Square Drive UNIT R6, Steamboat Springs, CO 80487For SaleMLS ID #S1057431, Adrienne Stroock, Steamboat Sotheby's International Realty. Altitude Realtors
- $1,700,0003 bd3 ba1.3k sqftEmerald Lodge@Trappeurs Crossi, Steamboat Springs, CO 80487For SaleMLS ID #S1064596, Lisa Olson, Steamboat Sotheby's International Realty. Altitude Realtors
- $1,539,0004 bd4 ba1.5k sqftTrappeur's Lodge, Steamboat Springs, CO 80487For SaleMLS ID #S1064584, Lisa Olson, Steamboat Sotheby's International Realty. Altitude Realtors
- $3,652,0003 bd3 ba1.8k sqft2306 Ski Trail Lane UNIT 131, Steamboat Springs, CO 80487For SaleMLS ID #S1070284, Chris Paoli, The Agency Steamboat Springs. Altitude Realtors
- $2,379,0003 bd3 ba2.2k sqft1510 Cascades Drive UNIT 2, Steamboat Springs, CO 80487For SaleMLS ID #S1067714, Cheryl Foote, Compass. Altitude Realtors
- $2,150,0004 bd4 ba2.1k sqftRidge Townhomes, Steamboat Springs, CO 80487For SaleMLS ID #S1070605, Lori Thompson, Steamboat Sotheby's International Realty. Altitude Realtors
- $1,895,0004 bd3 ba2.1k sqft1493 Blue Sage Drive, Steamboat Springs, CO 80487For SaleMLS ID #S1071228, Cheryl Foote, Compass. Altitude Realtors
- $2,200,0003 bd3 ba1.9k sqft2883 Burgess Creek Road UNIT Penthouse 300, Steamboat Springs, CO 80487For SaleMLS ID #S1070248, Alexander Pond, The Steamboat Group. Altitude Realtors
- $2,275,0004 bd4 ba2.6k sqftThe Steamboat Grand, Steamboat Springs, CO 80487For SaleMLS ID #S1065959, Dylan Davidson, RE/MAX Partners. Altitude Realtors
- $1,495,0003 bd3 ba1.5k sqft1715 Ranch Road UNIT 510, Steamboat Springs, CO 80487For SaleMLS ID #S1070905, Donna Mae Hoots, NextHome Mountain Properties. Altitude Realtors
- $1,599,0004 bd4 ba2.4k sqft917 Majestic Circle UNIT 917, Steamboat Springs, CO 80487For SaleMLS ID #S1071165, Angela Ashby, NextHome Mountain Properties. Altitude Realtors
- $2,965,0004 bd4 ba1.9k sqft2862 Owl Hoot Trail UNIT 4, Steamboat Springs, CO 80487For SaleMLS ID #S1069701, Colleen deJong, Steamboat Sotheby's International Realty. Altitude Realtors
- $2,175,0003 bd2 ba1.2k sqftBear Claw, Steamboat Springs, CO 80487For SaleMLS ID #S1069916, Elizabeth A. Duke, The Steamboat Group. Altitude Realtors
- $1,825,0002 bd2 ba1.2k sqft2308 Ski Trail Lane UNIT 223, Steamboat Springs, CO 80487For SaleMLS ID #S1067592, Cheryl Foote, Compass. Altitude Realtors
- $2,749,0003 bd4 ba1.9k sqft2944 Village Drive UNIT 3, Steamboat Springs, CO 80487For SaleMLS ID #S1068690, Chris Paoli, The Agency Steamboat Springs. Altitude Realtors
