Skip main navigation
Sold for $1,850,000
  • $1,850,000

    1750 Medicine Springs Drive UNIT 6209, Steamboat Springs, CO 80487

    3beds
    1,588sqft
    Condominium
    Built in 2008
    -- sqft lot
    $1,833,000 Zestimate®
    $1,165/sqft
    $5,833 Estimated rent

    Home value

    $1,833,000

    $1.67M - $2.02M

    $5,833/mo

    Zestimate® history
    Loading
    Loading...

    Owner options

    List your home for rent

    $5,833/mo

    Rent Zestimate®

    Find your next renter with Zillow Rental Manager. Plus, with online applications, you can quickly screen prospective tenants – for free.

    Learn more

    $5,833/mo

    Rent Zestimate®

    Refinance and save

    $33,698/mo

    Est. payment

    Refinancing to a lower rate could help reduce your monthly payments and save thousands over the life of the loan.

    See today's rates

    $33,698/mo

    Est. payment

    Explore your selling options

    Work with a Zillow partner agent

    Leverage their expertise and Zillow's premium Showcase listings to get your home seen by more buyers.

    Get started

    List with your own agent

    Get your home in front of millions of buyers by listing it on Zillow.

    Learn how to do it

    Sell it yourself

    Take full control of how buyers see your home on Zillow by listing For Sale by Owner (FSBO).

    List your home

    What's special

    Gas fireplaceMountain viewsMountain modern finishesGas cooktopGranite countertopsWood cabinetrySoaking tub
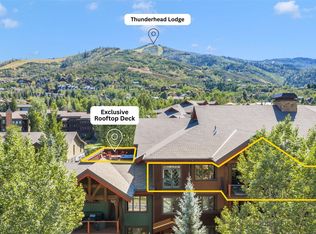
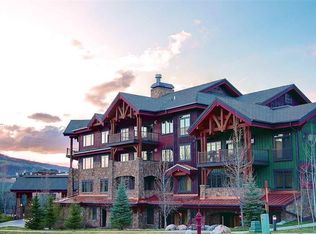
    Less than 1/2 mile from Steamboat's ski slopes, this beautifully decorated, fully furnished 3-bedroom, 3-bath Bear Lodge condominium at Trappeurs Resort offers mountain views and sleeps up to nine people. The open floor plan showcases alder trim and mountain modern finishes, a gas fireplace, and a private deck with wonderful views west for sunsets. The kitchen is built for entertaining, with granite countertops, gas cooktop, wood cabinetry, and mostly new appliances (a stainless refrigerator and dishwasher are on order to replace the existing appliances and a new GE Profile microwave is in place). The primary suite with an ensuite bath has a soaking tub and double vanities. Practical conveniences include an in-unit washer/dryer, a private ski locker in the hallway outside the residence, and air conditioning!. The underground parking includes bike storage area and additional storage room for your gear. There is also limited overflow parking at Trappeur’s Crossing, including four spaces outside Bear Lodge and additional spaces at the Trappeur’s Lodge under the tennis courts. As part of Trappeur's Crossing, residents enjoy exceptional amenities: four pools, ten hot tubs, a fitness center, sauna, clubhouse, tennis and pickleball courts, and a complimentary winter shuttle to the gondola, downtown, and shopping. Onsite management and check-in round out the resort experience. Happy hour is ever Wednesday afternoon during ski season. Located in Steamboat's Green Zone, nightly rentals are permitted for and income-producing investment.

    Zillow last checked:

    Listing updated:

    Listed by:

    Dean Laird (970)870-8800,

    The Group Real Estate, LLC

    Bought with:

    David Baldinger, EA1322064

    Steamboat Sotheby's International Realty

    Source: Altitude Realtors,MLS#: S1067566MLS LogoOriginating MLS: Steamboat Springs Board of Realtors

    Facts & features

    Interior

    Bedrooms & bathrooms
    • Bedrooms: 3
    • Bathrooms: 3
    • Full bathrooms: 3
    Primary bedroom
    • Level: Main
    Bedroom
    • Level: Main
    Bedroom
    • Level: Main
    Other
    • Level: Main
    Other
    • Level: Main
    Great room
    • Level: Main
    Kitchen
    • Level: Main
    Other
    • Level: Main
    Heating
    • Central, Forced Air, Hot Water, See Remarks
    Cooling
    • 1 Unit
    Appliances
    • Included: Dryer, Dishwasher, Gas Cooktop, Disposal, Microwave, Refrigerator, Self Cleaning Oven, Washer, Washer/Dryer
    • Laundry: In Unit
    Features
    • Ceiling Fan(s), Five Piece Bathroom, Fireplace, Granite Counters, High Ceilings, High Speed Internet, Jetted Tub, Primary Suite, Open Floorplan, Cable TV
    • Flooring: Carpet, Tile
    • Number of fireplaces: 1
    • Fireplace features: Gas
    • Furnished: Yes
    Interior area
    • Total interior livable area: 1,588 sqft

    Property

    Parking
    • Parking features: Community Structure, Unassigned
    Features
    • Levels: One
    • Exterior features: Barbecue
    • Pool features: Community
    • Has view: Yes
    • View description: Mountain(s)
    Lot
    • Features: Near Ski Area, Near Public Transit
    Details
    • Parcel number: R8173014
    • Zoning description: Multi-Family

    Construction

    Type & style
    • Home type: Condo
    • Architectural style: Contemporary,Mountain
    • Property subtype: Condominium
    Materials
    • Frame, Concrete, Stone, Steel, Wood Siding
    • Roof: Asphalt
    Condition
    • Resale
    • Year built: 2008

    Utilities & green energy

    • Sewer: Connected, Public Sewer
    • Water: Public
    • Utilities for property: Electricity Available, Natural Gas Available, High Speed Internet Available, Phone Available, Sewer Available, Snow Removal, Trash Collection, Water Available, Cable Available, Sewer Connected

    Community & HOA

    Community
    • Features: See Remarks, Pool, Public Transportation
    • Subdivision: Trappeurs Crossing Condos
    HOA
    • Has HOA: Yes
    • Amenities included: Fitness Center, Ski Storage, Tennis Court(s), Transportation Service
    • HOA fee: $25,368 annually
    • HOA name: Simply Steamboat
    • HOA phone: 970-879-0720
    Location
    • Region: Steamboat Springs

    Financial & listing details

    • Price per square foot: $1,165/sqft
    • Tax assessed value: $1,652,100
    • Annual tax amount: $4,180
    • Date on market: 3/7/2026
    • Exclusions: No
    • Road surface type: Paved

    Price history

    DateEventPrice
    6/30/2026Sold$1,850,000-2.6%$1,165/sqft
    Source: Altitude Realtors #S1067566 Report a problem
    5/12/2026Pending sale$1,900,000$1,196/sqft
    Source: Altitude Realtors #S1067566 Report a problem
    3/7/2026Listed for sale$1,900,000+105.4%$1,196/sqft
    Source: Altitude Realtors #S1067566 Report a problem
    2/25/2010Sold$925,000$582/sqft
    Source: Public Record Report a problem

    Public tax history

    YearProperty taxesTax assessment
    2024$4,640 +3.4%$110,690
    2023$4,489 +37.7%$110,690 +87.5%
    2022$3,259 -1.8%$59,050 -2.8%
    2021$3,318 +26.7%$60,740 +25.9%
    2020$2,618 +2.5%$48,260
    2019$2,553 +2.1%$48,260 -4.1%
    2017$2,501 +0.9%$50,310 -8.5%
    2016$2,479 +1.4%$54,990
    2015$2,446 -7.5%$54,990 -3.3%
    2014$2,646 +2.1%$56,880 -7.2%
    2012$2,592 $61,310 -25.4%
    2010-- $82,160 +5.3%
    2009-- $78,050
    Find assessor info on the county website

    Neighborhood: 80487

    Nearby schools

    GreatSchools rating
    Schools provided by the listing agent
    • Elementary: Soda Creek
    • Middle: Steamboat Springs
    • High: Steamboat Springs

    Source: Altitude Realtors. This data may not be complete. We recommend contacting the local school district to confirm school assignments for this home.

    Get pre-qualified for a loan
    At Zillow Home Loans, we can pre-qualify you in as little as 5 minutes with no impact to your credit score.

    An equal housing lender. NMLS #10287.