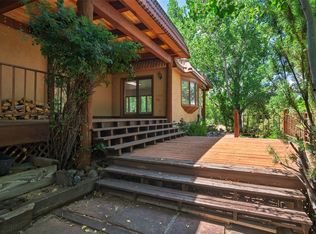
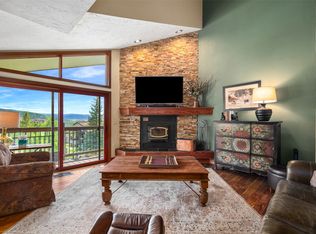
Make Steamboat Springs home in this picturesque 4 bedroom, 3 bathroom, log house located on the highly coveted Blue Sage Drive in the Fish Creek Falls area. The house sits upon a knoll nestled into the trees, creating a peaceful mountain oasis with spectacular views. One of the highlights of the home are the ethereal outdoor living spaces where you can dine alfresco under a pergola with stained glass windows, soak in a hot tub while watching the nightly alpenglow, enjoy yard games on the grassy lawn surrounded by vibrant and meticulously manicured gardens, or simply kick up your feet and relax on one of the many decks. Inside, the home boasts an open floor plan with hickory wood floors, a cozy gas fireplace, and vaulted ceilings with big windows for an abundance of natural light. The kitchen has granite counters, custom cabinetry, an eat-in breakfast island, plus the most amazing custom stained glass windows that features Fish Creek Falls and Mt. Werner. Both the inside and outside dining areas are easily accessible from the kitchen making entertaining a breeze. The main level primary bedroom has an updated ensuite bathroom, walk-in closet and access to the side deck with views of Sleeping Giant and the valley below. Also on the main level is a junior suite with ensuite bathroom, walk-in closet and access to the front deck. On the lower level is a third bedroom, full bathroom and laundry. Additionally, there is a fourth bedroom/office/flex space that is accessible from a private exterior entrance with deck or via the garage. Home is complete with air conditioning and an oversized two car garage with built-in storage. This lovely Fish Creek property is located just 4 miles from world-class skiing at the Steamboat Resort and is just minutes from historic downtown, providing easy access to everywhere you want to be. With stunning views, fabulous interior and exterior living spaces, and a premier location this property would make a wonderful mountain home.
For sale
$1,985,000
1493 Blue Sage Drive, Steamboat Springs, CO 80487
4beds
2,191sqft
Single Family Residence
Built in 1991
0.45 Acres Lot
$1,896,100 Zestimate®
$906/sqft
$-- HOA
What's special
Stunning viewsMany decksCustom cabinetryEat-in breakfast islandAir conditioningOpen floor planHickory wood floors
- 21 hours |
- 381 |
- 21 |
Likely to sell faster than
Zillow last checked:
Listing updated:
Listed by:
Cheryl Foote 970-846-6444,
Compass
Source: Altitude Realtors,MLS#: S1071228 Originating MLS: Steamboat Springs Board of Realtors
Originating MLS: Steamboat Springs Board of RealtorsFacts & features
Interior
Bedrooms & bathrooms
- Bedrooms: 4
- Bathrooms: 3
- Full bathrooms: 3
Primary bedroom
- Level: Main
Bedroom
- Level: Main
Bedroom
- Level: Lower
Bathroom
- Level: Lower
Bonus room
- Level: Lower
Dining room
- Level: Main
Other
- Level: Main
Kitchen
- Level: Main
Laundry
- Level: Lower
Living room
- Level: Main
Other
- Level: Main
Heating
- Forced Air, Natural Gas
Cooling
- 1 Unit
Appliances
- Included: Dishwasher, Disposal, Microwave, Oven, Range, Refrigerator, Dryer, Washer
Features
- Ceiling Fan(s), Central Vacuum, Eat-in Kitchen, Fireplace, Granite Counters, High Ceilings, Kitchen Island, Primary Suite, Open Floorplan, See Remarks, Vaulted Ceiling(s), Walk-In Closet(s)
- Flooring: Carpet, Tile, Wood
- Number of fireplaces: 1
- Fireplace features: Gas
Interior area
- Total interior livable area: 2,191 sqft
Property
Parking
- Total spaces: 2
- Parking features: Attached, Garage, Heated Garage, Off Street, Oversized
- Garage spaces: 2
Features
- Levels: Two,Multi/Split
- Exterior features: Sprinkler/Irrigation
- Has view: Yes
- View description: Mountain(s), Ski Area, Valley
Lot
- Size: 0.45 Acres
- Features: Landscaped, Many Trees, Sloped, See Remarks
Details
- Parcel number: R4773344
- Zoning description: Single Family
Construction
Type & style
- Home type: SingleFamily
- Property subtype: Single Family Residence
Materials
- Log, Wood Siding, Wood Frame
- Roof: Asphalt
Condition
- Resale
- Year built: 1991
Utilities & green energy
- Sewer: Connected, Public Sewer
- Water: Public
- Utilities for property: Electricity Available, Natural Gas Available, High Speed Internet Available, Sewer Available, Trash Collection, Water Available, Sewer Connected
Community & HOA
Community
- Features: Trails/Paths
- Subdivision: Willett Heights Subd
HOA
- Has HOA: No
Location
- Region: Steamboat Springs
Financial & listing details
- Price per square foot: $906/sqft
- Tax assessed value: $1,850,860
- Annual tax amount: $4,721
- Date on market: 8/21/2026
- Exclusions: No
- Road surface type: Paved
Estimated market value
$1,896,100
$1.80M - $1.99M
$4,230/mo
Price history
| Date | Event | Price |
|---|---|---|
| 8/21/2026 | Listed for sale | $1,985,000+307.6%$906/sqft |
Source:  Altitude Realtors #S1071228 Report a problem Altitude Realtors #S1071228 Report a problem | ||
| 3/19/2001 | Sold | $487,000$222/sqft |
Source: Agent Provided Report a problem | ||
Public tax history
| Year | Property taxes | Tax assessment |
|---|---|---|
| 2024 | $5,198 +3.4% | $124,010 |
| 2023 | $5,029 +67.3% | $124,010 +127.6% |
| 2022 | $3,007 -1.8% | $54,480 -2.8% |
| 2021 | $3,061 +10.7% | $56,040 +9.9% |
| 2020 | $2,766 +2.5% | $51,000 |
| 2019 | $2,698 +36.4% | $51,000 +9.8% |
| 2017 | $1,977 -13.6% | $46,440 +6.8% |
| 2016 | $2,289 +18.3% | $43,480 |
| 2015 | $1,934 +4.1% | $43,480 +8.9% |
| 2014 | $1,858 +2.1% | $39,940 -24.8% |
| 2012 | $1,820 | $53,140 -18.6% |
| 2010 | -- | $65,290 -10.9% |
| 2009 | -- | $73,250 +21.1% |
| 2008 | -- | $60,480 |
| 2007 | -- | $60,480 +33.3% |
| 2005 | -- | $45,380 |
Find assessor info on the county website
Monthly payment
Est. payment
Payment breakdown
Explore the cost of this home by adjusting the details. Changes won't be saved.Climate risks
Neighborhood: 80487
Nearby schools
GreatSchools rating
- 9/10Strawberry Park Elementary SchoolGrades: PK-5Distance: 1.1 mi
- 8/10Steamboat Springs Middle SchoolGrades: 6-8Distance: 1 mi
- 7/10Steamboat Springs High SchoolGrades: 9-12Distance: 0.7 mi
Schools provided by the listing agent
- Elementary: Strawberry Park
- Middle: Steamboat Springs
- High: Steamboat Springs
Source: Altitude Realtors. This data may not be complete. We recommend contacting the local school district to confirm school assignments for this home.
- $1,069,9003 bd3 ba2.4k sqft150 Blue Sage Ln, Steamboat Springs, CO 80487Off Market

- $1,638,1003 bd3 ba2.4k sqft150 Blue Sage Ln, Steamboat Springs, CO 80487Off Market
- $1,989,8004 bd3 ba2.8k sqft145 Blue Sage Ln UNIT A, Steamboat Springs, CO 80487Off Market
- $1,478,1004 bd2 ba2.7k sqft145 Blue Sage Ln UNIT B, Steamboat Springs, CO 80487Off Market
- $1,498,6003 bd2 ba2.5k sqft1455 Blue Sage Dr, Steamboat Springs, CO 80487Off Market
- $2,305,8004 bd4 ba3.5k sqft1495 Blue Sage Dr, Steamboat Springs, CO 80487Off Market
- $2,380,7004 bd3 ba3k sqft1486 Blue Sage Dr, Steamboat Springs, CO 80487Off Market
- $1,396,1003 bd2 ba2k sqft1457 Blue Sage Dr, Steamboat Springs, CO 80487Off Market
A local agent can set up tours, give advice and negotiate with sellers.
Similar homes
- $1,950,0004 bd3 ba2.5k sqft29 Valverdant Circle, Steamboat Springs, CO 80487For Sale
 MLS ID #S1070533, Michelle Parilla, The Agency Steamboat Springs. Altitude Realtors
 - $1,600,0004 bd2 ba1.8k sqft15 Valverdant Circle, Steamboat Springs, CO 80487For Sale
 MLS ID #S1070939, Madisen C. Ladley, Berkshire HathawayHomeServices IntermountainProper. Altitude Realtors
 - $1,785,0004 bd4 ba1.7k sqft1680 Ranch Road UNIT 208, Steamboat Springs, CO 80487For Sale
 MLS ID #S1070935, Doug Labor, Slifer Smith & Frampton/Steamboat Springs. Altitude Realtors
 - $1,895,0004 bd3 ba1.5k sqft2720 Eagleridge Drive UNIT A204, Steamboat Springs, CO 80487For Sale
 MLS ID #S1071118, Cheryl Foote, Compass. Altitude Realtors
 - $2,125,0004 bd4 ba2k sqft2345 Apres Ski Way UNIT 118, Steamboat Springs, CO 80487For SaleMLS ID #S1071190, Cheryl Foote, Compass. Altitude Realtors
- $1,979,0003 bd4 ba2.3k sqft36836 Tree Haus Drive, Steamboat Springs, CO 80487For SaleMLS ID #S1066142, Chuck Armbruster, Ski Town Associates. Altitude Realtors
- $1,595,0003 bd1 ba1.2k sqft1400 Skyview Lane, Steamboat Springs, CO 80487For SaleMLS ID #S1071074, Martin Dragnev, The Group Inc.. Altitude Realtors
- $1,950,0004 bd2 ba2.6k sqft450 Grand Street, Steamboat Springs, CO 80487For SaleMLS ID #S1068222, Ben Berend, Steamboat Sotheby's International Realty. Altitude Realtors
- $1,695,0004 bd4 ba2.1k sqft603 Clermont Circle, Steamboat Springs, CO 80487For SaleMLS ID #S1066041, Cheryl Foote, Compass. Altitude Realtors
- $1,950,0003 bd2 ba1.8k sqft154 Missouri Avenue, Steamboat Springs, CO 80487For SaleMLS ID #S1067868, Tim McCarthy, Mt. Werner Realty. Altitude Realtors
- $2,125,0003 bd2 ba2.4k sqft31650 Mt Werner Road, Steamboat Springs, CO 80487For SaleMLS ID #S1069186, Broby Leeds, Slifer Smith & Frampton/Steamboat Springs. Altitude Realtors
- $1,425,0004 bd4 ba2.4k sqft485 Amethyst Drive, Steamboat Springs, CO 80487For SaleMLS ID #S1058087, Alexander Pond, The Steamboat Group. Altitude Realtors
- $2,340,0004 bd4 ba2.8k sqft1620/1622 Steamboat Boulevard, Steamboat Springs, CO 80487For SaleMLS ID #S1070538, Suzanne Spiro, Steamboat Lodging Properties. Altitude Realtors
- $2,395,0004 bd3 ba2.6k sqft1475 Park Court, Steamboat Springs, CO 80487For SaleMLS ID #S1070524, Cheryl Foote, Compass. Altitude Realtors
- $1,995,0005 bd3 ba2.6k sqft1501 Sunset Way, Steamboat Springs, CO 80487For SaleMLS ID #S1070674, Cole Helberg, Real Broker, LLC DBA Real. Altitude Realtors
- $1,500,0003 bd3 ba1.4k sqftAspen Lodge, Steamboat Springs, CO 80487For SaleMLS ID #S1071199, Kim Kreissig, RE/MAX Partners. Altitude Realtors
- $1,999,9994 bd4 ba1.7k sqft2305 Apres Ski Way UNIT 226, Steamboat Springs, CO 80487For SaleMLS ID #S1070022, Alex Long, Slifer Smith & Frampton/Steamboat Springs. Altitude Realtors
- $1,945,0004 bd3 ba2k sqft1509 Sunset Way, Steamboat Springs, CO 80487For SaleMLS ID #S1070640, Taylor Ashby, Steamboat Sotheby's International Realty. Altitude Realtors
- $2,150,0004 bd4 ba2.1k sqftRidge Townhomes, Steamboat Springs, CO 80487For SaleMLS ID #S1070605, Lori Thompson, Steamboat Sotheby's International Realty. Altitude Realtors
- $2,245,0004 bd4 ba2.6k sqft862 Douglas Street, Steamboat Springs, CO 80487For SaleMLS ID #S1068304, Adrienne Stroock, Steamboat Sotheby's International Realty. Altitude Realtors
