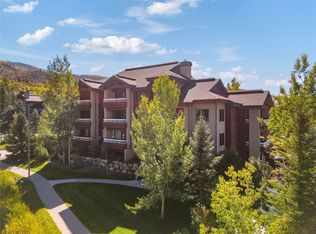
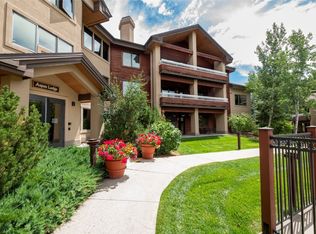
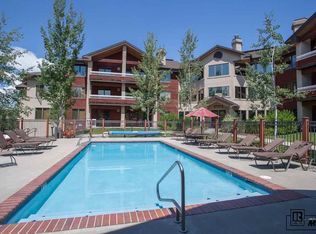
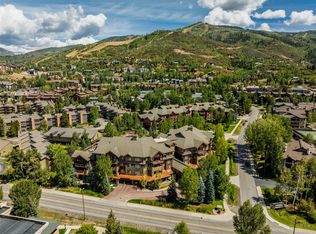
Welcome to effortless mountain living at Trappeur’s Crossing in Steamboat Springs. This beautifully appointed three-bedroom, three-bath condominium offers the perfect blend of comfort, style, and convenience, with a spacious open-concept layout designed for relaxing after a day of adventure or gathering with family and friends. This fully furnished, turn-key 1,447-square-foot retreat features air conditioning and thoughtfully designed bedrooms offering plenty of privacy, while the inviting living area creates a warm and welcoming mountain ambiance filled with natural light. The living room is anchored by a cozy gas fireplace and opens directly to a spacious balcony overlooking the beautifully landscaped pool and hot tub area—an ideal spot to unwind and take in the serene surroundings. Ideally located near Steamboat Ski Resort, the property offers easy access to skiing, hiking, biking, and all that Steamboat has to offer. Enjoy the exceptional amenities of Trappeur’s Crossing, including beautifully maintained grounds, four pools and ten hot tubs, fitness facilities, tennis courts, firepits, concierge, heated underground parking, and convenient shuttle service to the ski area. The unit also includes two conveniently located ski lockers near the condo, plus a generously sized private storage unit in the garage—perfect for storing bikes, snow gear, and other recreational equipment. Whether you’re seeking a private mountain getaway, a vacation home, or a rental opportunity, this three-bedroom retreat offers an exceptional way to experience the best of Steamboat Springs.
For sale
$1,500,000
1875 Medicine Springs Drive UNIT 4208, Steamboat Springs, CO 80487
3beds
1,447sqft
Condominium
Built in 2006
-- sqft lot
$1,454,100 Zestimate®
$1,037/sqft
$2,159/mo HOA
What's special
Air conditioningSpacious open-concept layoutCozy gas fireplaceBeautifully maintained grounds
- 10 days
- 265
- 10
Likely to sell faster than
Zillow last checked:
Listing updated:
Listed by:
Kim Kreissig Kim@LiveinSteamboat.com,
RE/MAX Partners
Source: Altitude Realtors,MLS#: S1071199 Originating MLS: Steamboat Springs Board of Realtors
Originating MLS: Steamboat Springs Board of RealtorsFacts & features
Interior
Bedrooms & bathrooms
- Bedrooms: 3
- Bathrooms: 3
- Full bathrooms: 2
- 3/4 bathrooms: 1
Primary bedroom
- Level: Main
Bedroom
- Level: Main
Bedroom
- Level: Main
Other
- Level: Main
Other
- Level: Main
Other
- Level: Main
Heating
- Baseboard, Natural Gas, Radiant
Cooling
- 1 Unit
Appliances
- Included: Dryer, Dishwasher, Disposal, Gas Range, Microwave Hood Fan, Microwave, Oven, Refrigerator, Washer, Washer/Dryer
- Laundry: Laundry Closet, In Unit
Features
- Ceiling Fan(s), Fireplace, Granite Counters, High Speed Internet, Primary Suite, Open Floorplan, See Remarks, Cable TV
- Flooring: Carpet, Tile, Wood
- Basement: None
- Has fireplace: Yes
- Fireplace features: Gas
- Furnished: Yes
Interior area
- Total interior livable area: 1,447 sqft
Property
Parking
- Parking features: Assigned, Underground, Heated Garage, One Space
- Has garage: Yes
Features
- Levels: One
- Exterior features: Barbecue
- Pool features: Community
Lot
- Size: 0.37 Acres
- Features: City Lot, Near Ski Area, Near Public Transit
Details
- Parcel number: R8170865
- Zoning description: Multi-Family
Construction
Type & style
- Home type: Condo
- Property subtype: Condominium
Materials
- Frame
- Roof: Other
Condition
- Resale
- Year built: 2006
Utilities & green energy
- Sewer: Connected, Public Sewer
- Water: Public
- Utilities for property: Electricity Available, Natural Gas Available, High Speed Internet Available, Sewer Available, Water Available, Cable Available, Sewer Connected
Community & HOA
Community
- Features: Pool, Public Transportation, Sauna
- Subdivision: Trappeurs Crossing Condos
HOA
- Has HOA: Yes
- Amenities included: Fitness Center, Ski Storage, Tennis Court(s), Transportation Service
- HOA fee: $25,904 annually
Location
- Region: Steamboat Springs
Financial & listing details
- Price per square foot: $1,037/sqft
- Tax assessed value: $1,458,370
- Annual tax amount: $3,684
- Date on market: 8/21/2026
- Exclusions: No
- Road surface type: Paved
Estimated market value
$1,454,100
$1.38M - $1.53M
$5,357/mo
Price history
| Date | Event | Price |
|---|---|---|
| 8/21/2026 | Listed for sale | $1,500,000+177.8%$1,037/sqft |
Source:  Altitude Realtors #S1071199 Report a problem Altitude Realtors #S1071199 Report a problem | ||
| 10/28/2016 | Sold | $540,000-9.8%$373/sqft |
Source: Altitude Realtors #SSS160871 Report a problem | ||
| 3/29/2016 | Listing removed | $599,000$414/sqft |
Source: Steamboat Sotheby's International Realty #139578 Report a problem | ||
| 2/17/2016 | Listed for sale | $599,000$414/sqft |
Source: Steamboat Sotheby's International Realty #139578 Report a problem | ||
Public tax history
| Year | Property taxes | Tax assessment |
|---|---|---|
| 2024 | $4,096 +3.4% | $97,710 |
| 2023 | $3,963 +37.3% | $97,710 +86.9% |
| 2022 | $2,886 -1.8% | $52,290 -2.8% |
| 2021 | $2,939 +30.9% | $53,800 +30% |
| 2020 | $2,244 +2.5% | $41,380 |
| 2019 | $2,189 +7.1% | $41,380 -10.7% |
| 2017 | $2,043 -10.6% | $46,360 +3.2% |
| 2016 | $2,285 +14.3% | $44,920 |
| 2015 | $1,998 +6.6% | $44,920 +11.4% |
| 2014 | $1,875 +2.1% | $40,310 -6.7% |
| 2012 | $1,837 | $43,190 -35.4% |
| 2010 | -- | $66,810 |
| 2009 | -- | $66,810 +23.4% |
| 2008 | -- | $54,140 |
| 2007 | -- | $54,140 |
Find assessor info on the county website
Monthly payment
Est. payment
Payment breakdown
Explore the cost of this home by adjusting the details. Changes won't be saved.Climate risks
Neighborhood: 80487
Nearby schools
Schools provided by the listing agent
- Elementary: Soda Creek
- Middle: Steamboat Springs
- High: Steamboat Springs
Source: Altitude Realtors. This data may not be complete. We recommend contacting the local school district to confirm school assignments for this home.
- $1,700,0003 bd3 ba1.5k sqft1875 Medicine Springs Dr #4204, Steamboat Springs, CO 80487Sold
- $1,855,0004 bd4 ba1.6k sqft1875 Medicine Springs Dr #4205, Steamboat Springs, CO 80487Sold
- $1,841,7004 bd4 ba1.7k sqft1875 Medicine Springs Dr #4301, Steamboat Springs, CO 80487Off Market
- $1,074,9002 bd2 ba925 sqft1875 Medicine Springs Dr #4110, Steamboat Springs, CO 80487Off Market
Similar homes
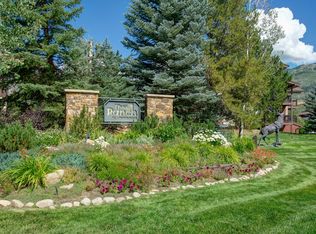
- $1,495,0003 bd3 ba1.5k sqft1715 Ranch Road UNIT 510, Steamboat Springs, CO 80487For Sale
 MLS ID #S1070905, Donna Mae Hoots, NextHome Mountain Properties. Altitude Realtors
 - $1,700,0003 bd3 ba1.3k sqftEmerald Lodge@Trappeurs Crossi, Steamboat Springs, CO 80487For Sale
 MLS ID #S1064596, Lisa Olson, Steamboat Sotheby's International Realty. Altitude Realtors
 - $1,539,0004 bd4 ba1.5k sqftTrappeur's Lodge, Steamboat Springs, CO 80487For Sale
 MLS ID #S1064584, Lisa Olson, Steamboat Sotheby's International Realty. Altitude Realtors
 - $1,895,0004 bd3 ba1.5k sqft2720 Eagleridge Drive UNIT A204, Steamboat Springs, CO 80487For Sale
 MLS ID #S1071118, Cheryl Foote, Compass. Altitude Realtors
 - $1,595,0003 bd1 ba1.2k sqft1400 Skyview Lane, Steamboat Springs, CO 80487For SaleMLS ID #S1071074, Martin Dragnev, The Group Inc.. Altitude Realtors
- $1,242,0003 bd2 ba1.1k sqft1463 Flattop Circle UNIT 311, Steamboat Springs, CO 80487For SaleMLS ID #S1070189, Pam Vanatta, Steamboat Sotheby's International Realty. Altitude Realtors
- $1,500,0001 bd2 ba1.3k sqftPowderline Condominiums, Steamboat Springs, CO 80487New ConstructionMLS ID #S1070399, Chris Paoli, The Agency Steamboat Springs. Altitude Realtors
- $1,725,0003 bd4 ba1.7k sqft1880 Hunters Drive UNIT A, Steamboat Springs, CO 80487For SaleMLS ID #S1071312, Annamarie Shunny, Steamboat Sotheby's International Realty. Altitude Realtors
- $1,439,0002 bd2 ba1.1k sqft1175 Bangtail Way UNIT 4122, Steamboat Springs, CO 80487For SaleMLS ID #S1065817, Chris Paoli, The Agency Steamboat Springs. Altitude Realtors
- $1,295,0003 bd3 ba2.1k sqft2767 Apres Ski Way UNIT E2, Steamboat Springs, CO 80487For SaleMLS ID #S1069633, Favia Giordano, The Group Inc.. Altitude Realtors
- $1,385,0003 bd2 ba1.6k sqft2677 Alpenglow Way, Steamboat Springs, CO 80487For SaleMLS ID #S1070515, Derek Hodson, The Steamboat Group. Altitude Realtors
- $950,0003 bd3 ba1.4k sqft1375 Walton Creek Road UNIT 14, Steamboat Springs, CO 80487For SaleMLS ID #S1068501, Sam Ruthrauff, Steamboat Mountain Real Estate. Altitude Realtors
- $1,195,0002 bd2 ba1k sqftB, Steamboat Springs, CO 80487For SaleMLS ID #S1069676, Andrew Zopf, Steamboat Sotheby's International Realty. Altitude Realtors
- $1,080,0002 bd3 ba1.3k sqft2300 Mount Werner Circle UNIT 429/426/430, Steamboat Springs, CO 80487For SaleMLS ID #S1071343, Elizabeth A. Duke, The Steamboat Group. Altitude Realtors
- $1,785,0004 bd4 ba1.7k sqft1680 Ranch Road UNIT 208, Steamboat Springs, CO 80487For SaleMLS ID #S1070935, Doug Labor, Slifer Smith & Frampton/Steamboat Springs. Altitude Realtors
- $1,050,0003 bd2 ba1.4k sqft3315 Covey Circle UNIT 905, Steamboat Springs, CO 80487For SaleMLS ID #S1071016, Kelly Becker, The Group Inc.. Altitude Realtors
- $1,899,9994 bd4 ba1.7k sqft2305 Apres Ski Way UNIT 226, Steamboat Springs, CO 80487For SaleMLS ID #S1070022, Alex Long, Slifer Smith & Frampton/Steamboat Springs. Altitude Realtors
- $1,450,0003 bd3 ba1.8k sqft1146 Longview Circle UNIT 1, Steamboat Springs, CO 80487For SaleMLS ID #S1071241, Joan Romick, Romick & Associates, Inc.. Altitude Realtors
- $1,620,0002 bd2 ba1.2k sqftTorian Plum Condo, Steamboat Springs, CO 80487For SaleMLS ID #S1061910, Aileen Sandstedt, Colorado Partners Realty Group, LLC. Altitude Realtors
- $1,197,0003 bd4 ba1.5k sqft3112 Mariah Court UNIT 7, Steamboat Springs, CO 80487For SaleMLS ID #S1071168, Susan Stempel, The Group Inc.. Altitude Realtors
