Do not miss this beautifully updated 3-bedroom, 3.5-bath townhome offering the best of mountain living in a quiet and private, established setting. Whether you’re looking for a comfortable full-time residence or a Steamboat retreat, this inviting home combines stylish updates, radiant heat, exceptional outdoor space, and everyday livability. The spacious primary suite is a private retreat, featuring beautiful views of the ski area and Steamboat gondola, updated luxury bath, and excellent closet space. The main living area showcases a designer kitchen with distinctive rustic walnut cabinetry, warm granite counters, all open to the living room and dining area. A classic river-rock gas fireplace creates an inviting setting for relaxing after a day outdoors or gathering with family and friends. The downstairs area off of the garage functions with a large mudroom area, laundry area and steam shower to relax in after a day of recreation. Enjoy a nicely landscaped yard, mature trees, and generous outdoor deck space rarely found in townhome living. A quiet trail directly behind the property provides an ideal route for dog walks, morning strolls, or simply enjoying the peaceful mountain surroundings. The spacious heated garage offers valuable room for vehicles, bikes, skis, and all the gear that comes with an active Steamboat lifestyle including EV charging area. Thoughtfully updated and exceptionally well cared for, this home offers a wonderful balance of comfort, character, and convenience. Additional updates include roof (2022), boiler (2018) and garage door (2022). A peaceful location, beautiful mountain setting, and easy access to Steamboat’s year-round recreation make it equally appealing as a full-time residence or resort getaway. With an exceptionally low HOA of just $50 per year, this is a special opportunity to own a well-appointed townhome in Steamboat.
For sale
$1,725,000
1880 Hunters Drive UNIT A, Steamboat Springs, CO 80487
3beds
1,792sqft
Townhouse
Built in 1997
1,742 Square Feet Lot
$-- Zestimate®
$963/sqft
$4/mo HOA
What's special
Mature treesBeautiful mountain settingEv charging areaNicely landscaped yardUpdated luxury bathSpacious primary suiteSpacious heated garage
- 10 hours
- 191
- 11
Zillow last checked:
Listing updated:
Listed by:
Annamarie Shunny (970)846-7547,
Steamboat Sotheby's International Realty,
Lori Thompson 970-846-6350,
Steamboat Sotheby's International Realty
Source: Altitude Realtors,MLS#: S1071312 Originating MLS: Steamboat Springs Board of Realtors
Originating MLS: Steamboat Springs Board of RealtorsFacts & features
Interior
Bedrooms & bathrooms
- Bedrooms: 3
- Bathrooms: 4
- Full bathrooms: 2
- 3/4 bathrooms: 1
- 1/2 bathrooms: 1
Heating
- Radiant
Appliances
- Included: Built-In Oven, Dryer, Dishwasher, Gas Cooktop, Disposal, Gas Range, Microwave, Refrigerator, Washer, Washer/Dryer
Features
- Breakfast Area, Ceiling Fan(s), Eat-in Kitchen, Fireplace, Granite Counters, Tongue and Groove Ceiling(s), Kitchen Island, Open Floorplan, Vaulted Ceiling(s), Walk-In Closet(s)
- Flooring: Tile, Wood
- Number of fireplaces: 1
- Fireplace features: Gas
Interior area
- Total interior livable area: 1,792 sqft
Video & virtual tour
Property
Parking
- Total spaces: 2
- Parking features: Attached, Electric Vehicle Charging Station(s), Garage, Heated Garage, Insulated Garage
- Garage spaces: 2
Features
- Levels: Three Or More
- Has view: Yes
- View description: Mountain(s)
Lot
- Size: 1,742 Square Feet
- Features: City Lot, Sprinklers In Rear, Sprinklers In Front, See Remarks
Details
- Parcel number: R8163710
- Zoning description: See Remarks
Construction
Type & style
- Home type: Townhouse
- Property subtype: Townhouse
Materials
- Frame
- Roof: Architectural,Shingle
Condition
- Resale
- Year built: 1997
Utilities & green energy
- Sewer: Connected, Public Sewer
- Water: Public
- Utilities for property: Cable Available, Electricity Available, Natural Gas Available, Phone Available, Sewer Available, Snow Removal, Trash Collection, Water Available, Sewer Connected
Community & HOA
Community
- Subdivision: Bear Creek Subdivision
HOA
- Has HOA: Yes
- HOA fee: $50 annually
Location
- Region: Steamboat Springs
Financial & listing details
- Price per square foot: $963/sqft
- Annual tax amount: $3,678
- Date on market: 8/30/2026
- Exclusions: No
- Road surface type: Paved
Estimated market value
Not available
Estimated sales range
Not available
Not available
Price history
| Date | Event | Price |
|---|---|---|
| 8/30/2026 | Listed for sale | $1,725,000$963/sqft |
Source:  Altitude Realtors #S1071312 Report a problem Altitude Realtors #S1071312 Report a problem | ||
Public tax history
Tax history is unavailable.
Monthly payment
Est. payment
Payment breakdown
Explore the cost of this home by adjusting the details. Changes won't be saved.Climate risks
Neighborhood: 80487
Nearby schools
Schools provided by the listing agent
- Elementary: Strawberry Park
- Middle: Steamboat Springs
- High: Steamboat Springs
Source: Altitude Realtors. This data may not be complete. We recommend contacting the local school district to confirm school assignments for this home.
- $1,512,1003 bd3 ba1.7k sqft1880 Hunters Dr, Steamboat Springs, CO 80487Off Market
- $1,241,3002 bd3 ba1.4k sqft1882 Hunters Dr, Steamboat Springs, CO 80487Off Market

- $1,531,1003 bd3 ba2.1k sqft1872 Hunters Dr, Steamboat Springs, CO 80487Off Market
- $1,202,0005 bd3 ba1.1k sqft3389 Apres Ski Way, Steamboat Springs, CO 80487Off Market
Similar homes
- $1,600,0003 bd3 ba2.5k sqft340 Cherry Drive UNIT A, Steamboat Springs, CO 80487For Sale
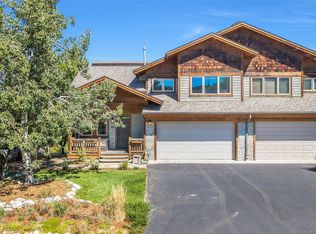
 MLS ID #S1071287, Dianne Bertini, The Group Inc.. Altitude Realtors
 - $1,599,0004 bd4 ba2.4k sqft917 Majestic Circle UNIT 917, Steamboat Springs, CO 80487For Sale
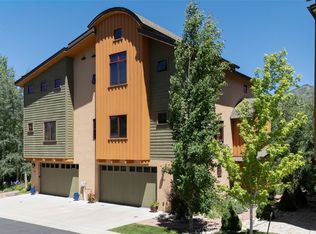 MLS ID #S1071165, Angela Ashby, NextHome Mountain Properties. Altitude Realtors
 - $1,500,0003 bd3 ba1.4k sqftAspen Lodge, Steamboat Springs, CO 80487For Sale
 MLS ID #S1071199, Kim Kreissig, RE/MAX Partners. Altitude Realtors
 - $1,799,0003 bd5 ba2.1k sqftWaterford, Steamboat Springs, CO 80487For Sale
 MLS ID #S1066271, Ben Berend, Steamboat Sotheby's International Realty. Altitude Realtors
 - $1,695,0004 bd4 ba2.1k sqft603 Clermont Circle, Steamboat Springs, CO 80487For SaleMLS ID #S1066041, Cheryl Foote, Compass. Altitude Realtors
- $1,595,0003 bd1 ba1.2k sqft1400 Skyview Lane, Steamboat Springs, CO 80487For SaleMLS ID #S1071074, Martin Dragnev, The Group Inc.. Altitude Realtors
- $1,895,0004 bd3 ba1.5k sqft2720 Eagleridge Drive UNIT A204, Steamboat Springs, CO 80487For SaleMLS ID #S1071118, Cheryl Foote, Compass. Altitude Realtors
- $1,875,0003 bd4 ba1.6k sqft2075 Walton Creek Road UNIT 1E, Steamboat Springs, CO 80487New ConstructionMLS ID #S1070874, Chris Paoli, The Agency Steamboat Springs. Altitude Realtors
- $1,700,0003 bd3 ba1.3k sqftEmerald Lodge@Trappeurs Crossi, Steamboat Springs, CO 80487For SaleMLS ID #S1064596, Lisa Olson, Steamboat Sotheby's International Realty. Altitude Realtors
- $1,785,0004 bd4 ba1.7k sqft1680 Ranch Road UNIT 208, Steamboat Springs, CO 80487For SaleMLS ID #S1070935, Doug Labor, Slifer Smith & Frampton/Steamboat Springs. Altitude Realtors
- $1,197,0003 bd4 ba1.5k sqft3112 Mariah Court UNIT 7, Steamboat Springs, CO 80487For SaleMLS ID #S1071168, Susan Stempel, The Group Inc.. Altitude Realtors
- $1,650,0005 bd3 ba2.5k sqft2550-2552 Val Disere Circle, Steamboat Springs, CO 80487For SaleMLS ID #S1067630, Brady Walters, RE/MAX Alliance. Altitude Realtors
- $1,875,0004 bd4 ba2.4k sqft817 Majestic Circle, Steamboat Springs, CO 80487For SaleMLS ID #S1068879, Allison Montgomery, The Steamboat Group. Altitude Realtors
- $1,750,0003 bd4 ba2.4k sqftDavis Townhomes, Steamboat Springs, CO 80487For SaleMLS ID #S1067477, Kat Goodhand, Great Western Realty. Altitude Realtors
- $1,925,0003 bd3 ba2.2k sqft1734 Highland Way UNIT 1734, Steamboat Springs, CO 80487For SaleMLS ID #S1070245, Michelle Garner, Exp Realty, LLC. Altitude Realtors
- $1,899,9994 bd4 ba1.7k sqft2305 Apres Ski Way UNIT 226, Steamboat Springs, CO 80487For SaleMLS ID #S1070022, Alex Long, Slifer Smith & Frampton/Steamboat Springs. Altitude Realtors
- $1,539,0004 bd4 ba1.5k sqftTrappeur's Lodge, Steamboat Springs, CO 80487For SaleMLS ID #S1064584, Lisa Olson, Steamboat Sotheby's International Realty. Altitude Realtors
- $1,450,0003 bd3 ba1.8k sqft1146 Longview Circle UNIT 1, Steamboat Springs, CO 80487For SaleMLS ID #S1071241, Joan Romick, Romick & Associates, Inc.. Altitude Realtors
- $1,199,0003 bd3 ba1.4k sqft3358 Covey Circle UNIT 1202, Steamboat Springs, CO 80487For SaleMLS ID #S1069132, Ben Berend, Steamboat Sotheby's International Realty. Altitude Realtors
- $1,495,0003 bd3 ba1.5k sqft1715 Ranch Road UNIT 510, Steamboat Springs, CO 80487For SaleMLS ID #S1070905, Donna Mae Hoots, NextHome Mountain Properties. Altitude Realtors
