Skip main navigation
Off market
  • $3,944,300

    2010 Bear Dr, Steamboat Springs, CO 80487

    4beds
    4,668sqft
    SingleFamily
    Built in 2002
    0.8 Acres Lot
    $3,944,300 Zestimate®
    $845/sqft
    $7,172 Estimated rent

    Home value

    $3,944,300

    $3.51M - $4.46M

    $7,172/mo

    Zestimate® history
    Loading
    Loading...

    Owner options

    List your home for rent

    $7,172/mo

    Rent Zestimate®

    Find your next renter with Zillow Rental Manager. Plus, with online applications, you can quickly screen prospective tenants – for free.

    Learn more

    $7,172/mo

    Rent Zestimate®

    Refinance and save

    $17,773/mo

    Est. payment

    Refinancing to a lower rate could help reduce your monthly payments and save thousands over the life of the loan.

    See today's rates

    $17,773/mo

    Est. payment

    Explore your selling options

    Work with a Zillow partner agent

    Leverage their expertise and Zillow's premium Showcase listings to get your home seen by more buyers.

    Get started

    List with your own agent

    Get your home in front of millions of buyers by listing it on Zillow.

    Learn how to do it

    Sell it yourself

    Take full control of how buyers see your home on Zillow by listing For Sale by Owner (FSBO).

    List your home

    What's special

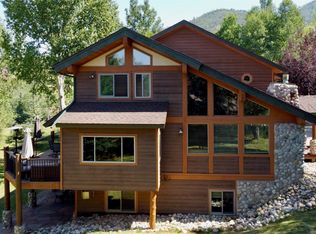
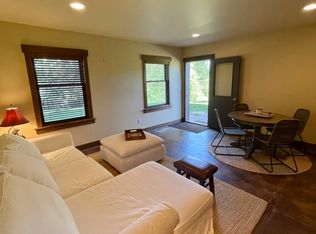
    Curb Appeal, mountain contemporary, newer home located in coveted Running Bear subdivision. Walk into this AHHH-effect home with exquisite vaulted ceilings, artfully designed by Eric Oldham and built by Shively Construction. Care was taken by the designer to "provide an entry sequence that turns the guest 180 degrees in a natural transition to face the views". A blend of Natural Cherry, Knotty Alder, Fir and Red Oak give warmth and beauty to the interior of this grand room accented with a slate tiled gas fireplace. Spectacular views from every window in this home. Cherry Cabinets accent a true chef's galley-style Kitchen with granite counter-tops, Thermador 36" Range, 30 " Thermador Wall Double Ovens, Microwave Oven, Refrigerator, walk-in pantry and breakfast nook and bar for eating or entertaining. All Kitchen cabinets have roll-out drawers. Built-ins add luxury and fine details along with faux finish walls. Lounge in the glass-door library/music room with built-in bookcases, additional family room with additional gas fireplace or luxurious living room with fireplace -three living areas to enjoy! Four large, high-ceiling bedrooms feel roomy and open, each with Jeld-Wen windows and well thought views of majestic mountains and walk-in or large closets. Split level design of home gives privacy with not too many stairs and loads of intentional vistas. Two trex-type decks lend wonderful outdoor space with incredible views. Some of the extras include a laundry shoot, exquisite kitchen appliances, shoe closet near family entry, wine room, wired speakers throughout home, top-of-the line fixtures and many details to make this home perfectly finished.

    This property is not currently displayed as for sale or rent on Zillow. This may be different from what's on other websites or public sources.

    Facts & features

    Interior

    Bedrooms & bathrooms
    • Bedrooms: 4
    • Bathrooms: 4
    • Full bathrooms: 3
    • 1/2 bathrooms: 1
    Heating
    • Other
    Features
    • Basement: None
    • Has fireplace: Yes
    Interior area
    • Total interior livable area: 4,668 sqft

    Property

    Parking
    • Parking features: Garage - Attached
    Lot
    • Size: 0.8 Acres
    Details
    • Parcel number: 181900007

    Construction

    Type & style
    • Home type: SingleFamily
    • Architectural style: Contemporary
    Materials
    • Foundation: Concrete
    Condition
    • Year built: 2002

    Community & HOA

    HOA
    • Has HOA: Yes
    • HOA fee: $13 monthly
    Location
    • Region: Steamboat Springs

    Financial & listing details

    • Price per square foot: $845/sqft
    • Tax assessed value: $3,046,930
    • Annual tax amount: $8,558

    Price history

    DateEventPrice
    10/1/2015Sold$1,250,000-10.4%$268/sqft
    Source: Altitude Realtors #SSS140199 Report a problem
    2/3/2015Listed for sale$1,395,000$299/sqft
    Source: Colorado Group Realty Downtown #140199 Report a problem

    Public tax history

    YearProperty taxesTax assessment
    2024$8,558 +3.4%$204,150
    2023$8,280 +20.4%$204,150 +63.9%
    2022$6,875 -1.8%$124,550 -2.8%
    2021$6,998 +16.2%$128,130 +15.4%
    2020$6,022 +2.5%$111,020
    2019$5,873 +24.7%$111,020 +7.7%
    2017$4,709 +0.6%$103,060 -0.5%
    2016$4,681 +1.6%$103,540
    2015$4,606 +1.7%$103,540 +6.4%
    2014$4,527 +2.1%$97,340 -11.1%
    2012$4,435 $109,500 -12.2%
    2010-- $124,730
    2009-- $124,730 -7.3%
    2008-- $134,530
    2007-- $134,530 +75.2%
    2005-- $76,770
    Find assessor info on the county website

    Neighborhood: 80487

    Nearby schools

    GreatSchools rating