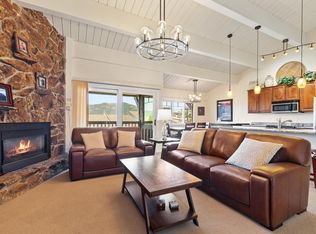
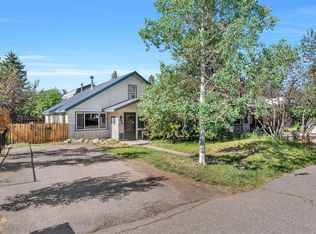
Opportunity knocks!! Own a legal duplex in Steamboat Springs on the MOUNTAIN. Yes, two separate units. Great opportunity for that savvy buyer that wants to offset carrying costs. A great "lock and leave" opportunity with a tenant or caretaker onsite for peace of mind. Make it an executive rental, primary residence with a caretakers unit/mother in law set up or second home on the Mountain. Endless possibilities and potential. Large nearly half acre lot with seasonal creek running through it. Easily build a detached garage with studio. Upper unit is 3 bed 2 bath currently rented for $3050. The Lower unit is 2 bed 1 bath currently rented for $2050. ($5100/month) There is No HOA. Cold roof system with comp-tab age 2018, New exterior paint fall 2025. Interior photos are not great due to it being a rental, but tenants are fantastic. Lower unit has new paint, new carpet, new appliances and upgraded bath. Shows great. Upper unit needs carpet, refinish hardwoods, and paint. Upper has upgraded baths, gas fireplace and great architectural post and beam lines. Seller has original set of plans. Seller is a CO Lic Agent/Owner. Buyer may view lower unit at inspection. Great tenants in place, please do not disturb. Leases expire/renew end of July 2026.
For sale
Price increase: $55K (7/17)
$1,650,000
2550-2552 Val Disere Circle, Steamboat Springs, CO 80487
5beds
2,505sqft
:
Get pre-qualified$8,465/mo
Duplex, Multi Family
Built in 1979
-- sqft lot
$1,594,300 Zestimate®
$659/sqft
$-- HOA
What's special
Gas fireplaceUpgraded bathNew appliancesNew carpet
- 91 days |
- 447 |
- 14 |
Zillow last checked:
Listing updated:
Listed by:
Brady Walters 303-420-5352,
RE/MAX Alliance
Source: Altitude Realtors,MLS#: S1067630 Originating MLS: Summit Association of Realtors
Originating MLS: Summit Association of RealtorsFacts & features
Interior
Bedrooms & bathrooms
- Bedrooms: 5
- Bathrooms: 3
- Full bathrooms: 1
- 3/4 bathrooms: 2
Other
- Level: Main
Other
- Level: Upper
Other
- Level: Lower
Heating
- Baseboard, Electric
Appliances
- Included: Dishwasher, Electric Range, Disposal, Some Electric Appliances, Dryer, Washer
Features
- Fireplace
- Flooring: Carpet, Wood
- Basement: Apartment,Full,Walk-Out Access,Finished
- Number of fireplaces: 1
- Fireplace features: Gas
Interior area
- Total interior livable area: 2,505 sqft
Property
Parking
- Parking features: Parking Pad, RV Access/Parking
Features
- Levels: Two
- Has view: Yes
- View description: River, Creek/Stream
- Has water view: Yes
- Water view: River,Creek/Stream
Lot
- Size: 0.43 Acres
- Features: Stream/Creek
Details
- Additional structures: Shed(s)
- Parcel number: 155600006
- Zoning description: Multi-Family
Construction
Type & style
- Home type: MultiFamily
- Architectural style: Contemporary/Modern
- Property subtype: Duplex, Multi Family
Materials
- Roof: Asphalt
Condition
- Resale
- Year built: 1979
Utilities & green energy
- Sewer: Connected
- Water: Public
- Utilities for property: Electricity Available, Natural Gas Available, Municipal Utilities, Sewer Available, Water Available, Sewer Connected
Community & HOA
Community
- Features: None
- Subdivision: Ski Ranches Subdivision
HOA
- Has HOA: No
Location
- Region: Steamboat Springs
Financial & listing details
- Price per square foot: $659/sqft
- Annual tax amount: $3,810
- Date on market: 5/15/2026
- Exclusions: No
- Road surface type: Paved
Estimated market value
$1,594,300
$1.51M - $1.67M
$3,692/mo
Price history
| Date | Event | Price |
|---|---|---|
| 7/17/2026 | Price change | $1,650,000+3.4%$659/sqft |
Source:  Altitude Realtors #S1067630 Report a problem Altitude Realtors #S1067630 Report a problem | ||
| 7/15/2026 | Price change | $1,595,000-3.3%$637/sqft |
Source: Altitude Realtors #S1067630 Report a problem | ||
| 6/29/2026 | Price change | $1,650,000-1.5%$659/sqft |
Source: Altitude Realtors #S1067630 Report a problem | ||
| 6/15/2026 | Price change | $1,675,000-1.2%$669/sqft |
Source: Altitude Realtors #S1067630 Report a problem | ||
| 5/20/2026 | Price change | $1,695,000-4.5%$677/sqft |
Source: Altitude Realtors #S1067630 Report a problem | ||
| 5/15/2026 | Listed for sale | $1,775,000$709/sqft |
Source: Altitude Realtors #S1067630 Report a problem | ||
| 4/22/2026 | Listing removed | $1,775,000$709/sqft |
Source: Altitude Realtors #S1067630 Report a problem | ||
| 4/2/2026 | Price change | $1,775,000-9%$709/sqft |
Source: Altitude Realtors #S1067630 Report a problem | ||
| 3/11/2026 | Listed for sale | $1,950,000$778/sqft |
Source: Altitude Realtors #S1067630 Report a problem | ||
Public tax history
Tax history is unavailable.
Monthly payment
Est. payment
Payment breakdown
Explore the cost of this home by adjusting the details. Changes won't be saved.Climate risks
Neighborhood: 80487
Nearby schools
GreatSchools rating
- 9/10Strawberry Park Elementary SchoolGrades: PK-5Distance: 3.6 mi
- 8/10Steamboat Springs Middle SchoolGrades: 6-8Distance: 3.4 mi
- 7/10Steamboat Springs High SchoolGrades: 9-12Distance: 2.9 mi
Schools provided by the listing agent
- Elementary: Strawberry Park
- Middle: Steamboat Springs
- High: Steamboat Springs
Source: Altitude Realtors. This data may not be complete. We recommend contacting the local school district to confirm school assignments for this home.
- $1,404,5003 bd2 ba1.2k sqft2560 Cortina Ln, Steamboat Springs, CO 80487Off Market
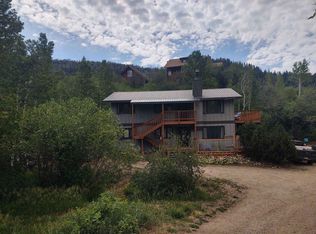
- $--3 bd2 ba1.2k sqft2560 Cortina Ln #1, Steamboat Springs, CO 80487Off Market
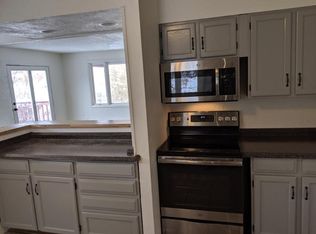
- $1,002,4003 bd2 ba1.2k sqft2562 Cortina Ln, Steamboat Springs, CO 80487Off Market
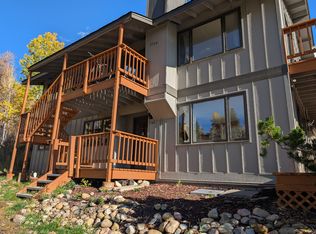
- $1,994,7006 bd5 ba3.1k sqft2570 & 2572 Cortina Ln, Steamboat Springs, CO 80487Off Market
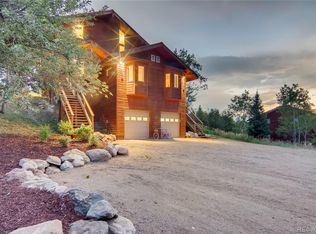
- $2,078,4003 bd2 ba1.7k sqft2570 Cortina Ln, Steamboat Springs, CO 80487Off Market
- $1,534,6005 bd3 ba2.5k sqft2550 Val D'isere, Steamboat Springs, CO 80487Off Market
- $1,114,6003 bd2 ba1.6k sqft2572 Cortina Ln, Steamboat Springs, CO 80487Off Market
- $1,283,700-- bd-- ba-- sqft2557 Val Disere Cir, Steamboat Springs, CO 80487Off Market
A local agent can set up tours, give advice and negotiate with sellers.
Similar homes
- $1,385,0003 bd2 ba1.6k sqft2677 Alpenglow Way, Steamboat Springs, CO 80487For Sale

 MLS ID #S1070515, Derek Hodson, The Steamboat Group. Altitude Realtors
 - $1,650,0003 bd4 ba1.7k sqft2335 Apres Ski Way UNIT 128, Steamboat Springs, CO 80487For Sale
 MLS ID #S1069870, Cindy MacGray, Steamboat Real Estate Professionals, LLC. Altitude Realtors
 - $1,539,0004 bd4 ba1.5k sqftTrappeur's Lodge, Steamboat Springs, CO 80487For Sale
 MLS ID #S1064584, Lisa Olson, Steamboat Sotheby's International Realty. Altitude Realtors
 - $1,650,0006 bd2 ba2.4k sqft111 Missouri Avenue, Steamboat Springs, CO 80487For Sale
 MLS ID #S1069586, Cheryl Foote, Compass. Altitude Realtors
 - $1,950,0004 bd3 ba2.5k sqft29 Valverdant Circle, Steamboat Springs, CO 80487For SaleMLS ID #S1070533, Michelle Parilla, The Agency Steamboat Springs. Altitude Realtors
- $1,695,0004 bd3 ba3.7k sqft31575 Buckingham Lane UNIT ., Steamboat Springs, CO 80487For SaleMLS ID #S1067503, Lauren Bloom, The Group Inc.. Altitude Realtors
- $1,700,0003 bd3 ba1.3k sqftEmerald Lodge@Trappeurs Crossi, Steamboat Springs, CO 80487For SaleMLS ID #S1064596, Lisa Olson, Steamboat Sotheby's International Realty. Altitude Realtors
- $2,150,0004 bd4 ba2.1k sqftRidge Townhomes, Steamboat Springs, CO 80487For SaleMLS ID #S1070605, Lori Thompson, Steamboat Sotheby's International Realty. Altitude Realtors
- $1,595,0004 bd5 ba2.8k sqft1157 Overlook Drive UNIT D3, Steamboat Springs, CO 80487For SaleMLS ID #S1068265, Cheryl Foote, Compass. Altitude Realtors
- $1,425,0004 bd4 ba2.4k sqft485 Amethyst Drive, Steamboat Springs, CO 80487For SaleMLS ID #S1058087, Alexander Pond, The Steamboat Group. Altitude Realtors
- $1,875,0003 bd4 ba1.6k sqft2075 Walton Creek Road UNIT 1E, Steamboat Springs, CO 80487New ConstructionMLS ID #S1070874, Chris Paoli, The Agency Steamboat Springs. Altitude Realtors
- $1,295,0003 bd3 ba2.1k sqft2767 Apres Ski Way UNIT E2, Steamboat Springs, CO 80487For SaleMLS ID #S1069633, Favia Giordano, The Group Inc.. Altitude Realtors
- $1,799,0003 bd5 ba2.1k sqftWaterford, Steamboat Springs, CO 80487For SaleMLS ID #S1066271, Ben Berend, Steamboat Sotheby's International Realty. Altitude Realtors
- $1,999,9994 bd4 ba1.7k sqft2305 Apres Ski Way UNIT 226, Steamboat Springs, CO 80487For SaleMLS ID #S1070022, Alex Long, Slifer Smith & Frampton/Steamboat Springs. Altitude Realtors
- $1,875,0004 bd4 ba2.4k sqft817 Majestic Circle, Steamboat Springs, CO 80487For SaleMLS ID #S1068879, Allison Montgomery, The Steamboat Group. Altitude Realtors
- $2,340,0004 bd4 ba2.8k sqft1620/1622 Steamboat Boulevard, Steamboat Springs, CO 80487For SaleMLS ID #S1070538, Suzanne Spiro, Steamboat Lodging Properties. Altitude Realtors
- $1,825,0002 bd2 ba1.2k sqft2308 Ski Trail Lane UNIT 223, Steamboat Springs, CO 80487For SaleMLS ID #S1067592, Cheryl Foote, Compass. Altitude Realtors
- $1,979,0003 bd4 ba2.3k sqft36836 Tree Haus Drive, Steamboat Springs, CO 80487For SaleMLS ID #S1066142, Chuck Armbruster, Ski Town Associates. Altitude Realtors
- $1,590,0005 bd5 ba2.6k sqft44095 County Road 46, Steamboat Springs, CO 80487For SaleMLS ID #S1069534, Kelli Cronin, The Group Inc.. Altitude Realtors
- $2,300,0004 bd3 ba2.2k sqft2665 Windward Way, Steamboat Springs, CO 80487For SaleMLS ID #S1068701, Sunny Zivanovic, Steamboat Sotheby's International Realty. Altitude Realtors
