All good roads lead to great Steamboat Adventures and this home is perfectly situated to take you in any direction you are looking to go. This updated home in the heart of Steamboat Springs offers a versatile layout ideal for everyday living and effortless entertaining, perfect for the Steamboat Lifestyle. Located in a private setting among mature trees and a fully fenced yard, the house is also centrally located with quick access to schools, public trails, downtown, and the ski mountain. Inside, you’ll find a welcoming living and dining area filled with natural light. The kitchen has been refreshed with stylish butcher block countertops that add warmth to the space. Upstairs, the primary suite features an ensuite bath and picture windows that showcase the serene views of Strawberry Park. Two additional bedrooms and a full bath complete the upper level. The finished basement gives the home tons of flexibility with a guest bedroom, fully renovated bathroom and a bonus room perfect for a home office, gym, or second living area. Enjoy Steamboat’s seasons from the front porch or entertain on the side patio, surrounded by scenic views. A spacious two-car garage and ample storage ensure room for all your mountain gear. Recent updates—including new windows, flooring, carpet, paint, kitchen counters, and a modernized basement bath—make this home move-in ready and full of value. A true Steamboat gem.
For sale
Price cut: $50K (7/23)
$1,495,000
485 Amethyst Drive, Steamboat Springs, CO 80487
4beds
2,496sqft
:
Get pre-qualified$7,770/mo
Single Family Residence
Built in 1994
0.37 Acres Lot
$1,434,900 Zestimate®
$599/sqft
$-- HOA
What's special
Fully fenced yardFront porchSpacious two-car garageUpdated home
- 47 days |
- 936 |
- 25 |
Zillow last checked:
Listing updated:
Listed by:
Alexander Pond 970-879-0879,
The Steamboat Group,
Madeleine Mulliken 970-846-1314,
The Steamboat Group
Source: Altitude Realtors,MLS#: S1058087 Originating MLS: Steamboat Springs Board of Realtors
Originating MLS: Steamboat Springs Board of RealtorsFacts & features
Interior
Bedrooms & bathrooms
- Bedrooms: 4
- Bathrooms: 4
- Full bathrooms: 3
- 1/2 bathrooms: 1
Primary bedroom
- Level: Upper
Bedroom
- Level: Upper
Bedroom
- Level: Lower
Bedroom
- Level: Upper
Bonus room
- Level: Lower
Other
- Level: Upper
Other
- Level: Lower
Half bath
- Level: Main
Kitchen
- Level: Main
Laundry
- Level: Main
Living room
- Level: Main
Other
- Level: Upper
Heating
- Baseboard, Hot Water
Appliances
- Included: Dishwasher, Electric Water Heater, Disposal, Oven, Range, Refrigerator
- Laundry: In Unit
Features
- Fireplace, See Remarks
- Flooring: Carpet, Luxury Vinyl, Luxury VinylTile
- Basement: Finished
- Has fireplace: Yes
- Fireplace features: Gas
Interior area
- Total interior livable area: 2,496 sqft
Property
Parking
- Total spaces: 2
- Parking features: Attached, Garage
- Attached garage spaces: 2
Features
- Levels: Three Or More
- Has view: Yes
- View description: Mountain(s), Valley, Trees/Woods
Lot
- Size: 0.37 Acres
- Features: City Lot
Details
- Parcel number: R6773013
- Zoning description: Single Family
Construction
Type & style
- Home type: SingleFamily
- Property subtype: Single Family Residence
Materials
- Frame
- Roof: Composition
Condition
- Resale
- Year built: 1994
Utilities & green energy
- Sewer: Connected, Public Sewer
- Water: Public
- Utilities for property: Electricity Available, Natural Gas Available, High Speed Internet Available, Sewer Available, Trash Collection, Water Available, Sewer Connected
Community & HOA
Community
- Features: See Remarks
- Subdivision: Willett Heights Subd
HOA
- Has HOA: No
Location
- Region: Steamboat Springs
Financial & listing details
- Price per square foot: $599/sqft
- Tax assessed value: $1,186,480
- Annual tax amount: $3,322
- Date on market: 6/17/2026
- Exclusions: No
- Road surface type: Paved
Estimated market value
$1,434,900
$1.36M - $1.51M
$4,407/mo
Price history
| Date | Event | Price |
|---|---|---|
| 7/23/2026 | Price change | $1,495,000-3.2%$599/sqft |
Source:  Altitude Realtors #S1058087 Report a problem Altitude Realtors #S1058087 Report a problem | ||
| 7/10/2026 | Price change | $1,545,000-3.1%$619/sqft |
Source: Altitude Realtors #S1058087 Report a problem | ||
| 6/28/2026 | Price change | $1,595,000-3%$639/sqft |
Source: Altitude Realtors #S1058087 Report a problem | ||
| 6/17/2026 | Listed for sale | $1,645,000$659/sqft |
Source: Altitude Realtors #S1058087 Report a problem | ||
| 4/29/2026 | Listing removed | $1,645,000$659/sqft |
Source: Altitude Realtors #S1058087 Report a problem | ||
| 7/29/2025 | Price change | $1,645,000-2.9%$659/sqft |
Source: Altitude Realtors #S1058087 Report a problem | ||
| 7/9/2025 | Price change | $1,695,000-7.6%$679/sqft |
Source: Altitude Realtors #S1058087 Report a problem | ||
| 6/2/2025 | Price change | $1,835,000-4.2%$735/sqft |
Source: Altitude Realtors #S1058087 Report a problem | ||
| 5/23/2025 | Listed for sale | $1,915,000+97.4%$767/sqft |
Source: Altitude Realtors #S1058087 Report a problem | ||
| 8/31/2021 | Sold | $970,000$389/sqft |
Source: Altitude Realtors #SS1615376 Report a problem | ||
Public tax history
| Year | Property taxes | Tax assessment |
|---|---|---|
| 2024 | $3,332 +3.4% | $79,490 |
| 2023 | $3,224 +5.9% | $79,490 +44.1% |
| 2022 | $3,045 -1.8% | $55,160 -2.8% |
| 2021 | $3,100 +51.1% | $56,750 +50.1% |
| 2020 | $2,051 +2.5% | $37,820 |
| 2019 | $2,001 +30.7% | $37,820 +5.1% |
| 2017 | $1,530 -13.7% | $35,970 +6.9% |
| 2016 | $1,773 +18.4% | $33,650 |
| 2015 | $1,497 -5.2% | $33,650 -0.9% |
| 2014 | $1,580 +2.1% | $33,960 -16.2% |
| 2012 | $1,547 | $40,530 -25.5% |
| 2010 | -- | $54,380 |
| 2009 | -- | $54,380 +22.3% |
| 2008 | -- | $44,480 |
| 2007 | -- | $44,480 +41.9% |
| 2005 | -- | $31,350 |
Find assessor info on the county website
Monthly payment
Est. payment
Payment breakdown
Explore the cost of this home by adjusting the details. Changes won't be saved.Climate risks
Neighborhood: 80487
Nearby schools
GreatSchools rating
- 9/10Strawberry Park Elementary SchoolGrades: PK-5Distance: 0.9 mi
- 8/10Steamboat Springs Middle SchoolGrades: 6-8Distance: 0.8 mi
- 7/10Steamboat Springs High SchoolGrades: 9-12Distance: 0.2 mi
Schools provided by the listing agent
- Elementary: Strawberry Park
- Middle: Steamboat Springs
- High: Steamboat Springs
Source: Altitude Realtors. This data may not be complete. We recommend contacting the local school district to confirm school assignments for this home.
- $1,386,6003 bd3 ba2k sqft505 Amethyst Dr, Steamboat Springs, CO 80487Off Market
- $1,206,1003 bd2 ba1.7k sqft440 Emerald Ct, Steamboat Springs, CO 80487Off Market
- $1,091,5003 bd2 ba1.3k sqft438 Emerald Ct, Steamboat Springs, CO 80487Off Market
- $1,208,7003 bd2 ba1.3k sqft435 Emerald Ct, Steamboat Springs, CO 80487Off Market
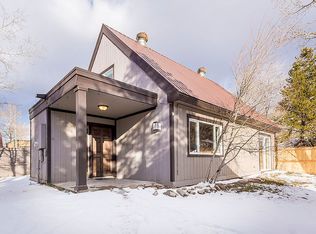
- $1,254,0003 bd2 ba1.3k sqft436 Emerald Ct, Steamboat Springs, CO 80487Off Market
- $1,379,8004 bd2 ba1.7k sqft529 Amethyst Dr, Steamboat Springs, CO 80487Off Market
- $1,174,2003 bd2 ba1.4k sqft434 Emerald Ct, Steamboat Springs, CO 80487Off Market
- $1,195,0003 bd3 ba1.5k sqft555 Amethyst Dr, Steamboat Springs, CO 80487Sold
A local agent can set up tours, give advice and negotiate with sellers.
Similar homes
- $1,950,0004 bd3 ba2.5k sqft29 Valverdant Circle, Steamboat Springs, CO 80487For Sale
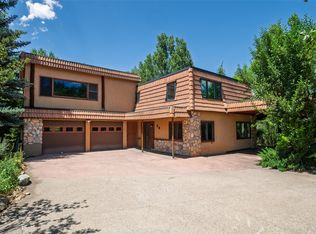
 MLS ID #S1070533, Michelle Parilla, The Agency Steamboat Springs. Altitude Realtors
 - $1,650,0006 bd2 ba2.4k sqft111 Missouri Avenue, Steamboat Springs, CO 80487For Sale
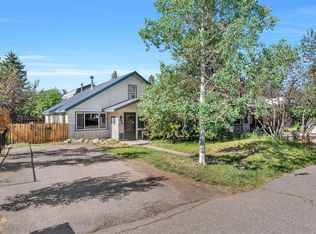 MLS ID #S1069586, Cheryl Foote, Compass. Altitude Realtors
 - $1,950,0004 bd2 ba2.6k sqft450 Grand Street, Steamboat Springs, CO 80487For Sale
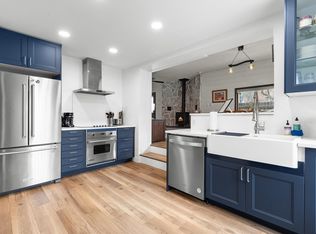 MLS ID #S1068222, Ben Berend, Steamboat Sotheby's International Realty. Altitude Realtors
 - $1,600,0003 bd3 ba2.1k sqft1675 Bluebird Lane UNIT A, Steamboat Springs, CO 80487For Sale
 MLS ID #S1069737, Cindy MacGray, Steamboat Real Estate Professionals, LLC. Altitude Realtors
 - $1,590,0005 bd5 ba2.6k sqft44095 County Road 46, Steamboat Springs, CO 80487For SaleMLS ID #S1069534, Kelli Cronin, The Group Inc.. Altitude Realtors
- $1,270,0002 bd2 ba1.4k sqft304 3rd, Steamboat Springs, CO 80487For SaleMLS ID #S1070114, Loui Antonucci, Steamboat Mountain Real Estate. Altitude Realtors
- $1,995,0005 bd3 ba2.6k sqft1501 Sunset Way, Steamboat Springs, CO 80487For SaleMLS ID #S1070674, Cole Helberg, Real Broker, LLC DBA Real. Altitude Realtors
- $1,350,0003 bd2 ba1.6k sqft2609 Abbey Road, Steamboat Springs, CO 80487For SaleMLS ID #S1067735, Lisa Olson, Steamboat Sotheby's International Realty. Altitude Realtors
- $1,475,0003 bd2 ba1.6k sqft2677 Alpenglow Way, Steamboat Springs, CO 80487For SaleMLS ID #S1070515, Derek Hodson, The Steamboat Group. Altitude Realtors
- $1,650,0005 bd3 ba2.5k sqft2550-2552 Val Disere Circle, Steamboat Springs, CO 80487For SaleMLS ID #S1067630, Brady Walters, RE/MAX Alliance. Altitude Realtors
- $1,475,0003 bd3 ba1.8k sqft27145 E Whitewood Drive E, Steamboat Springs, CO 80487For SaleMLS ID #S1068668, Favia Giordano, The Group Inc.. Altitude Realtors
- $1,539,0004 bd4 ba1.5k sqftTrappeur's Lodge, Steamboat Springs, CO 80487For SaleMLS ID #S1064584, Lisa Olson, Steamboat Sotheby's International Realty. Altitude Realtors
- $1,565,0004 bd4 ba2k sqft825 Majestic Circle, Steamboat Springs, CO 80487For SaleMLS ID #S1068548, Allison Montgomery, The Steamboat Group. Altitude Realtors
- $1,950,0003 bd2 ba1.8k sqft154 Missouri Avenue, Steamboat Springs, CO 80487For SaleMLS ID #S1067868, Tim McCarthy, Mt. Werner Realty. Altitude Realtors
- $1,595,0004 bd5 ba2.8k sqft1157 Overlook Drive UNIT D3, Steamboat Springs, CO 80487For SaleMLS ID #S1068265, Cheryl Foote, Compass. Altitude Realtors
- $1,750,0003 bd4 ba2.4k sqftDavis Townhomes, Steamboat Springs, CO 80487For SaleMLS ID #S1067477, Kat Goodhand, Great Western Realty. Altitude Realtors
- $1,650,0003 bd4 ba1.7k sqft2335 Apres Ski Way UNIT 128, Steamboat Springs, CO 80487For SaleMLS ID #S1069870, Cindy MacGray, Steamboat Real Estate Professionals, LLC. Altitude Realtors
- $1,397,0003 bd3 ba2.4k sqft2740 Lincoln Avenue UNIT 100/200, Steamboat Springs, CO 80487For SaleMLS ID #S1069936, Cam Boyd, Steamboat Sotheby's International Realty. Altitude Realtors
- $1,979,0003 bd4 ba2.3k sqft36836 Tree Haus Drive, Steamboat Springs, CO 80487For SaleMLS ID #S1066142, Chuck Armbruster, Ski Town Associates. Altitude Realtors
- $1,295,0004 bd3 ba1.8k sqft1863 Clubhouse Drive, Steamboat Springs, CO 80487For SaleMLS ID #S1068081, Ben Berend, Steamboat Sotheby's International Realty. Altitude Realtors
